680 CAISTORVILLE Road
056 - West Lincoln, West Lincoln, N0A 1C0
$2,688,000
- 3+1 bedrooms
- 4 bathrooms
- 16 parking
- 2500-3000 sq ft
Listed 99 days ago · MLS® X13558894
About this home
Country without compromise. Welcome to 680 Caistorville Rd - a luxury rural estate, proudly presented & meticulously crafted by DeHaan Homes. This stunning brand new bungalow (2625sf) is situated on an irreplaceable 69 acres with sweeping open fields & mature forest - all just 20 minutes to Hamilton. Inside, discover 3+1 bedrooms, 3.5 baths, & a fully finished basement w/ an additional 1194sf of exceptional living space. A stately foyer welcomes you into a dramatic living room crowned by a soaring cathedral ceiling, warmed by a cozy fireplace cladded in quartz from floor-to-ceiling, & rich wood accents - with seamless access to your covered porch featuring the same impressive ceiling detail. Pristine hardwood floors guide you to a 'statement' kitchen - 'high end' built-in appliances, a striking 'waterfall' quartz island, elegant white cabinetry & signature woodwork - a true 'Winger' specialty. Note: coveted walk-in pantry adds further convenience. The private master suite is a retreat - accented by a tray ceiling, 'show-stopping' 5pc ensuite w/ soaker tub, & a 'dream' walk-in closet complete with a make-up bar. Two additional bedrooms share a stylish 4pc bath on the opposite of the home. Completing the main level is a classy office off the foyer finished w/ wainscotting, a 2pc powder bath, and mudroom/laundry combo off the 2.5 garage. Lower level impresses with high 8'6 ceilings, oversized windows, durable vinyl plank flooring, a very spacious bedroom w/ a walk-in closet, & a sleek 3pc glass/tiled shower. Additional features include a walk-up to the garage, storage space, & an utility room. Outside, endless possibilities await - ample space for a hobby farm set up, shop, pool - a dream venue for the outdoorsman, ATV, hunting, etc! Escape the city to tranquility. A rare country package like no other - it's time to live the life you've always dreamt.
Details
- Type
- Detached
- Style
- Bungalow
- Age
- New
- Size
- 2500-3000 sq ft
- Lot
- 3530 × 862 ft
- Basement
- Full, Finished, Walk-Up
- Garage
- Attached
- Kitchens
- 1
- Property tax
- $5,892 (2026)
- Neighbourhood
- 056 - West Lincoln
- Municipality
- West Lincoln
- Price per sq ft
- $977 (66% above detached houses in West Lincoln, $589)
Interior
- Bedrooms
- 3 above ground + 1 below
- Bathrooms
- 1 × 2-piece (main), 2 × 5-piece (main), 1 × 3-piece (basement)
- Rooms
- 17 above ground + 1 below
- Family room or den
- No
- Fireplace
- Living Room, Propane
- Features
- Auto Garage Door Remote, Primary Bedroom - Main Floor, Propane Tank, Sewage Pump, Sump Pump, Water Heater Owned
Heating, cooling and services
- Heating
- Forced Air, Propane
- Air conditioning
- Central Air
- Water and sewer
- Septic
Building and exterior
- Style
- Bungalow
- Exterior
- Stone, Stucco (Plaster)
- Roof
- Asphalt Shingle
- Foundation
- Poured Concrete
- Age
- New
- Faces
- West
- Outdoor
- Deck, Privacy, Year Round Living
Parking
- Garage spaces
- 2
- Total parking
- 16
- Driveway and parking
- Private Double
Lot
- Size
- 3530 × 862 ft
- Acreage
- 50-99.99
More
- Possession
- Flexible
- Nearby
- Clear View, Level, Library, Place Of Worship, Wooded/Treed
- Cross street
- SILVER ST
Rooms
| Room | Level | Size | Features |
|---|---|---|---|
| Mud Room | Main | 3.45 × 2.74 m (11'4" × 9') | |
| Bathroom | Main | 2 Pc Bath | |
| Kitchen | Main | 4.67 × 4.17 m (15'4" × 13'8") | Pantry |
| Dining Room | Main | 4.67 × 4.67 m (15'4" × 15'4") | |
| Living Room | Main | 6.1 × 6.5 m (20' × 21'4") | Cathedral Ceiling(s), Fireplace |
| Foyer | Main | 3.45 × 2.44 m (11'4" × 8') | |
| Office | Main | 3.1 × 3.45 m (10'2" × 11'4") | |
| Bedroom 2 | Main | 3.86 × 3.3 m (12'8" × 10'10") | |
| Bedroom 3 | Main | 3.86 × 3.3 m (12'8" × 10'10") | |
| Bathroom | Main | 5 Pc Bath | |
| Primary Bedroom | Main | 5.28 × 4.27 m (17'4" × 14') | 5 Pc Ensuite |
Listed by RE/MAX ESCARPMENT REALTY INC..
Listing information provided by PropTx Innovations Inc. and TRREB; deemed reliable but not guaranteed accurate by PropTx.
Similar homes nearby
See more in West Lincoln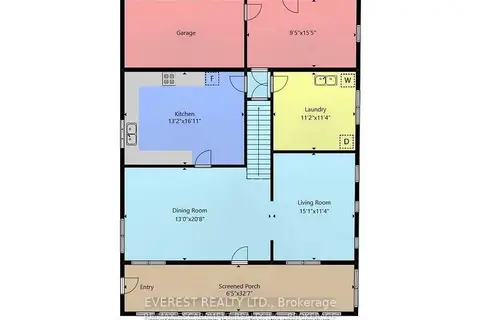
$2,700,000
4 bd1 ba11 pk1500-2000 ft²
960 Caistorville Road
056 - West Lincoln, West Lincoln
Farm · MLS® X13757714 · EVEREST REALTY LTD.
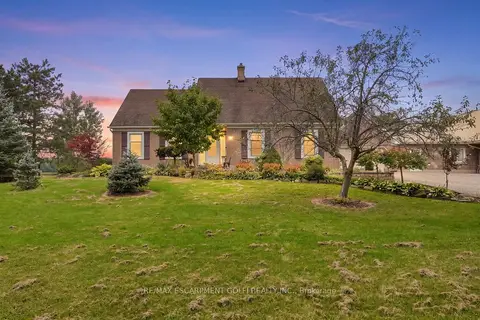
$2,449,900
2+2 bd2 ba15 pk2000-2500 ft²
1968 Abingdon Road
056 - West Lincoln, West Lincoln
Detached · MLS® X13811202 · RE/MAX ESCARPMENT GOLFI REALTY INC.
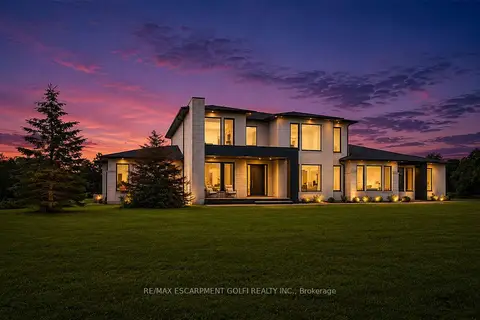
$2,999,000
5 bd6 ba19 pk5000 + ft²
7944 Young Street
056 - West Lincoln, West Lincoln
Detached · MLS® X13787080 · RE/MAX ESCARPMENT GOLFI REALTY INC.
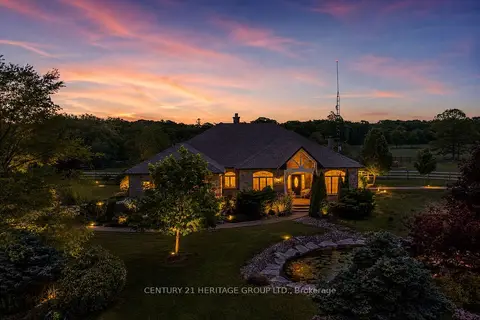
$2,999,900
3+1 bd4 ba12 pk2500-3000 ft²
1945 Abingdon Road
056 - West Lincoln, West Lincoln
Detached · MLS® X13470110 · CENTURY 21 HERITAGE GROUP LTD.