791 Clear Lake Road
Arnstein, Parry Sound Remote Area, P0H 1A0
$675,000
Reduced $105,000 from $780,000
- 4 bedrooms
- 2 bathrooms
- 21 parking
- 1100-1500 sq ft
Listed 241 days ago · MLS® X12808548
About this home
Bananas and Tropical Fruit growing in Northern Ontario Greenhouses. This newly built house is off grid, situated on 47 acres with a large oversized garage and set up with huge potential. Future potential to create additional lot with a private road cleared ready for gravel and culverts. There are two operational approx. 48' x 24' greenhouses with a third frame ready to be completed. There are also frames for another two and plenty of extra hoops. The unique thing about these greenhouses is that they contain tropical fruit plants; Bananas, Passion fruit, Dragon fruit along with Naranjilla, and Papaya trees. Seasonal vegetables are established and growing. Seller will spend time to provide orientation of the greenhouse operation to the successful buyer. The outdoor wood burning furnace supplies heat to the greenhouses with propane furnaces as back up. The property is serviced by 34.2 kw of solar and a 2000 amp hour battery pack along with a 15 KW standalone automatic generator. The chickens provide eggs and meat source adding potential additional income. Situated in an Unorganized Township, construction is done without building permits, only septic and if you were to hook to hydro. You still need to build to Ontario Building Code as a minimum standard but build where, when and how you want on your property. As a family playground, explore the property and surrounding area with 1000's of acres of Crown Land in close proximity with plenty of wildlife. Many lakes and OFSC snowmobile trails in the area provide opportunity for enjoyment. Property is situated in WMU47 and is home to many wildlife including deer, moose, bear, wolves and small game. If you are looking to get out of the city and live the farming life, this may be the place for you and your family. Financial lender is available with 25% down although lower amounts will be considered.
Details
- Type
- Rural Residential
- Style
- Bungalow-Raised
- Age
- 0-5 years
- Size
- 1100-1500 sq ft
- Lot
- 243.28 × 3323 ft
- Basement
- Full, Partially Finished
- Garage
- Detached
- Kitchens
- 1
- Property tax
- $928 (2025)
- Neighbourhood
- Arnstein
- Municipality
- Parry Sound Remote Area
Interior
- Bedrooms
- 4 above ground
- Bathrooms
- 1 × 3-piece (main), 1 × 4-piece (main)
- Rooms
- 10 above ground
- Family room or den
- Yes
- Fireplace
- No
- Features
- Upgraded Insulation, Water Heater Owned, Primary Bedroom - Main Floor, Guest Accommodations
Heating, cooling and services
- Heating
- Forced Air, Propane
- Water and sewer
- Septic
Building and exterior
- Style
- Bungalow-Raised
- Exterior
- Vinyl Siding
- Roof
- Asphalt Shingle
- Foundation
- Poured Concrete
- Age
- 0-5 years
- Faces
- North
- Outdoor
- Year Round Living, Garden Shed, Out Buildings
Parking
- Garage spaces
- 1
- Total parking
- 21
- Driveway and parking
- Private
Lot
- Size
- 243.28 × 3323 ft (irregular)
- Acreage
- 25-49.99
More
- Possession
- Flexible
- Nearby
- Part Cleared, Rec./Commun.Centre, Place Of Worship, School, School Bus Route, Wooded/Treed
- Cross street
- Hwy 522 & Clear Lake Road
Rooms
| Room | Level | Size | Features |
|---|---|---|---|
| Mud Room | Main | 5.42 × 1.98 m (17'9" × 6'6") | |
| Living Room | Main | 5.24 × 5.05 m (17'2" × 16'7") | |
| Kitchen | Main | 8.62 × 2.77 m (28'3" × 9'1") | Combined w/Dining |
| Primary Bedroom | Main | 5.18 × 3.38 m (17' × 11'1") | 3 Pc Ensuite |
| Bathroom | Main | 2.8 × 1.24 m (9'2" × 4'1") | 4 Pc Bath |
| Bedroom 2 | Basement | 3.35 × 3.29 m (11' × 10'10") | |
| Bedroom 3 | Basement | 3.35 × 3.26 m (11' × 10'8") | |
| Bedroom 4 | Basement | 3.68 × 3.68 m (12'1" × 12'1") | Combined w/Office |
| Workshop | Basement | 3.68 × 3.68 m (12'1" × 12'1") | |
| Recreation | Basement | 7.95 × 4.57 m (26'1" × 15') |
History of this address
4 earlier listings at this address, with sold and leased prices. Create a free account or sign in to see them.
Listed by RE/MAX Parry Sound Muskoka Realty Ltd.
Listing information provided by PropTx Innovations Inc. and TRREB; deemed reliable but not guaranteed accurate by PropTx.
Similar homes nearby
See more in Parry Sound Remote Area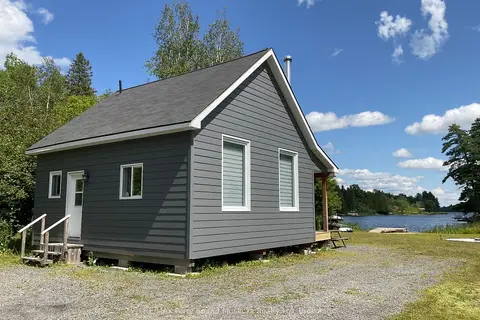
$635,000
1+2 bd1 ba6 pk700-1100 ft²
590 Clear Lake Road
Arnstein, Parry Sound Remote Area
Detached · MLS® X13680550 · RE/MAX Parry Sound Muskoka Realty Ltd
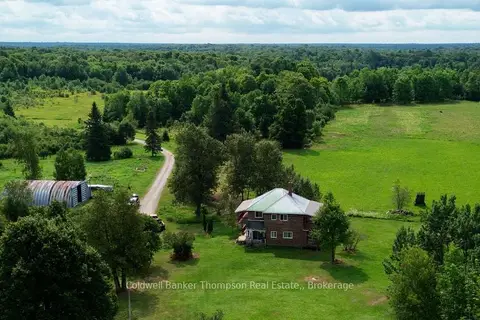
$678,000
Reduced $9,000
5 bd2 ba6 pk2000-2500 ft²
12899 522 Highway W
Wilson, Parry Sound Remote Area
Farm · MLS® X13717404 · Coldwell Banker Thompson Real Estate,
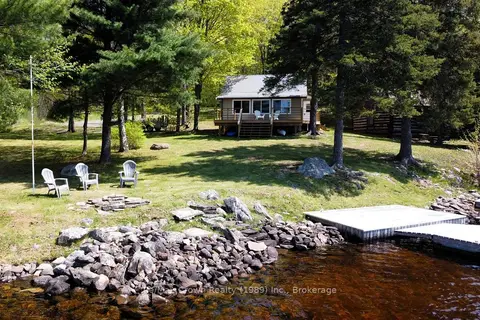
$694,500
Reduced $24,500
2+1 bd1 ba4 pk700-1100 ft²
131 Lee Lane
Port Loring, Parry Sound Remote Area
Detached · MLS® X13424022 · Re/Max Crown Realty (1989) Inc.
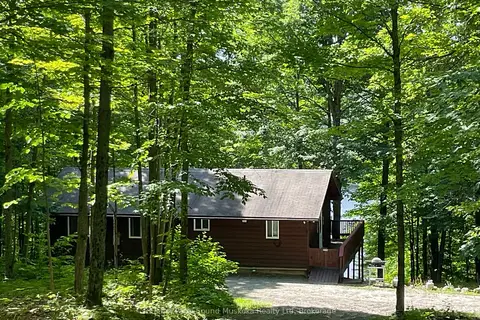
$698,000
3 bd1 ba12 pk700-1100 ft²
1117 Limberlost Point Road
Restoule, Parry Sound Remote Area
Rural Residential · MLS® X13554642 · RE/MAX Parry Sound Muskoka Realty Ltd
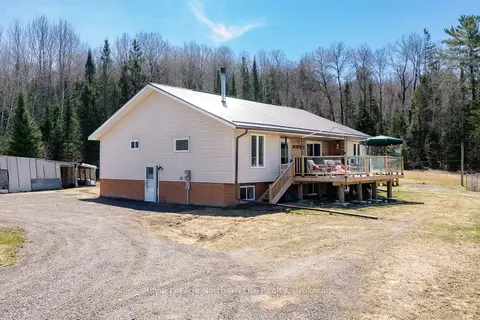
$699,000
3+1 bd2 ba12 pk1100-1500 ft²
121 Bennett Road
Pringle, Parry Sound Remote Area
Detached · MLS® X13051606 · Royal LePage Northern Life Realty, Brokerage
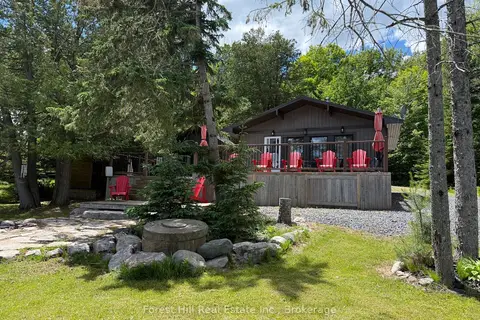
$699,000
3 bd2 ba6 pk700-1100 ft²
635 Limberlost Point Road
Restoule, Parry Sound Remote Area
Detached · MLS® X13477612 · Forest Hill Real Estate Inc.
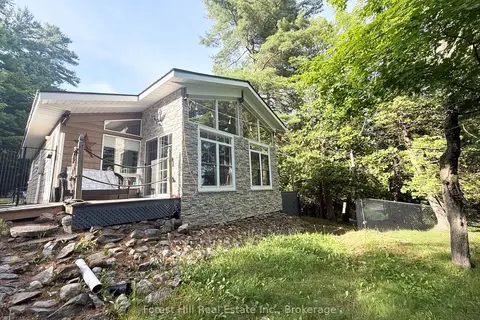
$699,000
3 bd1 ba6 pk700-1100 ft²
935 Limberlost Road
Restoule, Parry Sound Remote Area
Detached · MLS® X13524698 · Forest Hill Real Estate Inc.
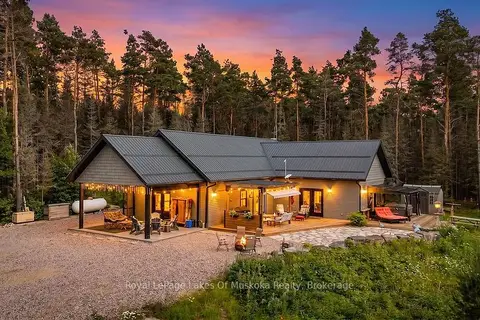
$699,000
1+1 bd1 ba8 pk1500-2000 ft²
679 Boulder Road
Laurier, Parry Sound Remote Area
Detached · MLS® X13735330 · Royal LePage Lakes Of Muskoka Realty