679 Boulder Road
Laurier, Parry Sound Remote Area, P0A 1X0
$699,000
- 1+1 bedrooms
- 1 bathrooms
- 8 parking
- 1500-2000 sq ft
Listed 48 days ago · MLS® X13735330
About this home
Your private 1+1 bed, 1930 sq.ft. home sits on 14 ac in an Unorganized Township. This beautiful property features mature trees throughout the majority of the property with trails throughout. The home is built with quality and comfort in mind. From entry you'll be in awe of the Main Floor open concept design with Cathedral Ceiling lined with custom stained pine imported from BC. A beautiful Gas Fireplace exudes ambiance and is hand built with granite from Manitoulin Island. Gently slide a beautiful barn door open and a large Pantry/Bar is unveiled just off the huge Kitchen and Dining Room combination with solid maple cabinetry, custom quartz countertops and Stainless Appliances. Western exposure out the patio door offers amazing sunsets with lots of fresh air. Automatic blinds can all be controlled at once or separately. This Energy Efficient home has Triple Pane Windows with Insulated Concrete Formed (ICF) walls help keep the house warm and cozy in the cold seasons and cool in the warm seasons. The Main Floor also has a Large Bedroom with Cathedral Ceiling and Two patio doors to multiple decks, The Main Floor Bathroom has a large standup shower c/w with rain head shower head and soaker tub. Also, the Main Floor has the Laundry Area, and Utility Room. The Upstairs Loft offers additional Living Space / Bedroom for overnight guests or use it as an Office. All rooms on the Main Floor are Wheel Chair Accessible. The Utility Room offers easy access to the Combination on Demand Hot Water / Hydronic In-floor Heating System. Also, there is a back-up Hot Air Furnace, c/w an attached HRV Ventilation System, for fresh air. Outside there's an Automatic Generator. Added Features include a three sided Motorized Screened in Carport, 130 ft deep drilled well and a Work Shop. Underground hydro lines to future garage site. Lots of parking for ATVs and Snow Machines. This home is located in Hunting Zone 50, Fishing Zone 15, OFSC Snow Mobile Trails, and ATV Trials are minutes away.
Details
- Type
- Detached
- Style
- Bungalow
- Age
- 0-5 years
- Size
- 1500-2000 sq ft
- Lot
- 491.27 × 1238.06 ft
- Basement
- None
- Garage
- None
- Kitchens
- 1
- Property tax
- $1,022 (2025)
- Neighbourhood
- Laurier
- Municipality
- Parry Sound Remote Area
- Price per sq ft
- $399 (20% below detached houses in Parry Sound Remote Area, $499)
Interior
- Bedrooms
- 1 above ground + 1 below
- Bathrooms
- 1 × 5-piece (main)
- Rooms
- 9 above ground
- Family room or den
- No
- Fireplace
- Propane
- Features
- Air Exchanger, Carpet Free, ERV/HRV, Generator - Full, On Demand Water Heater, Primary Bedroom - Main Floor, Propane Tank
Heating, cooling and services
- Heating
- Forced Air, Propane
- Air conditioning
- Central Air
- Water and sewer
- Septic
Building and exterior
- Style
- Bungalow
- Exterior
- Vinyl Siding
- Roof
- Metal
- Foundation
- Insulated Concrete Form, Slab
- Age
- 0-5 years
- Faces
- West
- Outdoor
- Awnings, Landscaped, Patio, Privacy, Porch Enclosed, Year Round Living, Shed, Storage
Parking
- Total parking
- 8
- Driveway and parking
- Private
Lot
- Size
- 491.27 × 1238.06 ft (rectangular)
- Acreage
- 10-24.99
More
- Possession
- Flexible
- Nearby
- Level, Park, Place Of Worship, Rec./Commun.Centre, Wooded/Treed
- Cross street
- Chemical Road and Boulder Road
Rooms
| Room | Level | Size | Features |
|---|---|---|---|
| Dining Room | Main | 2.64 × 1.65 m (8'8" × 5'5") | |
| Kitchen | Main | 5.14 × 3.94 m (16'10" × 12'11") | |
| Primary Bedroom | Main | 5.79 × 4.34 m (19' × 14'3") | Walk-Out, Walk-In Closet(s) |
| Pantry | Main | 2.09 × 1.39 m (6'10" × 4'7") | |
| Bathroom | Main | 4.51 × 3.54 m (14'10" × 11'7") | 5 Pc Bath |
| Utility Room | Main | 3.13 × 2.75 m (10'3" × 9') | |
| Bedroom | Second | 6.41 × 3.29 m (21' × 10'10") | |
| Living Room | Main | 7.02 × 8.55 m (23' × 28'1") | Cathedral Ceiling(s) |
History of this address
1 earlier listing at this address, with sold and leased prices. Create a free account or sign in to see them.
Location
Location is approximate. See nearby homes on the map
Recent sales nearby
See what similar homes within 1 km sold for in the last year. Create a free account or sign in to see them.
The neighbourhood
Getting around Car-dependent
No subway, LRT or GO station within a short trip.
Within a 10-minute walk: no grocery stores, 0 cafés and restaurants, 0 parks.
Who lives here postal area P0A
- Owners / renters
- 87% / 13%
- Median household income
- $68,000
- Average age
- 50
- Children under 15
- 12%
- Homes
- 92% detached, 0% high-rise
- Commute by transit
- 1%
- Population
- 17,822
Languages spoken most at home besides English: German 0.2%, Polish 0.1%, Hungarian 0.1%, Spanish 0.1%.
Distances are approximate. Places © OpenStreetMap contributors. Neighbourhood figures: Statistics Canada, 2021 Census.
Living here
Commute
Noise Nothing major nearby
No highway within 500 m, rail line within 300 m, or airport flight path nearby.
Distances from the map, not noise measurements. Visit at rush hour to judge for yourself.
Internet High-speed
50/10 Mbps or faster available here by cable, fibre or DSL (the federal high-speed target).
From the federal broadband map. Check exact speeds and providers for the address.
Roads, rail, airports and planned stations © OpenStreetMap contributors. Internet: Innovation, Science and Economic Development Canada, National Broadband Data.
Listed by Royal LePage Lakes Of Muskoka Realty.
Listing information provided by PropTx Innovations Inc. and TRREB; deemed reliable but not guaranteed accurate by PropTx.
Similar homes nearby
See more in Parry Sound Remote Area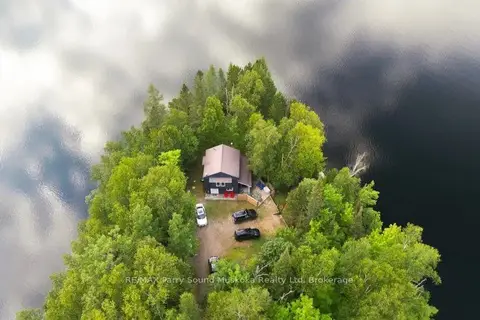
$599,900
Reduced $200,000
2 bd1 ba6 pk700-1100 ft²
569 Ralph Road
Laurier, Parry Sound Remote Area
Detached · MLS® X13689986 · RE/MAX Parry Sound Muskoka Realty Ltd
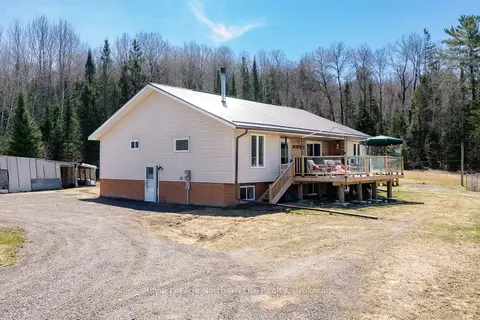
$699,000
3+1 bd2 ba12 pk1100-1500 ft²
121 Bennett Road
Pringle, Parry Sound Remote Area
Detached · MLS® X13051606 · Royal LePage Northern Life Realty, Brokerage
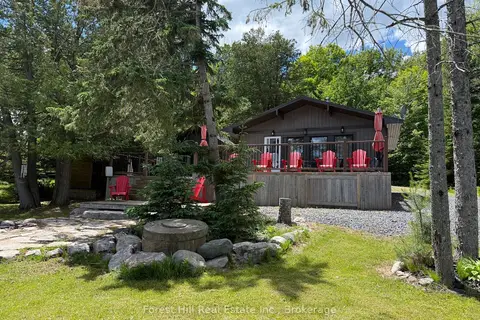
$699,000
3 bd2 ba6 pk700-1100 ft²
635 Limberlost Point Road
Restoule, Parry Sound Remote Area
Detached · MLS® X13477612 · Forest Hill Real Estate Inc.
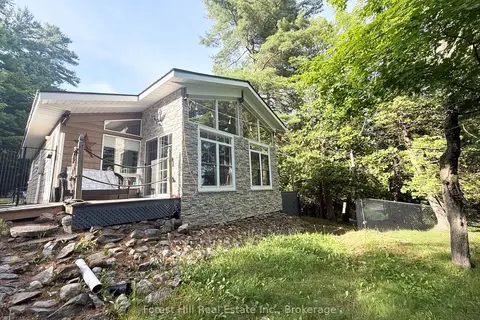
$699,000
3 bd1 ba6 pk700-1100 ft²
935 Limberlost Road
Restoule, Parry Sound Remote Area
Detached · MLS® X13524698 · Forest Hill Real Estate Inc.
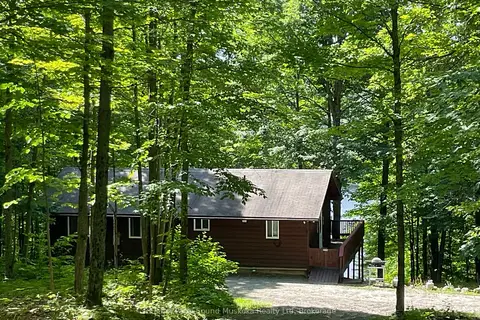
$698,000
3 bd1 ba12 pk700-1100 ft²
1117 Limberlost Point Road
Restoule, Parry Sound Remote Area
Rural Residential · MLS® X13554642 · RE/MAX Parry Sound Muskoka Realty Ltd
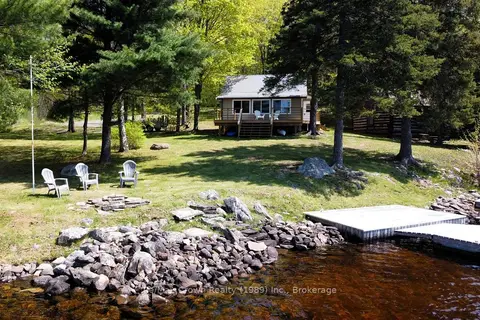
$694,500
Reduced $24,500
2+1 bd1 ba4 pk700-1100 ft²
131 Lee Lane
Port Loring, Parry Sound Remote Area
Detached · MLS® X13424022 · Re/Max Crown Realty (1989) Inc.
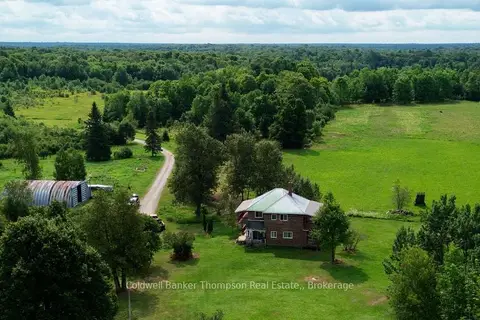
$678,000
Reduced $9,000
5 bd2 ba6 pk2000-2500 ft²
12899 522 Highway W
Wilson, Parry Sound Remote Area
Farm · MLS® X13717404 · Coldwell Banker Thompson Real Estate,
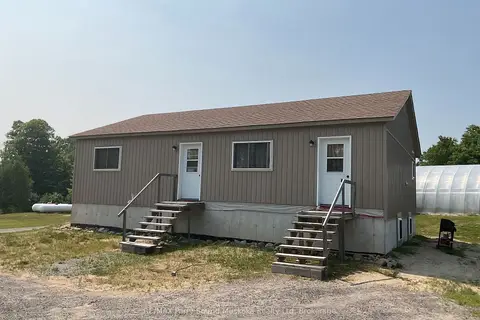
$675,000
Reduced $105,000
4 bd2 ba21 pk1100-1500 ft²
791 Clear Lake Road
Arnstein, Parry Sound Remote Area
Rural Residential · MLS® X12808548 · RE/MAX Parry Sound Muskoka Realty Ltd