79 Sanford Street
Sanford, Barrie, L4N 3C6
$539,900
- 2+1 bedrooms
- 3 bathrooms
- 3 parking
- 1100-1500 sq ft
Listed 6 days ago · MLS® S14030316
About this home
Top 5 Reasons You Will Love This Home: 1) Enjoy an unbeatable location just a short stroll from the waterfront, sandy beach, marina, parks, restaurants, and the Allandale Waterfront GO station, offering recreation, convenience, and an easy commuter-friendly lifestyle 2) This beautifully maintained all-brick end-unit townhome delivers the added benefits of enhanced privacy and abundant natural light, while the open-concept main level features a spacious kitchen with a breakfast bar that flows effortlessly into the bright living room with newer laminate flooring and a walkout to the backyard 3) Step outside to an impressive extra-deep 165' fully fenced backyard complete with a large deck, creating the ideal setting for summer barbeques, entertaining family and friends, giving children and pets room to play, or simply unwinding in your own private outdoor retreat 4) Retreat to the generously sized primary bedroom, complete with double closets and convenient access to a well-appointed 5-piece semi-ensuite 5) The partially finished basement provides exceptional versatility with an additional bedroom and full bathroom, making it ideal for guests, extended family, a home office, or growing families, while the newer roof (2021) adds valuable peace of mind for years to come. 1,413 above grade sq.ft. plus a partially finished basement. *Please note some images have been virtually staged to show the potential of the home.
Details
- Type
- Att/Row/Townhouse
- Style
- 2-Storey
- Age
- 16-30 years
- Size
- 1100-1500 sq ft
- Lot
- 23.2 × 165.5 ft
- Basement
- Partially Finished, Full
- Garage
- Attached
- Kitchens
- 1
- Property tax
- $3,953 (2025)
- Neighbourhood
- Sanford
- Municipality
- Barrie
- Price per sq ft
- $415 (7% below freehold townhouses in Barrie, $445)
Interior
- Bedrooms
- 2 above ground + 1 below
- Bathrooms
- 1 × 2-piece (main), 1 × 5-piece (upper), 1 × 4-piece (basement)
- Rooms
- 4 above ground + 1 below
- Family room or den
- No
- Fireplace
- Electric
Heating, cooling and services
- Heating
- Forced Air, Gas
- Air conditioning
- Central Air
- Water and sewer
- Sewer
Building and exterior
- Style
- 2-Storey
- Exterior
- Brick
- Roof
- Asphalt Shingle
- Foundation
- Concrete
- Age
- 16-30 years
- Faces
- East
- Outdoor
- Deck, Fence - Full
Parking
- Garage spaces
- 1
- Total parking
- 3
- Driveway and parking
- Private
Lot
- Size
- 23.2 × 165.5 ft (rectangular)
- Acreage
- < .50
More
- Possession
- Flexible
- Nearby
- Beach, Public Transit, School Bus Route, Park, Marina
- Cross street
- Brock St/Sanford St
Rooms
| Room | Level | Size | Features |
|---|---|---|---|
| Kitchen | Main | 3.57 × 3.54 m (11'9" × 11'7") | Eat-in Kitchen, Ceramic Floor, Breakfast Bar |
| Primary Bedroom | Upper | 4.72 × 4.52 m (15'6" × 14'10") | Semi Ensuite, Double Closet, French Doors |
| Bedroom | Upper | 4.72 × 3.09 m (15'6" × 10'2") | Closet, Ceiling Fan(s), Window |
| Living Room | Main | 6.1 × 4.75 m (20' × 15'7") | Laminate, Electric Fireplace, W/O To Deck |
| Bedroom | Basement | 4.75 × 2.27 m (15'7" × 7'5") | Window |
History of this address
3 earlier listings at this address, with sold and leased prices. Create a free account or sign in to see them.
Location
Location is approximate. See nearby homes on the map
Recent sales nearby
See what similar homes within 1 km sold for in the last year. Create a free account or sign in to see them.
The neighbourhood
Getting around Walkable
- 🚆 Allandale Waterfront GO14 min walk
Within a 10-minute walk: 3 grocery stores, 4 cafés and restaurants, 2 parks, 1 pharmacy. Nearest grocery: Lima's African Store (350 m). Nearest park: Brock Park (200 m).
Schools nearby
Elementary
- Hillcrest Public School
EQAO: Gr 6 reading 74%, math 39%1.7 km - Allandale Heights Public School
EQAO: Gr 6 reading 89%, math 49%1.7 km - St. Mary's Catholic School Catholic
EQAO: Gr 6 reading 91%, math 36%2.1 km - Portage View Public School
EQAO: Gr 6 reading 86%, math 47%2.3 km
Secondary
- Unity Christian High School Private13 min walk
- Innisdale Secondary School
EQAO: Gr 9 math 56%, literacy test 88%2.2 km - Barrie North Collegiate Institute
EQAO: Gr 9 math 48%, literacy test 88%2.5 km
EQAO: share of students meeting the provincial standard (2024–25). Ontario average: Gr 6 reading 86%, math 51%; Gr 9 math 55%; literacy test 83%.
Closest schools, not school zones. Check which school serves this address with the school board before relying on it.
Who lives here postal area L4N
- Owners / renters
- 71% / 29%
- Median household income
- $97,000
- Average age
- 40
- Children under 15
- 17%
- Homes
- 61% detached, 7% high-rise
- Commute by transit
- 3%
- Population
- 100,835
Languages spoken most at home besides English: Spanish 1%, Russian 0.8%, Portuguese 0.4%, Mandarin 0.4%.
Flood and conservation No mapped hazard
Not inside a mapped flood plain or regulated area.
Screening maps only. Ask the conservation authority for a property inquiry before relying on this.
Safety
Crime Severity Index for Barrie police: 59 vs 57 for Ontario (2025).
Police-reported figures for the whole police service area, not this street. Rates use the area’s resident population.
Distances are approximate. Places © OpenStreetMap contributors. Neighbourhood figures: Statistics Canada, 2021 Census. School results: EQAO via Ontario Data Catalogue (Open Government Licence – Ontario). Crime Severity Index: Statistics Canada.
Living here
Commute
To Union Station (downtown Toronto): 85 km. Transit times · Driving times
Noise Nothing major nearby
No highway within 500 m, rail line within 300 m, or airport flight path nearby.
Distances from the map, not noise measurements. Visit at rush hour to judge for yourself.
Internet High-speed
50/10 Mbps or faster available here by cable, fibre or DSL (the federal high-speed target).
From the federal broadband map. Check exact speeds and providers for the address.
Roads, rail, airports and planned stations © OpenStreetMap contributors. Internet: Innovation, Science and Economic Development Canada, National Broadband Data.
Listed by FARIS TEAM REAL ESTATE BROKERAGE.
Listing information provided by PropTx Innovations Inc. and TRREB; deemed reliable but not guaranteed accurate by PropTx.
Similar homes nearby
See more in Barrie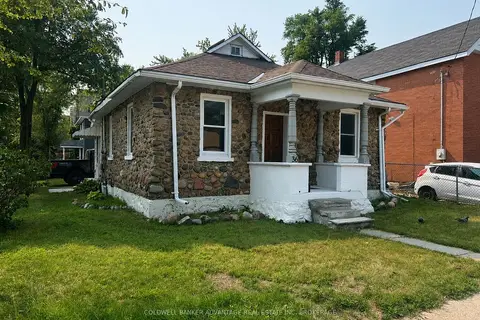
$489,900
3 bd1 ba1 pk700-1100 ft²
36 Sanford Street
Sanford, Barrie
Detached · MLS® S13808718 · COLDWELL BANKER ADVANTAGE REAL ESTATE INC, BROKERAGE
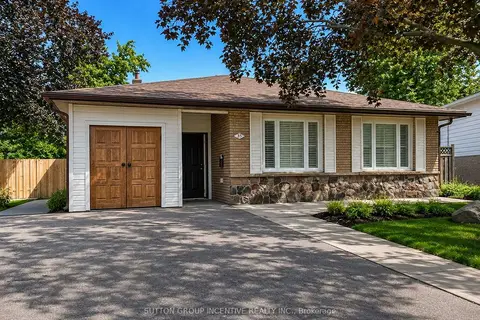
$539,900
Reduced $58,100
4+2 bd2 ba4 pk1100-1500 ft²
35 Davies Crescent
Grove East, Barrie
Detached · MLS® S13712190 · SUTTON GROUP INCENTIVE REALTY INC.
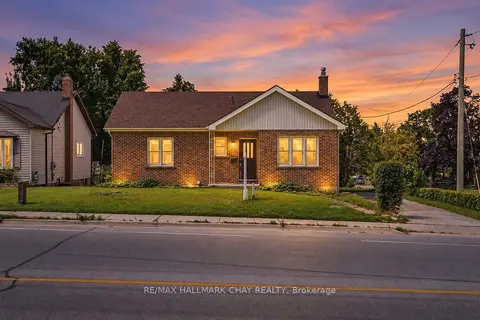
$539,900
3+1 bd2 ba2 pk700-1100 ft²
174 St Vincent Street
Codrington, Barrie
Detached · MLS® S13858358 · RE/MAX HALLMARK CHAY REALTY
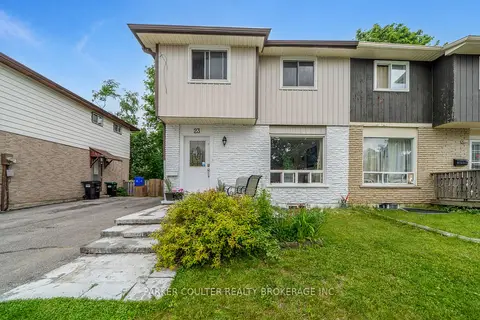 New
$540,000
3 bd2 ba2 pk700-1100 ft²
23 Chaucer Crescent
Letitia Heights, Barrie
Semi-Detached · MLS® S14094694 · PARKER COULTER REALTY BROKERAGE INC.
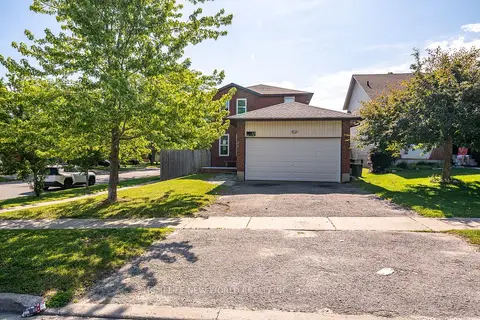
$539,000
3 bd2 ba4 pk1100-1500 ft²
341 Hickling Trail
Grove East, Barrie
Detached · MLS® S13867912 · HOMELIFE NEW WORLD REALTY INC.
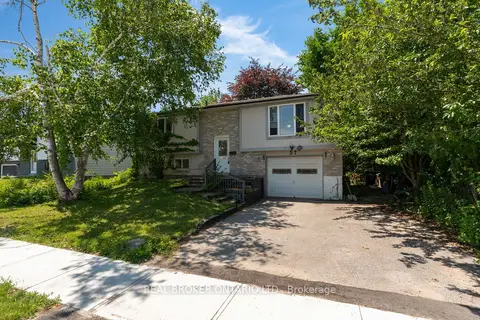
$535,000
3 bd2 ba3 pk1100-1500 ft²
57 Bernick Drive
Grove East, Barrie
Detached · MLS® S13672564 · REAL BROKER ONTARIO LTD.
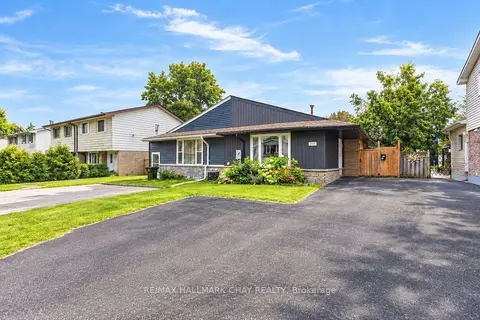
$544,900
3 bd1 ba4 pk700-1100 ft²
109 Daphne Crescent
Cundles East, Barrie
Semi-Detached · MLS® S13819202 · RE/MAX HALLMARK CHAY REALTY
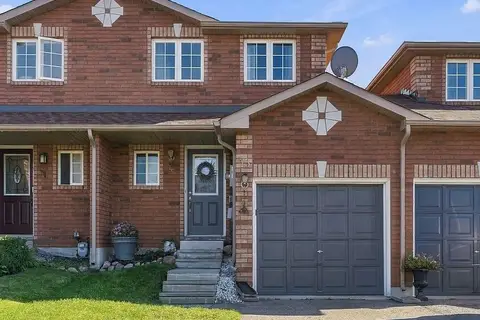
$545,000
2+1 bd2 ba4 pk700-1100 ft²
75 Courtney Crescent
Painswick South, Barrie
Att/Row/Townhouse · MLS® S13825708 · CENTURY 21 B.J. ROTH REALTY LTD.