7895 Jane Street E 1117
Concord, Vaughan, L4K 0K2 · More in this building
$2,300/mo
- 1 bedrooms
- 2 bathrooms
- 1 parking
- 600-699 sq ft
Listed 12 days ago · MLS® N13878672
About this home
Brand New Stunning One Bedroom + Den, Includes All New: S/S Fridge, S/S Stove, S/S Dishwasher, Microwave. Full Sized Washer, Dryer. Floor To Ceiling Windows. Location, Close To Subway, Shopping Centre, 9' High Ceilings,, Quartz Countertop, Tile Backsplash, Open Concept, Grey And White Finishes Throughout, Bright And Spacious Layout With Beautiful Open View, 1 Parking Space & 1 Locker. Huge Balcony & Floor To Ceiling Windows Throughout The Unit.
Details
- Type
- Condo Apartment
- Style
- Apartment
- Size
- 600-699 sq ft
- Basement
- None
- Garage
- Underground
- Kitchens
- 1
- Neighbourhood
- Concord
- Municipality
- Vaughan
- Rent increase limit
- Depends on when the unit was first lived in: before Nov. 15, 2018 it’s covered by Ontario’s yearly limit (2.1% in 2026); after, there’s no cap.
Interior
- Bedrooms
- 1 above ground
- Bathrooms
- 1 × 2-piece (main), 1 × 4-piece (main)
- Rooms
- 5 above ground + 1 below
- Family room or den
- No
- Fireplace
- No
- Laundry
- Ensuite
- Features
- Auto Garage Door Remote, Carpet Free
- Furnished
- Unfurnished
Heating, cooling and services
- Heating
- Forced Air, Gas
- Air conditioning
- Central Air
Building and exterior
- Style
- Apartment
- Exterior
- Concrete
Parking
- Garage spaces
- 1
- Total parking
- 1
- Driveway and parking
- Underground
Condo
- Amenities
- Community BBQ, Concierge, Gym, Party Room/Meeting Room, Visitor Parking, Recreation Room
- Locker
- Owned (level 10)
- Balcony
- Open
- Exposure
- East
- Pets
- Yes-with Restrictions
- Security
- Alarm System, Concierge/Security
- Property manager
- Berkeley Property Management
Rental terms
- Rent includes
- Building Insurance, Common Elements, Parking, Recreation Facility
More
- Possession
- Immediate
- Nearby
- Hospital, Library, Place Of Worship, Public Transit, School, School Bus Route
- Cross street
- Jane St. & Highway 7
Rooms
| Room | Level | Size | Features |
|---|---|---|---|
| Bedroom | Main | 2.83 × 3.02 m (9'3" × 9'11") | Window Floor to Ceiling |
| Kitchen | Main | 3.04 × 3.04 m (10' × 10') | Modern Kitchen, Eat-in Kitchen |
| Living Room | Main | 2.74 × 2.74 m (9' × 9') | Combined w/Living, W/O To Balcony |
| Dining Room | Main | 2.74 × 2.74 m (9' × 9') | Combined w/Dining, Window Floor to Ceiling |
| Den | Main | 1.83 × 2.13 m (6' × 7') | Laminate |
| Laundry | Main |
History of this address
1 earlier listing at this address, with sold and leased prices. Create a free account or sign in to see them.
Listed by RE/MAX NOBLECORP REAL ESTATE.
Listing information provided by PropTx Innovations Inc. and TRREB; deemed reliable but not guaranteed accurate by PropTx.
Similar homes nearby
See more in Vaughan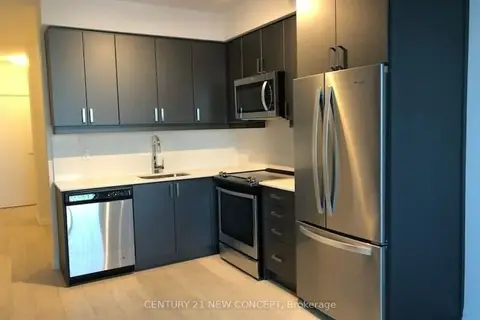
$2,300/mo
1+1 bd1 ba1 pk500-599 ft²
7895 Jane Street 612
Concord, Vaughan
Common Element Condo · MLS® N13771516 · CENTURY 21 NEW CONCEPT
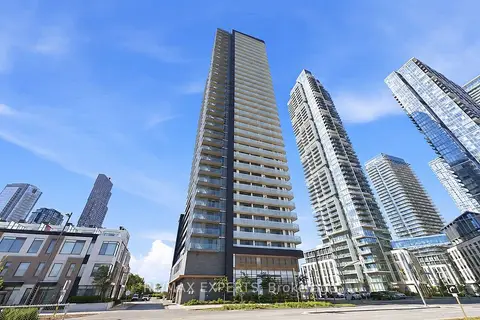
$2,300/mo
Reduced $100
1+1 bd2 ba1 pk600-699 ft²
7895 Jane Street 308
Concord, Vaughan
Condo Apartment · MLS® N13817772 · RE/MAX EXPERTS
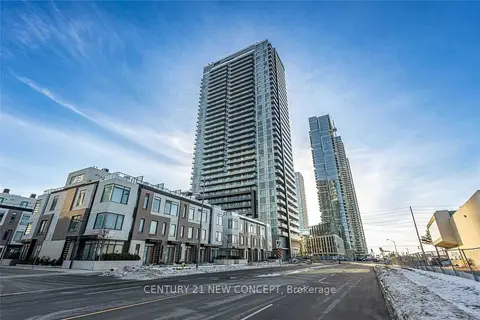
$2,300/mo
1+1 bd1 ba1 pk500-599 ft²
7895 Jane Street 1212
Concord, Vaughan
Condo Apartment · MLS® N13853580 · CENTURY 21 NEW CONCEPT
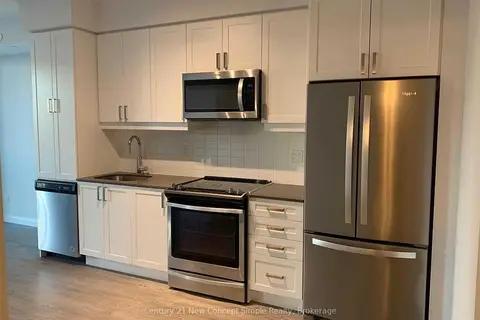
$2,300/mo
1+1 bd2 ba1 pk600-699 ft²
7895 Jane Street 1208
Concord, Vaughan
Condo Apartment · MLS® N13858970 · Century 21 New Concept Simple Realty
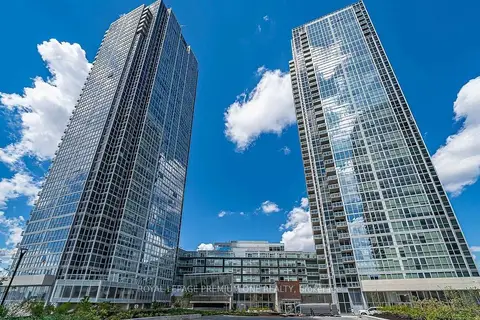
$2,300/mo
1 bd1 ba1 pk500-599 ft²
2916 Highway 7 Road 1409
Concord, Vaughan
Condo Apartment · MLS® N14031186 · ROYAL LEPAGE PREMIUM ONE REALTY
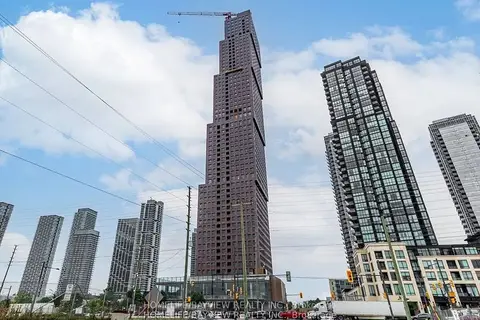
$2,350/mo
Reduced $100
1+1 bd2 ba1 pk600-699 ft²
2920 hwy 7 Road 1801
Concord, Vaughan
Condo Apartment · MLS® N13733104 · HOMELIFE/BAYVIEW REALTY INC.
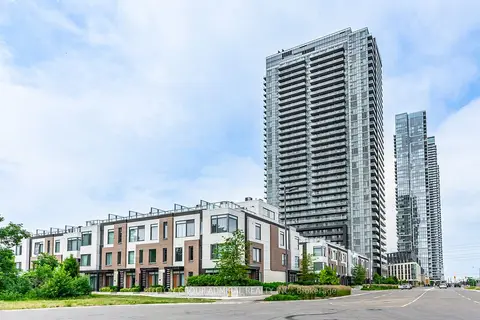
$2,350/mo
1+1 bd1 ba1 pk600-699 ft²
7895 Jane Street 2812
Concord, Vaughan
Condo Apartment · MLS® N13775534 · SUTTON GROUP-ADMIRAL REALTY INC.
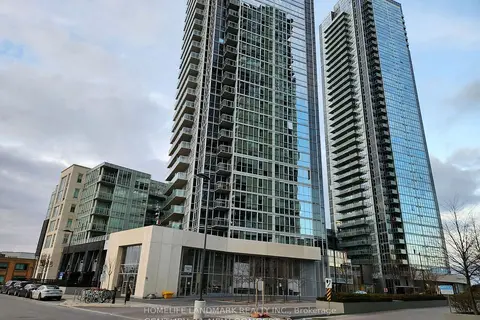
$2,250/mo
1 bd1 ba1 pk500-599 ft²
2908 Hwy 7 2809
Concord, Vaughan
Condo Apartment · MLS® N13866354 · HOMELIFE LANDMARK REALTY INC.