7895 Jane Street 612
Concord, Vaughan, L4K 2M7
$2,300/mo
- 1+1 bedrooms
- 1 bathrooms
- 1 parking
- 500-599 sq ft
Listed 40 days ago · MLS® N13771516
About this home
Luxury One Bedroom Plus Den Suite In Tarion's High Rise Builder Of The Year, Plaza's The Met! Open Concept, Bright And Spacious, Floor To Ceiling Windows, Laminate Throughout, Gourmet Kitchen, S/S Appliances, Quartz Countertop, Full Size Whirlpool Appliances,. Parking And Locker Included. Prime Downtown Vaughan Locations, Steps To Metropolitan Subway And Bus Terminal, Shops, Restaurants, Vaughan Mills Shopping Centre, Canada's Wonderland, York U.
Details
- Type
- Common Element Condo
- Style
- 1 Storey/Apt
- Age
- 6-10 years
- Size
- 500-599 sq ft
- Basement
- None
- Garage
- Underground
- Kitchens
- 1
- Neighbourhood
- Concord
- Municipality
- Vaughan
- Rent increase limit
- Depends on when the unit was first lived in: before Nov. 15, 2018 it’s covered by Ontario’s yearly limit (2.1% in 2026); after, there’s no cap.
Interior
- Bedrooms
- 1 above ground + 1 below
- Bathrooms
- 1 × 4-piece (main)
- Rooms
- 5 above ground
- Family room or den
- No
- Fireplace
- No
- Laundry
- Ensuite
- Furnished
- Unfurnished
Heating, cooling and services
- Heating
- Heat Pump, Gas
- Air conditioning
- Central Air
Building and exterior
- Style
- 1 Storey/Apt
- Exterior
- Brick, Concrete
- Age
- 6-10 years
Parking
- Garage spaces
- 1
- Total parking
- 1
- Driveway and parking
- Underground, Unreserved
Condo
- Building
- THE MET
- Amenities
- Concierge, Party Room/Meeting Room, Visitor Parking
- Locker
- Owned
- Balcony
- Open
- Exposure
- North East
- Pets
- Yes-with Restrictions
- Property manager
- FS Residential
Rental terms
- Rent includes
- Building Insurance, Building Maintenance, Common Elements, Parking
More
- Possession
- OCT 1, 2026
- Nearby
- Hospital, Park, Public Transit, School
- Cross street
- Jane St. & Hwy 7
Rooms
| Room | Level | Size | Features |
|---|---|---|---|
| Living Room | Main | 3.1 × 1.83 m (10'2" × 6') | Laminate, Combined w/Dining, W/O To Balcony |
| Dining Room | Main | 3 × 1 m (9'10" × 3'3") | Laminate, Combined w/Living |
| Kitchen | Main | 3 × 1 m (9'10" × 3'3") | Quartz Counter, Stainless Steel Appl, Laminate |
| Primary Bedroom | Main | 3.5 × 2.9 m (11'6" × 9'6") | Laminate, Large Closet |
| Den | Main | 2.5 × 2.5 m (8'2" × 8'2") | Laminate |
History of this address
3 earlier listings at this address, with sold and leased prices. Create a free account or sign in to see them.
Location
Location is approximate. See nearby homes on the map
The neighbourhood
Getting around Walkable
- 🚇 Vaughan Metropolitan Centre Subway8 min walk
- 🚇 Highway 407 Subway1.7 km
- 🚆 Rutherford GO4.9 km
Within a 10-minute walk: 1 grocery store, 15 cafés and restaurants, 0 parks, 1 pharmacy. Nearest grocery: Mapletri Supermarket (850 m).
Who lives here postal area L4K
- Owners / renters
- 68% / 32%
- Median household income
- $92,000
- Average age
- 40
- Children under 15
- 13%
- Homes
- 36% detached, 38% high-rise
- Commute by transit
- 14%
- Population
- 20,172
Languages spoken most at home besides English: Russian 6.3%, Italian 3.4%, Mandarin 2.9%, Yue (Cantonese) 2.1%.
Flood and conservation No mapped hazard
Not inside a mapped flood plain or regulated area.
Screening maps only. Ask the conservation authority for a property inquiry before relying on this.
Safety
Crime Severity Index for York Region police: 50 vs 57 for Ontario (2025).
Police-reported figures for the whole police service area, not this street. Rates use the area’s resident population.
Distances are approximate. Places © OpenStreetMap contributors. Neighbourhood figures: Statistics Canada, 2021 Census. Crime Severity Index: Statistics Canada.
Living here
Commute
To Union Station (downtown Toronto): 21 km. Transit times · Driving times
Noise Nothing major nearby
No highway within 500 m, rail line within 300 m, or airport flight path nearby.
Distances from the map, not noise measurements. Visit at rush hour to judge for yourself.
Internet High-speed
50/10 Mbps or faster available here by cable, fibre or DSL (the federal high-speed target).
From the federal broadband map. Check exact speeds and providers for the address.
Roads, rail, airports and planned stations © OpenStreetMap contributors. Internet: Innovation, Science and Economic Development Canada, National Broadband Data.
Listed by CENTURY 21 NEW CONCEPT.
Listing information provided by PropTx Innovations Inc. and TRREB; deemed reliable but not guaranteed accurate by PropTx.
Similar homes nearby
See more in Vaughan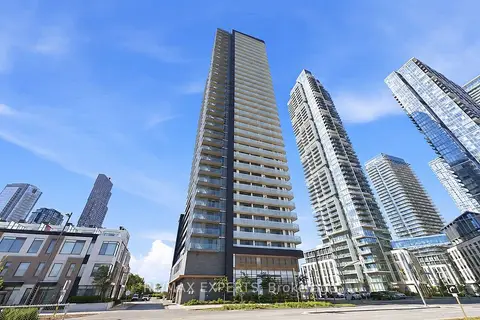
$2,300/mo
Reduced $100
1+1 bd2 ba1 pk600-699 ft²
7895 Jane Street 308
Concord, Vaughan
Condo Apartment · MLS® N13817772 · RE/MAX EXPERTS
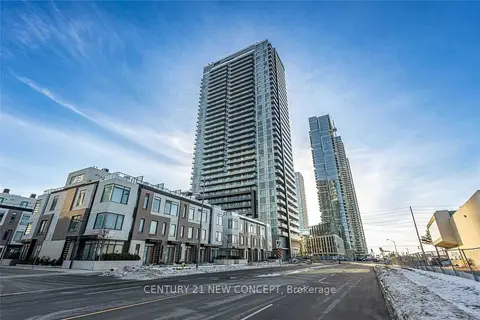
$2,300/mo
1+1 bd1 ba1 pk500-599 ft²
7895 Jane Street 1212
Concord, Vaughan
Condo Apartment · MLS® N13853580 · CENTURY 21 NEW CONCEPT
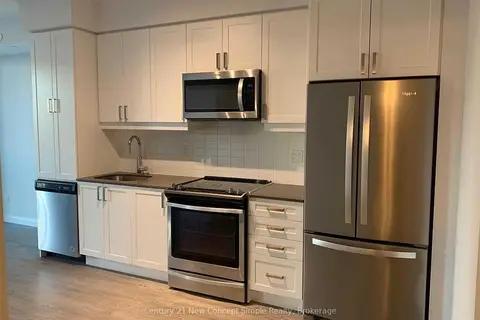
$2,300/mo
1+1 bd2 ba1 pk600-699 ft²
7895 Jane Street 1208
Concord, Vaughan
Condo Apartment · MLS® N13858970 · Century 21 New Concept Simple Realty
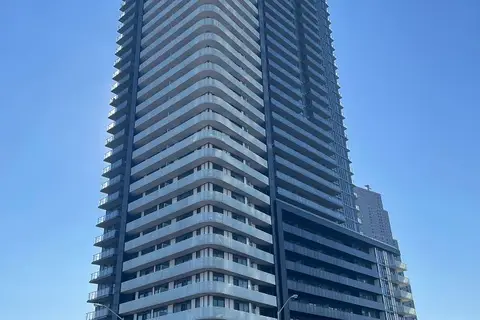
$2,300/mo
1 bd2 ba1 pk600-699 ft²
7895 Jane Street E 1117
Concord, Vaughan
Condo Apartment · MLS® N13878672 · RE/MAX NOBLECORP REAL ESTATE
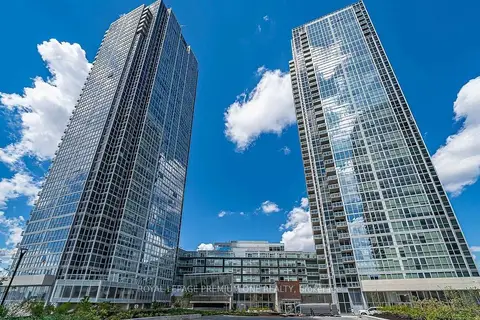
$2,300/mo
1 bd1 ba1 pk500-599 ft²
2916 Highway 7 Road 1409
Concord, Vaughan
Condo Apartment · MLS® N14031186 · ROYAL LEPAGE PREMIUM ONE REALTY
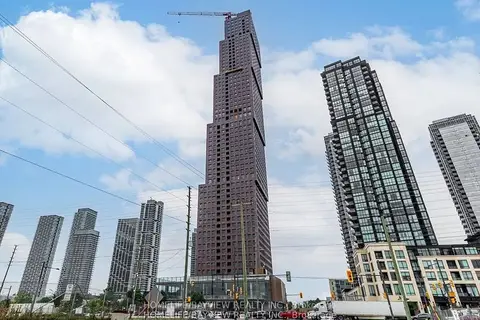
$2,350/mo
Reduced $100
1+1 bd2 ba1 pk600-699 ft²
2920 hwy 7 Road 1801
Concord, Vaughan
Condo Apartment · MLS® N13733104 · HOMELIFE/BAYVIEW REALTY INC.
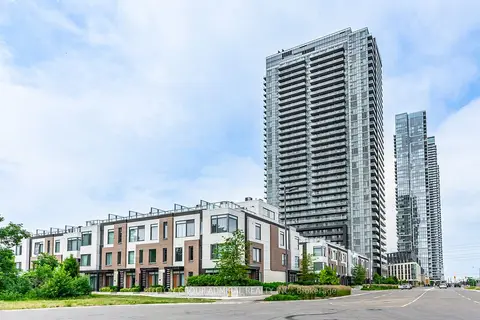
$2,350/mo
1+1 bd1 ba1 pk600-699 ft²
7895 Jane Street 2812
Concord, Vaughan
Condo Apartment · MLS® N13775534 · SUTTON GROUP-ADMIRAL REALTY INC.
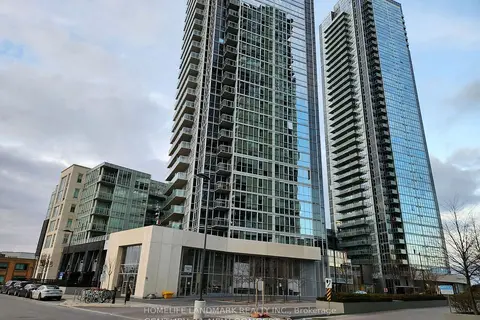
$2,250/mo
1 bd1 ba1 pk500-599 ft²
2908 Hwy 7 2809
Concord, Vaughan
Condo Apartment · MLS® N13866354 · HOMELIFE LANDMARK REALTY INC.