788070 Grey Road 13 Road
Blue Mountains, Blue Mountains, N0H 1J0
$775,000
- 5 bedrooms
- 3 bathrooms
- 12 parking
- 3000-3500 sq ft
Listed 165 days ago · MLS® X13106312
About this home
Welcome to your expansive country retreat, where space, comfort, and rustic charm blend seamlessly to create the perfect haven for a large family. With over 3300 sq ft of finished living space, this spacious family home features FOUR elegant living room spaces with three gas fireplaces, 5 bedrooms, 3 bathrooms, breakfast nook, heated sunroom and a gazebo. An abundance of natural light pours through the expansive windows, accentuating the stunning hardwood floors throughout every room on the main floor. The primary bedroom has its own separate stair case and features a large ensuite bathroom fully equipped with a jacuzzi tub and walk-in shower. The back addition could easily be converted into a separate apartment, many options for multi-family living. The exterior of the home features a wrap around covered porch and large back deck. The tree-lined private back yard features two outbuildings - a large detached workshop (16'x22') and a double car garage (28'x36') with enough space to park 4 cars inside. Located in desired location just outside Clarksburg/Thornbury. Close driving distance to schools, shopping, restaurants, golf courses, ski hills & the Beaver River. Main part of house built in 1925, back addition 2003 and side addition 2004-2006. Primary bedroom photos not in listing for tenant privacy. Check out the attached floor plans! Updates: Electrical (1985), plumbing (1985), furnace (2003), roof (2020), cistern 2500 gals (1990s), hot water tank (2023), septic (2000) last pumped 2019, windows (2004), air conditioner (2004). Book your showing today!
Details
- Type
- Detached
- Style
- 2-Storey
- Size
- 3000-3500 sq ft
- Lot
- 103.42 × 202.63 ft
- Basement
- Partial Basement
- Garage
- Detached
- Kitchens
- 1
- Property tax
- $3,930 (2025)
- Neighbourhood
- Blue Mountains
- Municipality
- Blue Mountains
- Price per sq ft
- $238 (64% below detached houses in Blue Mountains, $658)
Interior
- Bedrooms
- 5 above ground
- Bathrooms
- 2 × 4-piece (second), 1 × 2-piece (main)
- Rooms
- 16 above ground + 2 below
- Family room or den
- Yes
- Fireplace
- Propane
- Features
- In-Law Capability, Storage, Sump Pump, Water Heater Owned
Heating, cooling and services
- Heating
- Forced Air, Propane
- Air conditioning
- Central Air
- Water and sewer
- Septic
Building and exterior
- Style
- 2-Storey
- Exterior
- Vinyl Siding
- Roof
- Metal
- Foundation
- Poured Concrete
- Faces
- East
- Outdoor
- Deck, Porch, Porch Enclosed, Recreational Area, Year Round Living
Parking
- Garage spaces
- 4
- Total parking
- 12
Lot
- Size
- 103.42 × 202.63 ft
More
- Possession
- FLEXIBLE
- Cross street
- On Grey Road 13 between Slabtown Rd and 10th line.
Rooms
| Room | Level | Size | Features |
|---|---|---|---|
| Family Room | Main | 4.6 × 4.78 m (15'1" × 15'8") | |
| Living Room | Main | 7.22 × 5.29 m (23'8" × 17'4") | |
| Dining Room | Main | 3.92 × 4.72 m (12'10" × 15'6") | |
| Kitchen | Main | 4.25 × 3.6 m (13'11" × 11'10") | |
| Breakfast | Main | 4.38 × 4.11 m (14'4" × 13'6") | |
| Foyer | Main | 4.46 × 2.27 m (14'8" × 7'5") | |
| Bathroom | Main | 1.16 × 1.12 m (3'10" × 3'8") | 2 Pc Bath |
| Sunroom | Main | 2.57 × 2.63 m (8'5" × 8'8") | |
| Bathroom | Upper | 2.02 × 2.44 m (6'8" × 8') | 4 Pc Bath |
| Bathroom | Upper | 4.64 × 2.14 m (15'3" × 7') | 4 Pc Ensuite |
| Bedroom | Upper | 3.05 × 3.37 m (10' × 11'1") | |
| Bedroom | Upper | 3.08 × 3.53 m (10'1" × 11'7") | |
| Bedroom | Upper | 3.24 × 3.55 m (10'8" × 11'8") | |
| Bedroom | Upper | 3.22 × 3.37 m (10'7" × 11'1") | |
| Bedroom | Upper | 4.64 × 4.73 m (15'3" × 15'6") | |
| Bedroom | Basement | 3.77 × 4.11 m (12'4" × 13'6") | |
| Laundry | Basement | 3.65 × 3.34 m (12' × 10'11") | |
| Recreation | Basement | 7.02 × 4.07 m (23' × 13'4") | |
| Utility Room | Basement | 5.46 × 5.3 m (17'11" × 17'5") |
Listed by Royal LePage Locations North.
Listing information provided by PropTx Innovations Inc. and TRREB; deemed reliable but not guaranteed accurate by PropTx.
Similar homes nearby
See more in Blue Mountains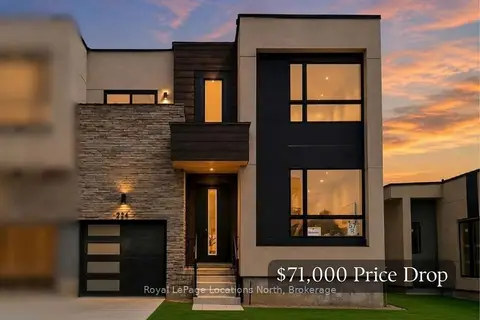
$768,000
Reduced $130,000
3 bd3 ba3 pk1500-2000 ft²
224 Stoneleigh Drive
Blue Mountains, Blue Mountains
Semi-Detached · MLS® X13594334 · Royal LePage Locations North
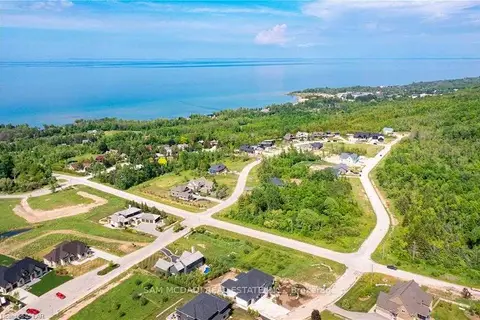
$789,900
0 bd0 ba< 700 ft²
Lt 26 Barton Boulevard
Blue Mountains, Blue Mountains
Vacant Land · MLS® X13854978 · SAM MCDADI REAL ESTATE INC.
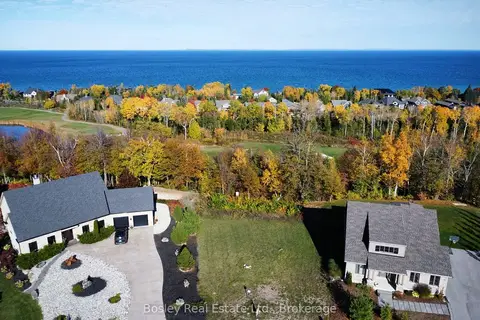
$798,000
Reduced $170,888
0 bd0 ba
131 WEST RIDGE Drive
Blue Mountains, Blue Mountains
Vacant Land · MLS® X10439327 · Bosley Real Estate Ltd.
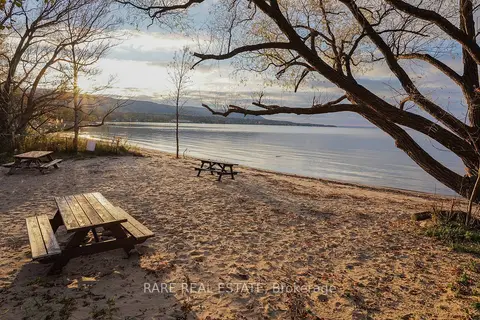
$799,000
3 bd2 ba6 pk700-1100 ft²
162 Blue Mountain Drive
Blue Mountains, Blue Mountains
Detached · MLS® X13666296 · RARE REAL ESTATE
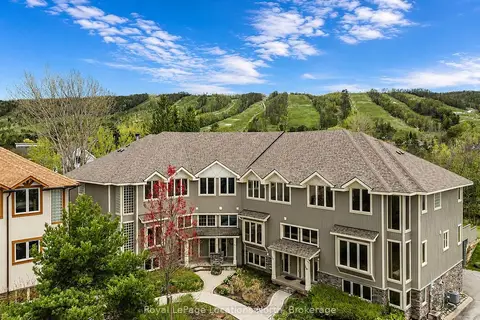
$799,000
3 bd4 ba2 pk1100-1500 ft²
224 Blueski George Crescent 16
Blue Mountains, Blue Mountains
Att/Row/Townhouse · MLS® X13875048 · Royal LePage Locations North
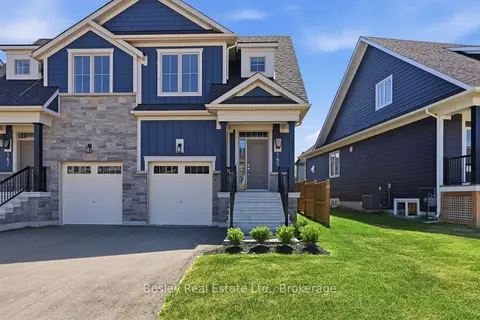
$799,000
3 bd4 ba2 pk1500-2000 ft²
165 Sugar Maple Street
Blue Mountains, Blue Mountains
Semi-Detached · MLS® X13878974 · Bosley Real Estate Ltd.
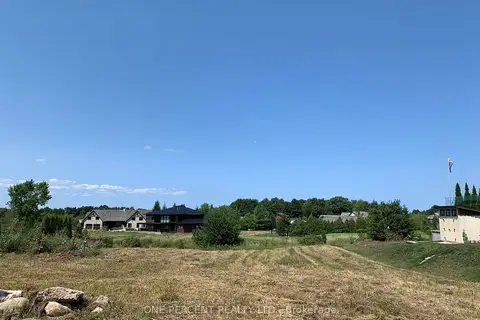
$799,900
0 bd0 ba
Lot 34 George Mcrae Road
Blue Mountains, Blue Mountains
Vacant Land · MLS® X13751928 · ONE PERCENT REALTY LTD.
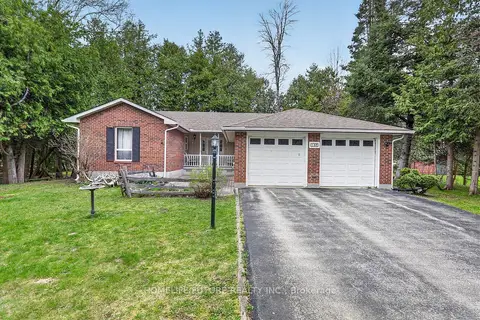
$799,900
3+1 bd3 ba8 pk1500-2000 ft²
137 Woodland Park Road
Blue Mountains, Blue Mountains
Detached · MLS® X14089552 · HOMELIFE/FUTURE REALTY INC.