224 Stoneleigh Drive
Blue Mountains, Blue Mountains, L9Y 5T9
$768,000
Reduced $130,000 from $898,000
- 3 bedrooms
- 3 bathrooms
- 3 parking
- 1500-2000 sq ft
Listed 90 days ago · MLS® X13594334
About this home
Enjoy the warmth of the elegant neutral colour palette in this stylish semi. One of the nicest layouts in the Blue Vista development, it has 22-ft ceilings that make it seem so airy and spacious. The main floor primary has room for a king-sized bed and has a walk-in closet and ensuite. Two more good-sized bedrooms, a laundry room and a loft space that looks over the great room and the front entrance are on the upper floor that is bathed in light. The great room is functional and welcoming with a gas fireplace, white kitchen cabinetry with soft undertones, brushed nickel accents, loads of pot lights for ambience and a walkout to the extra deep green space behind the home. Enjoy the four season recreation possibilities outside your doorstep with easy access to Monterra Golf Course, the Scandinave day spa, or ski, shop and dine to your heart's content at Blue Mountain Village. The builder is registered with Tarion Warranty Corporation and has been building in southern Georgian Bay since 1998. Furnace and Tankless water heater are rental units. Taxes are not yet assessed.
Details
- Type
- Semi-Detached
- Style
- 2-Storey
- Age
- New
- Size
- 1500-2000 sq ft
- Lot
- 34.04 × 111.54 ft
- Basement
- Full, Unfinished
- Garage
- Attached
- Kitchens
- 1
- Neighbourhood
- Blue Mountains
- Municipality
- Blue Mountains
Interior
- Bedrooms
- 3 above ground
- Bathrooms
- 1 × 2-piece (main), 1 × 3-piece (main), 1 × 4-piece (second)
- Rooms
- 6 above ground
- Family room or den
- No
- Fireplace
- Living Room, Natural Gas
- Features
- ERV/HRV, On Demand Water Heater, Primary Bedroom - Main Floor, Sump Pump
Heating, cooling and services
- Heating
- Forced Air, Gas
- Air conditioning
- Central Air
- Water and sewer
- Sewer
Building and exterior
- Style
- 2-Storey
- Exterior
- Stucco (Plaster), Stone
- Roof
- Membrane, Flat
- Foundation
- Poured Concrete
- Age
- New
- Faces
- North
- Outdoor
- Porch, Recreational Area, Year Round Living
Parking
- Garage spaces
- 1
- Total parking
- 3
- Driveway and parking
- Private
Lot
- Size
- 34.04 × 111.54 ft (rectangular)
- Acreage
- < .50
More
- Possession
- Flexible
- Nearby
- Golf, School Bus Route, Skiing
- Cross street
- Grey Road 21 & Stoneleigh Drive
Rooms
| Room | Level | Size | Features |
|---|---|---|---|
| Kitchen | Main | 3.19 × 3.46 m (10'6" × 11'4") | Hardwood Floor, Double Sink, Cathedral Ceiling(s) |
| Dining Room | Main | 5.53 × 2.46 m (18'2" × 8'1") | Hardwood Floor, Cathedral Ceiling(s) |
| Living Room | Main | 5.53 × 3.13 m (18'2" × 10'3") | Hardwood Floor, Gas Fireplace, Cathedral Ceiling(s) |
| Primary Bedroom | Main | 3.64 × 5.71 m (11'11" × 18'9") | Hardwood Floor, Walk-In Closet(s), 3 Pc Ensuite |
| Bathroom | Main | 0.92 × 1.93 m (3' × 6'4") | 2 Pc Bath, Tile Floor |
| Bathroom | Main | 2.57 × 1.52 m (8'5" × 5') | 3 Pc Ensuite, Tile Floor |
| Bedroom | Second | 3.01 × 4.06 m (9'11" × 13'4") | Hardwood Floor, W/O To Terrace, Closet |
| Bedroom | Second | 3.63 × 3.72 m (11'11" × 12'2") | Hardwood Floor, Closet |
| Bathroom | Second | 2.41 × 1.5 m (7'11" × 4'11") | 4 Pc Bath, Tile Floor |
Listed by Royal LePage Locations North.
Listing information provided by PropTx Innovations Inc. and TRREB; deemed reliable but not guaranteed accurate by PropTx.
Similar homes nearby
See more in Blue Mountains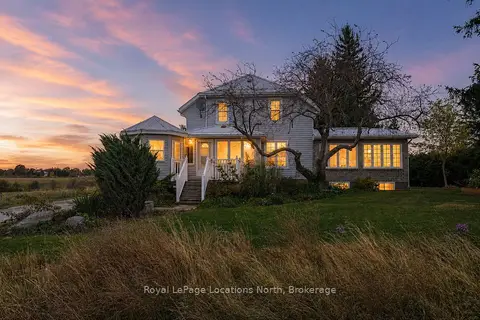
$775,000
5 bd3 ba12 pk3000-3500 ft²
788070 Grey Road 13 Road
Blue Mountains, Blue Mountains
Detached · MLS® X13106312 · Royal LePage Locations North
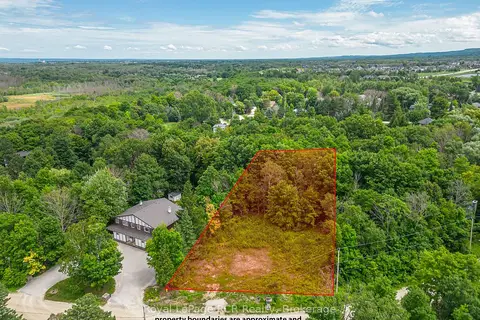
$749,990
0 bd0 ba
133 Birch View Trail
Blue Mountains, Blue Mountains
Vacant Land · MLS® X13448204 · Royal LePage RCR Realty
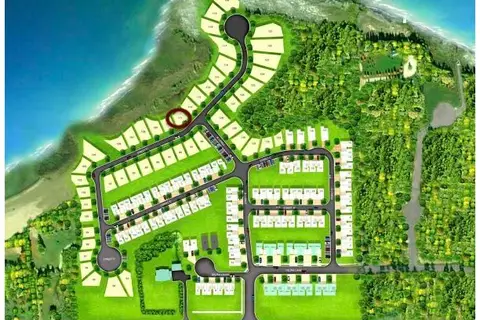
$749,900
0 bd0 ba
132 Sebastian Street
Blue Mountains, Blue Mountains
Vacant Land · MLS® X13441078 · iCloud Realty Ltd.
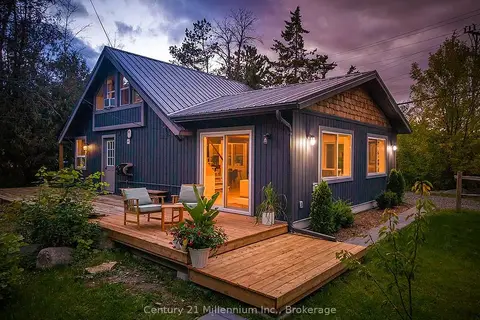
$749,900
2 bd1 ba6 pk1100-1500 ft²
102 Martin Grove
Blue Mountains, Blue Mountains
Detached · MLS® X13876334 · Century 21 Millennium Inc.
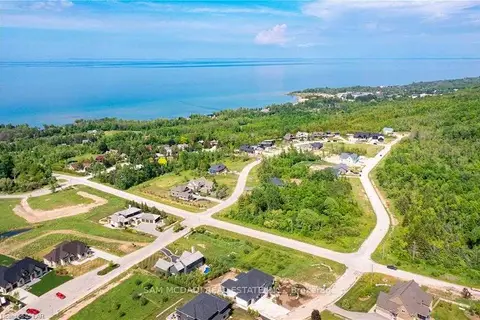
$789,900
0 bd0 ba< 700 ft²
Lt 26 Barton Boulevard
Blue Mountains, Blue Mountains
Vacant Land · MLS® X13854978 · SAM MCDADI REAL ESTATE INC.
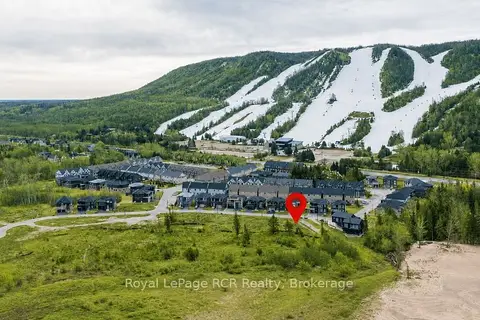
$745,000
Reduced $152,000
0 bd0 ba
Lot 106 Sebastian Street
Blue Mountains, Blue Mountains
Vacant Land · MLS® X12919606 · Royal LePage RCR Realty
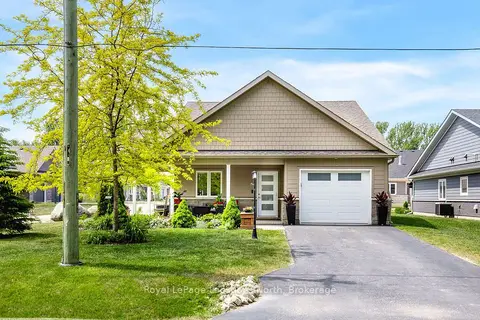
$739,000
2 bd2 ba4 pk1500-2000 ft²
43 NAPIER Street W
Blue Mountains, Blue Mountains
Detached · MLS® X13762812 · Royal LePage Locations North
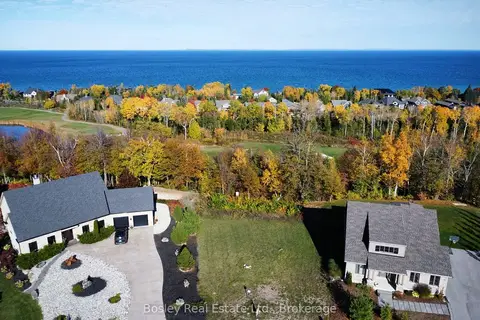
$798,000
Reduced $170,888
0 bd0 ba
131 WEST RIDGE Drive
Blue Mountains, Blue Mountains
Vacant Land · MLS® X10439327 · Bosley Real Estate Ltd.