781 Big Rideau North Shore Road
904 - Bathurst/Burgess & Sherbrooke (North Burgess) Twp, Tay Valley, K7H 3C5
$1,574,999
- 3 bedrooms
- 2 bathrooms
- 10 parking
- 1500-2000 sq ft
Listed 180 days ago · MLS® X13038358
About this home
Summer starts the moment you step onto the dock. Positioned along the coveted shores of Big Rideau Lake, this exceptional hand-crafted log estate captures the essence of refined waterfront living. Set on 1.82 acres with an impressive 147 feet of pristine, deep, crystal-clear shoreline, the property offers rare, clean waterfront; perfect for swimming, boating, fishing and effortless lakeside enjoyment. Designed for both luxury and comfort, this 3-bedroom, 2-bath residence showcases timeless craftsmanship with soaring vaulted ceilings, hand-hewn beams, rich tongue-and-groove pine, and warm wood flooring. The thoughtfully designed open-concept layout offers expansive living and entertaining spaces, complemented by two dining areas, main floor laundry, and a screened-in porch that invites seamless indoor-outdoor living. Step outside to an impressive 17' x 43' two-tiered lakeside deck with covered awning, where panoramic water views set the stage for elevated entertaining and quiet relaxation alike. Patio doors from both the primary suite and family room create a seamless connection to the outdoors, enhancing the home's tranquil waterfront lifestyle. A fully finished bunkie above the garage provides additional private accommodations for guests, while the property continues to impress with curated outdoor features including a charming log storage building with loft, a treehouse tucked into the landscape, and a mid-deck complete with outdoor shower. At the shoreline, enjoy a 19' x 35' permanent dock equipped with a storage shed and electric boat lift. The waterfront here is truly exceptional, deep, clear, and inviting; with a gentle entry for swimming and immediate depth off the dock for larger watercraft paired with breathtaking, sun-drenched southern exposure.
Details
- Type
- Detached
- Style
- 2-Storey
- Size
- 1500-2000 sq ft
- Lot
- 147 × 661 ft
- Basement
- Crawl Space
- Garage
- Detached
- Kitchens
- 1
- Property tax
- $6,412 (2025)
- Neighbourhood
- 904 - Bathurst/Burgess & Sherbrooke (North Burgess) Twp
- Municipality
- Tay Valley
- Price per sq ft
- $900 (54% above detached houses in 904 - Bathurst/Burgess & Sherbrooke (North Burgess) Twp, $585)
Interior
- Bedrooms
- 3 above ground
- Bathrooms
- 1 × 3-piece (second), 1 × 3-piece (main)
- Rooms
- 10 above ground
- Family room or den
- No
- Fireplace
- Wood
- Features
- Carpet Free, Primary Bedroom - Main Floor, Water Heater
Heating, cooling and services
- Heating
- Forced Air, Electric
- Air conditioning
- Central Air
- Water and sewer
- Septic
Building and exterior
- Style
- 2-Storey
- Exterior
- Log
- Roof
- Asphalt Shingle
- Foundation
- Block
- Faces
- North
- Outdoor
- Deck, Fishing, Year Round Living, Garden Shed
- Waterfront
- Direct
Parking
- Garage spaces
- 1
- Total parking
- 10
- Driveway and parking
- Circular Drive
Lot
- Size
- 147 × 661 ft (rectangular)
More
- Possession
- Flexible
- Nearby
- Lake/Pond, Beach, Sloping, Waterfront
- Cross street
- Big Rideau North Shore & Narrows Lock.
Rooms
| Room | Level | Size | Features |
|---|---|---|---|
| Den | Upper | 4.56 × 5.4 m (15' × 17'9") | Balcony |
| Bedroom | Upper | 3.86 × 6.98 m (12'8" × 22'11") | |
| Bedroom 2 | Upper | 3.71 × 4.82 m (12'2" × 15'10") | |
| Bedroom 2 | Upper | 3.71 × 4.82 m (12'2" × 15'10") | |
| Bathroom | Upper | 2.42 × 3.71 m (7'11" × 12'2") | 3 Pc Ensuite |
| Living Room | Main | 4.57 × 5.4 m (15' × 17'9") | |
| Kitchen | Main | 4.56 × 5.4 m (15' × 17'9") | Combined w/Dining |
| Dining Room | Main | 2.62 × 3.86 m (8'7" × 12'8") | |
| Family Room | Main | 3.86 × 4.35 m (12'8" × 14'3") | |
| Primary Bedroom | Main | 3.71 × 3.75 m (12'2" × 12'4") | |
| Bathroom | Main | 2.36 × 3.71 m (7'9" × 12'2") | 3 Pc Bath, Combined w/Laundry |
History of this address
1 earlier listing at this address, with sold and leased prices. Create a free account or sign in to see them.
Location
Location is approximate. See nearby homes on the map
Recent sales nearby
See what similar homes within 1 km sold for in the last year. Create a free account or sign in to see them.
The neighbourhood
Getting around Car-dependent
No subway, LRT or GO station within a short trip.
Within a 10-minute walk: no grocery stores, 0 cafés and restaurants, 0 parks.
Who lives here postal area K7H
- Owners / renters
- 76% / 24%
- Median household income
- $82,000
- Average age
- 50
- Children under 15
- 12%
- Homes
- 75% detached, 1% high-rise
- Commute by transit
- 0%
- Population
- 16,175
Languages spoken most at home besides English: Gujarati 0.1%, Portuguese 0.1%, Arabic, Russian.
Safety
Crime Severity Index for Lanark County (Tay Valley Township) (OPP): 41 vs 57 for Ontario (2025).
Police-reported figures for the whole police service area, not this street. Rates use the area’s resident population.
Distances are approximate. Places © OpenStreetMap contributors. Neighbourhood figures: Statistics Canada, 2021 Census. Crime Severity Index: Statistics Canada.
Living here
Commute
Noise Nothing major nearby
No highway within 500 m, rail line within 300 m, or airport flight path nearby.
Distances from the map, not noise measurements. Visit at rush hour to judge for yourself.
Internet High-speed
50/10 Mbps or faster available here by cable, fibre or DSL (the federal high-speed target).
From the federal broadband map. Check exact speeds and providers for the address.
Roads, rail, airports and planned stations © OpenStreetMap contributors. Internet: Innovation, Science and Economic Development Canada, National Broadband Data.
Listed by ROYAL LEPAGE TEAM REALTY.
Listing information provided by PropTx Innovations Inc. and TRREB; deemed reliable but not guaranteed accurate by PropTx.
Similar homes nearby
See more in Tay Valley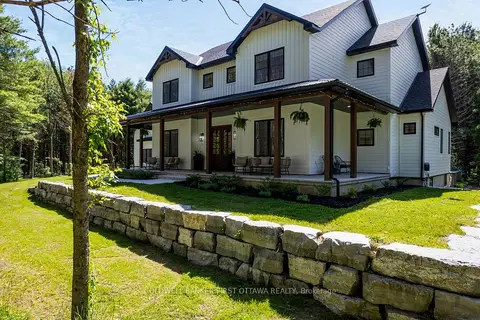
$1,499,000
4 bd6 ba14 pk3500-5000 ft²
793 Powers Road
904 - Bathurst/Burgess & Sherbrooke (North Burgess) Twp, Tay Valley
Rural Residential · MLS® X13865504 · COLDWELL BANKER FIRST OTTAWA REALTY
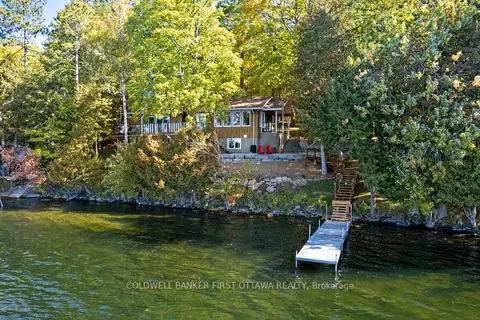
$1,498,900
4 bd3 ba6 pk2000-2500 ft²
243 Colin Farmer Road
904 - Bathurst/Burgess & Sherbrooke (North Burgess) Twp, Tay Valley
Rural Residential · MLS® X13789760 · COLDWELL BANKER FIRST OTTAWA REALTY
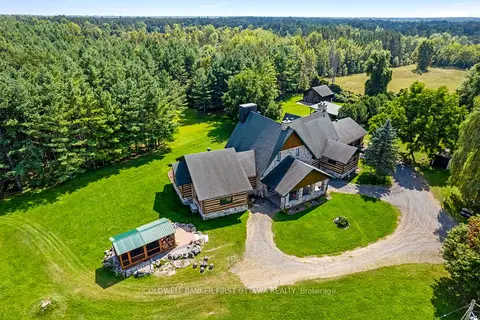
$1,864,900
4 bd5 ba20 pk3500-5000 ft²
2499 BATHURST CONCESSION 2 Road
906 - Bathurst/Burgess & Sherbrooke (Bathurst) Twp, Tay Valley
Detached · MLS® X12408435 · COLDWELL BANKER FIRST OTTAWA REALTY