243 Colin Farmer Road
904 - Bathurst/Burgess & Sherbrooke (North Burgess) Twp, Tay Valley, K7H 3C7
$1,498,900
- 4 bedrooms
- 3 bathrooms
- 6 parking
- 2000-2500 sq ft
Listed 34 days ago · MLS® X13789760
About this home
Facing west on Otty Lake for spectacular sunsets, welcoming family home tucked into picturesque private acre. Thoughtfully designed, the 3+1 bedroom, 3 full bathroom home offers big family spaces full of natural light. Front foyer white and bright with lovely stained glass window and stately French doors opening to deep closet. Living room generous both in size and flex spaces. Patio doors all along one wall provide endless lake views. Architecturally handsome stone fireplace complements the space and has efficient wood-burning insert with built-in fan circulating the warmth. Adjoining the living room is sitting area/den with large window. Also open to living room is kitchen with amazing extra-long island facing the lake. As you prep food, the lake is right there. All renovated in 2020, the kitchen's custom cherry wood cabinetry accents quartz counters and textured ceramic backsplash. Butler's pantry cheerfully airy with windows and extra cabinet storage. Sunny open dining room overlooks the lake, with more fabulous views. Several sets of patio doors lead to new 2020 deck with glass railings for full lake views. This home offers flexibility such as main floor bedroom and a 3-pc bathroom with quartz vanity. Second floor has your primary suite with full wall of closets and phenomenal views of the lake; 4-pc luxury ensuite ceramic rain head shower and two custom quartz vanities, one with make-up table. Two more bedrooms and 4-pc bathroom also on second floor. Lower level family room overlooks the spectacular lake. Lower level office nook, cold room, gym & storage; the laundry room is welcoming with chic herringbone ceramic floor, sink & counter for folding. Lower level also has door to outside. Architectural roof shingles 2020. Propane furnace 2024. Electrical 200 amp, 2020 panel. Propane hot water on demand. Waterfront 153' with 2021 Dockmaster dock, approx 7' deep at end. On private road, maintenance & snow plowing $400/2025. 20 mins Smiths Falls or 10 mins Perth
Details
- Type
- Rural Residential
- Style
- 2-Storey
- Size
- 2000-2500 sq ft
- Lot
- 208.11 × 318.94 ft
- Basement
- Full, Finished
- Garage
- None
- Kitchens
- 1
- Property tax
- $5,931 (2025)
- Neighbourhood
- 904 - Bathurst/Burgess & Sherbrooke (North Burgess) Twp
- Municipality
- Tay Valley
Interior
- Bedrooms
- 4 above ground
- Bathrooms
- 1 × 3-piece (main), 1 × 4-piece (second), 1 × 4-piece (second)
- Rooms
- 13 above ground + 5 below
- Family room or den
- Yes
- Fireplace
- Fireplace Insert, Propane
- Features
- Central Vacuum, On Demand Water Heater, Water Heater Owned, Water Softener
Heating, cooling and services
- Heating
- Forced Air, Propane
- Air conditioning
- Central Air
- Water and sewer
- Septic
Building and exterior
- Style
- 2-Storey
- Exterior
- Wood
- Roof
- Asphalt Shingle
- Foundation
- Concrete Block
- Faces
- West
- Outdoor
- Deck, Fishing, Landscaped, Patio, Year Round Living, Garden Shed
- Waterfront
- Direct
Parking
- Total parking
- 6
- Driveway and parking
- Private, Lane
Lot
- Size
- 208.11 × 318.94 ft (rectangular)
- Acreage
- .50-1.99
More
- Possession
- TBD
- Nearby
- Waterfront, Wooded/Treed
- Cross street
- Rideau Ferry Rd to Elm Grove Road to Miller Bay Rd
Rooms
| Room | Level | Size | Features |
|---|---|---|---|
| Foyer | Main | 2.53 × 2.07 m (8'4" × 6'9") | Closet, Ceramic Floor, Crown Moulding |
| Living Room | Main | 6.69 × 5.49 m (21'11" × 18') | Fireplace Insert, Hardwood Floor, W/O To Deck |
| Sitting | Main | 3.01 × 2.98 m (9'11" × 9'9") | Hardwood Floor |
| Dining Room | Main | 4.03 × 4.1 m (13'3" × 13'5") | W/O To Porch, Hardwood Floor, Crown Moulding |
| Kitchen | Main | 4.95 × 4.02 m (16'3" × 13'2") | Quartz Counter, Ceramic Floor, Breakfast Bar |
| Pantry | Main | 3.31 × 2.95 m (10'10" × 9'8") | Closet, Hardwood Floor |
| Bedroom | Main | 3.28 × 2.96 m (10'9" × 9'9") | Hardwood Floor |
| Bathroom | Main | 2.17 × 1.79 m (7'1" × 5'10") | 3 Pc Bath, Ceramic Floor, Separate Shower |
| Primary Bedroom | Second | 5.78 × 4.32 m (19' × 14'2") | W/W Closet, 4 Pc Ensuite, Overlook Water |
| Bathroom | Second | 4.32 × 1.64 m (14'2" × 5'5") | Quartz Counter, 4 Pc Ensuite, Double Sink |
| Bedroom | Second | 3.55 × 2.24 m (11'8" × 7'4") | Hardwood Floor |
| Bedroom | Second | 4.31 × 1.62 m (14'2" × 5'4") | Closet, Hardwood Floor |
| Bathroom | Second | 2.24 × 1.48 m (7'4" × 4'10") | 4 Pc Bath, Vinyl Floor |
| Family Room | Lower | 6.14 × 6.25 m (20'2" × 20'6") | Overlook Water, Vinyl Floor, Pot Lights |
| Exercise Room | Lower | 7.96 × 3.1 m (26'1" × 10'2") | Double Closet, W/O To Yard |
| Cold Room/Cantina | Lower | 1.53 × 1.49 m (5' × 4'11") | |
| Utility Room | Lower | 2.75 × 1.73 m (9' × 5'8") | |
| Utility Room | Lower | 2.17 × 1.79 m (7'1" × 5'10") |
History of this address
3 earlier listings at this address, with sold and leased prices. Create a free account or sign in to see them.
Location
Location is approximate. See nearby homes on the map
Recent sales nearby
See what similar homes within 1 km sold for in the last year. Create a free account or sign in to see them.
The neighbourhood
Getting around Car-dependent
No subway, LRT or GO station within a short trip.
Within a 10-minute walk: no grocery stores, 0 cafés and restaurants, 0 parks.
Who lives here postal area K7H
- Owners / renters
- 76% / 24%
- Median household income
- $82,000
- Average age
- 50
- Children under 15
- 12%
- Homes
- 75% detached, 1% high-rise
- Commute by transit
- 0%
- Population
- 16,175
Languages spoken most at home besides English: Gujarati 0.1%, Portuguese 0.1%, Arabic, Russian.
Safety
Crime Severity Index for Lanark County (Tay Valley Township) (OPP): 41 vs 57 for Ontario (2025).
Police-reported figures for the whole police service area, not this street. Rates use the area’s resident population.
Distances are approximate. Places © OpenStreetMap contributors. Neighbourhood figures: Statistics Canada, 2021 Census. Crime Severity Index: Statistics Canada.
Living here
Commute
Noise Nothing major nearby
No highway within 500 m, rail line within 300 m, or airport flight path nearby.
Distances from the map, not noise measurements. Visit at rush hour to judge for yourself.
Internet High-speed
50/10 Mbps or faster available here by cable, fibre or DSL (the federal high-speed target).
From the federal broadband map. Check exact speeds and providers for the address.
Roads, rail, airports and planned stations © OpenStreetMap contributors. Internet: Innovation, Science and Economic Development Canada, National Broadband Data.
Listed by COLDWELL BANKER FIRST OTTAWA REALTY.
Listing information provided by PropTx Innovations Inc. and TRREB; deemed reliable but not guaranteed accurate by PropTx.
Similar homes nearby
See more in Tay Valley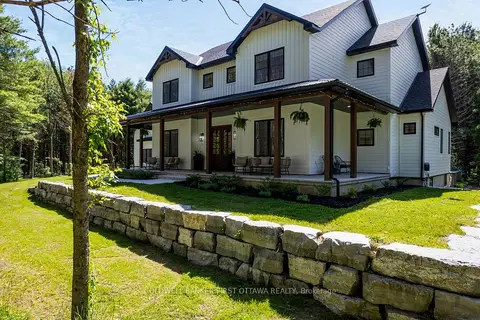
$1,499,000
4 bd6 ba14 pk3500-5000 ft²
793 Powers Road
904 - Bathurst/Burgess & Sherbrooke (North Burgess) Twp, Tay Valley
Rural Residential · MLS® X13865504 · COLDWELL BANKER FIRST OTTAWA REALTY
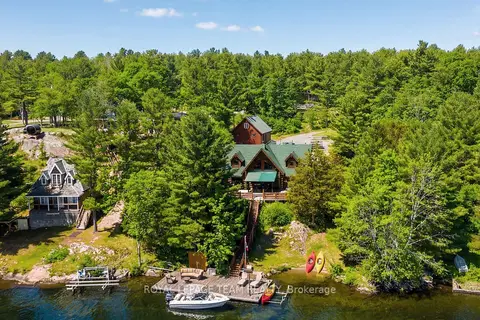
$1,574,999
3 bd2 ba10 pk1500-2000 ft²
781 Big Rideau North Shore Road
904 - Bathurst/Burgess & Sherbrooke (North Burgess) Twp, Tay Valley
Detached · MLS® X13038358 · ROYAL LEPAGE TEAM REALTY
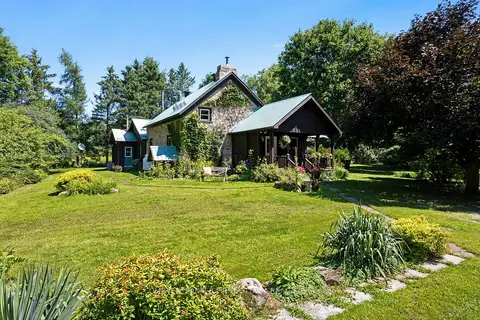
$1,259,000
4 bd2 ba6 pk2500-3000 ft²
340 North Burgess 8th Concession
904 - Bathurst/Burgess & Sherbrooke (North Burgess) Twp, Tay Valley
Rural Residential · MLS® X13665446 · COLDWELL BANKER FIRST OTTAWA REALTY