780 Marshall Road
Rural Tiny, Tiny, L0K 2E0
$1,299,900
- 3+1 bedrooms
- 3 bathrooms
- 12 parking
- 1500-2000 sq ft
Listed 28 days ago · MLS® S13811726
About this home
HEATED SHOP | 6.85 ACRES | FULLY REMODELLED HOME | Imagine coming home to 595' along the Wye River, and a home that has been thoughtfully re-imagined from top to bottom - WELCOME to 780 Marshall Road! This truly one-of-a-kind country estate seamlessly blends luxury, privacy, functionality together on 6.85 picturesque acres along the scenic Wye River. Extensively transformed through a recently completed top-to-bottom renovation and addition, this exceptional property blends the charm of a rural retreat with the quality and comfort of a custom home. Inside, you'll find a bright, open-concept layout featuring stunning custom kitchen with premium finishes, oversized island and seamless flow into the dining and living areas anchored by a beautiful gas fireplace. Soaring cathedral ceilings and expansive windows flood the home with natural light while framing peaceful views. Step onto the covered deck off the main living space, perfect for entertaining or relaxing while overlooking the property. Thoughtfully designed layout offers generous bedrooms, including a luxurious primary retreat with a spa-inspired ensuite and walk-in closet. Finished lower level with dedicated garage access provides flexible space for a family room, home gym, office or guest accommodations - the choice is yours! Detached heated shop offers over 1,150 sqft on the main level plus a fully finished loft, ideal for a home-based business, studio, games room, fitness space, or hobby area. Enjoy exceptional privacy, mature trees, open green space and direct access to the Wye River. Income-generating solar MicroFIT system adds additional value, and currently offsets all utility costs - with more to spare! Conveniently located minutes from Midland, Penetanguishene, Georgian Bay, marinas, golf, skiing and only a short drive to Barrie. A property of this calibre offers what so many seek but few ever find - exceptional blend of luxury, privacy, space and convenience - all in one remarkable setting!
Details
- Type
- Detached
- Style
- Bungalow
- Size
- 1500-2000 sq ft
- Lot
- 1122.78 × 637.58 ft
- Basement
- Finished
- Garage
- Attached
- Kitchens
- 1
- Property tax
- $3,508 (2025)
- Neighbourhood
- Rural Tiny
- Municipality
- Tiny
- Price per sq ft
- $743 (30% above detached houses in Rural Tiny, $571)
Interior
- Bedrooms
- 3 above ground + 1 below
- Bathrooms
- 1 × 4-piece (main), 1 × 5-piece (main), 1 × 4-piece (lower)
- Rooms
- 9 above ground + 6 below
- Family room or den
- Yes
- Fireplace
- Natural Gas
- Features
- Auto Garage Door Remote, In-Law Capability, Primary Bedroom - Main Floor, Solar Owned, Water Heater Owned, Water Softener, Water Treatment
Heating, cooling and services
- Heating
- Forced Air, Gas
- Air conditioning
- Central Air
- Water and sewer
- Septic
Building and exterior
- Style
- Bungalow
- Exterior
- Brick, Vinyl Siding
- Roof
- Metal
- Foundation
- Concrete Block
- Faces
- West
- Outdoor
- Additional Garage(s), Shed
- Waterfront
- Direct
Parking
- Garage spaces
- 4
- Total parking
- 12
- Driveway and parking
- Private
Lot
- Size
- 1122.78 × 637.58 ft
- Acreage
- 5-9.99
More
- Possession
- TBD
- Nearby
- Hospital, Part Cleared, River/Stream, Wooded/Treed
- Cross street
- HWY 93 / Gardiner's Corner
Rooms
| Room | Level | Size | Features |
|---|---|---|---|
| Laundry | Lower | 3.12 × 2.57 m (10'3" × 8'5") | |
| Dining Room | Main | 4.88 × 4.42 m (16' × 14'6") | |
| Primary Bedroom | Main | 3.38 × 4.83 m (11'1" × 15'10") | 5 Pc Ensuite |
| Bedroom | Lower | 3.86 × 2.82 m (12'8" × 9'3") | |
| Foyer | Main | 3.25 × 1.93 m (10'8" × 6'4") | |
| Kitchen | Main | 4.57 × 3.48 m (15' × 11'5") | |
| Mud Room | Lower | 2.34 × 3 m (7'8" × 9'10") | |
| Living Room | Main | 4.45 × 2.64 m (14'7" × 8'8") | |
| Bedroom | Main | 2.72 × 3.94 m (8'11" × 12'11") | |
| Recreation | Lower | 4.19 × 5.13 m (13'9" × 16'10") | |
| Utility Room | Lower | 2.83 × 1.87 m (9'3" × 6'2") | |
| Bedroom | Main | 2.24 × 4.83 m (7'4" × 15'10") |
History of this address
6 earlier listings at this address, with sold and leased prices. Create a free account or sign in to see them.
Location
Location is approximate. See nearby homes on the map
Recent sales nearby
See what similar homes within 1 km sold for in the last year. Create a free account or sign in to see them.
The neighbourhood
Getting around Car-dependent
No subway, LRT or GO station within a short trip.
Within a 10-minute walk: no grocery stores, 0 cafés and restaurants, 0 parks.
Who lives here postal area L0K
- Owners / renters
- 89% / 11%
- Median household income
- $88,000
- Average age
- 47
- Children under 15
- 13%
- Homes
- 91% detached, 0% high-rise
- Commute by transit
- 0%
- Population
- 38,386
Languages spoken most at home besides English: Russian 0.3%, Tamil 0.1%, Polish 0.1%, Yue (Cantonese) 0.1%.
Safety
Crime Severity Index for Southern Georgian Bay (Tiny) (OPP): 18 vs 57 for Ontario (2025).
Police-reported figures for the whole police service area, not this street. Rates use the area’s resident population.
Distances are approximate. Places © OpenStreetMap contributors. Neighbourhood figures: Statistics Canada, 2021 Census. Crime Severity Index: Statistics Canada.
Living here
Commute
Noise Nothing major nearby
No highway within 500 m, rail line within 300 m, or airport flight path nearby.
Distances from the map, not noise measurements. Visit at rush hour to judge for yourself.
Internet High-speed
50/10 Mbps or faster available here by cable, fibre or DSL (the federal high-speed target).
From the federal broadband map. Check exact speeds and providers for the address.
Roads, rail, airports and planned stations © OpenStreetMap contributors. Internet: Innovation, Science and Economic Development Canada, National Broadband Data.
Listed by RE/MAX HALLMARK CHAY REALTY.
Listing information provided by PropTx Innovations Inc. and TRREB; deemed reliable but not guaranteed accurate by PropTx.
Similar homes nearby
See more in Tiny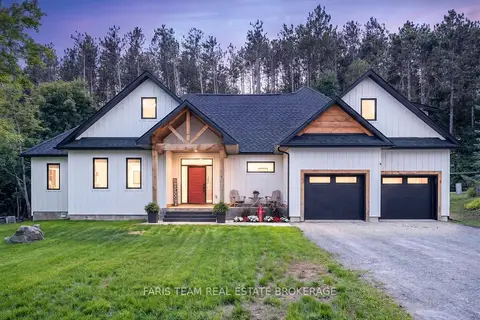
$1,299,900
5 bd4 ba6 pk3000-3500 ft²
50 Beaufort Crescent
Rural Tiny, Tiny
Detached · MLS® S13744350 · FARIS TEAM REAL ESTATE BROKERAGE
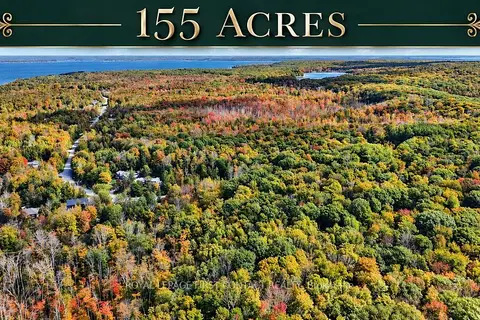
$1,299,900
0 bd0 ba
2442 Champlain Road
Rural Tiny, Tiny
Vacant Land · MLS® S13872170 · ROYAL LEPAGE FIRST CONTACT REALTY
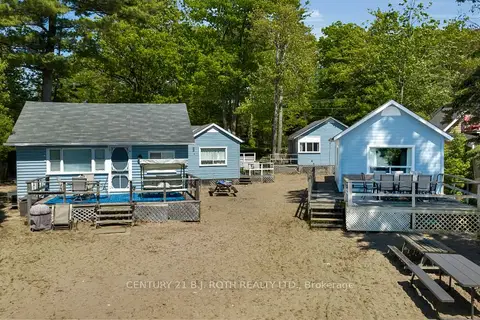
$1,295,000
12 bd7 ba7 pk3500-5000 ft²
2026 Tiny Beaches Road S
Rural Tiny, Tiny
Detached · MLS® S13853476 · CENTURY 21 B.J. ROTH REALTY LTD.
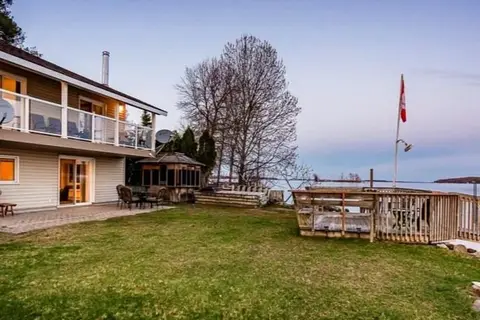
$1,290,000
3 bd2 ba4 pk1500-2000 ft²
9 Bow Road
Rural Tiny, Tiny
Detached · MLS® S12863938 · ADVISORS REALTY
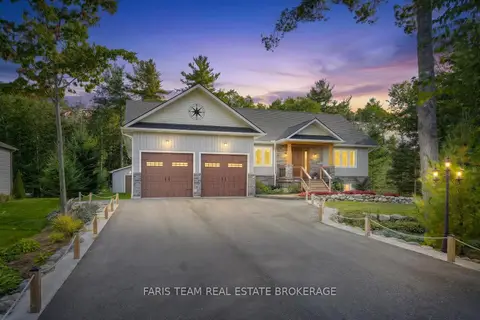
$1,279,000
3+1 bd4 ba10 pk1500-2000 ft²
15 Stoney Road
Rural Tiny, Tiny
Detached · MLS® S13865590 · FARIS TEAM REAL ESTATE BROKERAGE
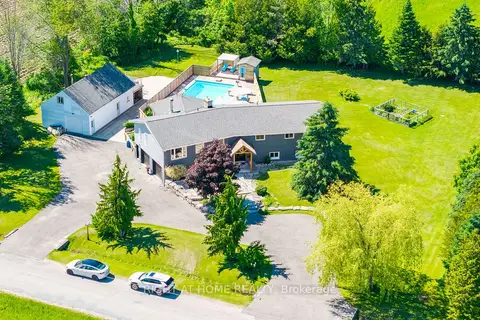 New
$1,279,000
4+2 bd4 ba15 pk2000-2500 ft²
560 Concession Road 15 W
Rural Tiny, Tiny
Detached · MLS® S14096032 · RIGHT AT HOME REALTY
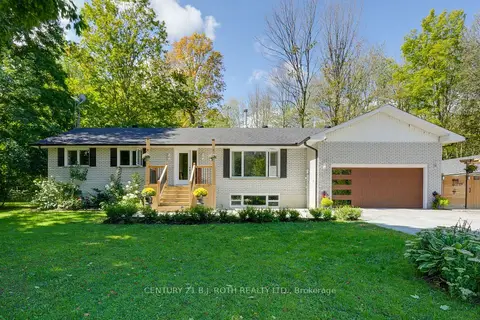
$1,276,000
3 bd3 ba14 pk1500-2000 ft²
1250 County Road 6 S
Rural Tiny, Tiny
Detached · MLS® S13724694 · CENTURY 21 B.J. ROTH REALTY LTD.
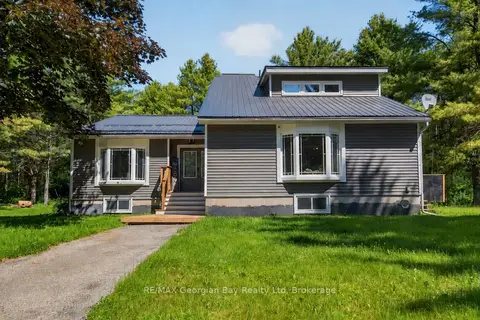
$1,274,777
3+2 bd2 ba6 pk2500-3000 ft²
450 Ellerys Side Road
Rural Tiny, Tiny
Detached · MLS® S13495794 · RE/MAX Georgian Bay Realty Ltd