780 Fanshawe Park Road 44
North C, London North, N5X 1L5
$2,470/mo
- 3 bedrooms
- 4 bathrooms
- 2 parking
- 700-799 sq ft
Listed 14 days ago · MLS® X13867296
About this home
Great location! good floor plan by Rembrandt homes in a small enclave that rarely becomes available. 3 bedrooms, 2.5 baths, finished family room in the lower level & storage room with additional shower booth. Great location in North London, close to UWO, Fanshawe Collage, Masonville Mall and much more. Located in a highly regarded school district, this home offers exceptional convenience with easy access to transit and a full range of nearby amenities including restaurants, shopping, and banking. The south facing living room welcomes abundant natural light, creating a bright and inviting space throughout the day.
Details
- Type
- Condo Townhouse
- Style
- Multi-Level
- Age
- 16-30 years
- Size
- 700-799 sq ft
- Basement
- Full, Finished
- Garage
- Attached
- Kitchens
- 1
- Neighbourhood
- North C
- Municipality
- London North
- Rent increase limit
- Covered by Ontario’s yearly limit (2.1% in 2026): the building is older than Nov. 2018.
Interior
- Bedrooms
- 3 above ground
- Bathrooms
- 1 × 2-piece (main), 1 × 3-piece (upper), 1 × 4-piece (third), 1 × 1-piece (basement)
- Rooms
- 6 above ground + 1 below
- Family room or den
- No
- Fireplace
- No
- Laundry
- Inside
- Furnished
- Unfurnished
Heating, cooling and services
- Heating
- Forced Air, Gas
- Air conditioning
- Central Air
Building and exterior
- Style
- Multi-Level
- Exterior
- Brick, Vinyl Siding
- Roof
- Asphalt Shingle
- Foundation
- Poured Concrete
- Age
- 16-30 years
- Outdoor
- Deck, Year Round Living
Parking
- Garage spaces
- 1
- Total parking
- 2
- Driveway and parking
- Private
Condo
- Amenities
- BBQs Allowed, Visitor Parking
- Exposure
- North
- View
- City
- Pets
- Yes-with Restrictions
- Security
- Smoke Detector
- Property manager
- Parkside
Rental terms
- Rent includes
- Central Air Conditioning, Grounds Maintenance, Parking, Snow Removal
More
- Possession
- Immediate
- Nearby
- Library, Park, School
- Cross street
- Adelaide Street
Rooms
| Room | Level | Size | Features |
|---|---|---|---|
| Living Room | Main | 5.56 × 3.98 m (18'3" × 13'1") | |
| Kitchen | Main | 2.64 × 2.28 m (8'8" × 7'6") | |
| Dining Room | Main | 4.08 × 2.81 m (13'5" × 9'3") | |
| Primary Bedroom | Upper | 4.39 × 4.31 m (14'5" × 14'2") | |
| Bedroom | Third | 3.42 × 2.56 m (11'3" × 8'5") | |
| Bedroom | Third | 3.09 × 2.43 m (10'2" × 8') | |
| Family Room | Lower | 5.18 × 3.91 m (17' × 12'10") |
Listed by ROYAL LEPAGE TRILAND REALTY.
Listing information provided by PropTx Innovations Inc. and TRREB; deemed reliable but not guaranteed accurate by PropTx.
Similar homes nearby
See more in London North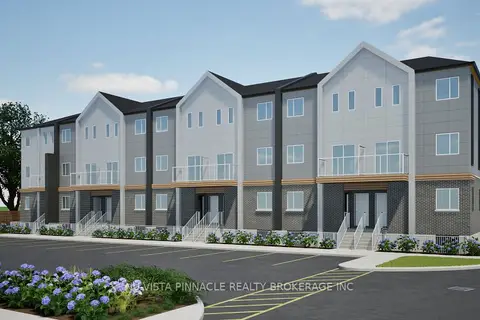
$2,499/mo
3 bd3 ba1 pk1400-1599 ft²
1208 Fanshawe Park Road E 21
North C, London North
Condo Townhouse · MLS® X13551572 · NU-VISTA PINNACLE REALTY BROKERAGE INC
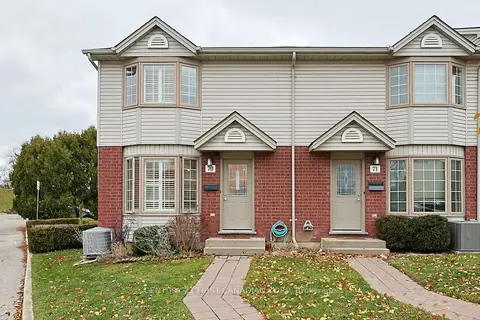
$2,450/mo
Reduced $250
3 bd2 ba2 pk1800-1999 ft²
70 CHAPMAN Court 70
North I, London North
Condo Townhouse · MLS® X13195270 · CENTURY 21 FIRST CANADIAN CORP
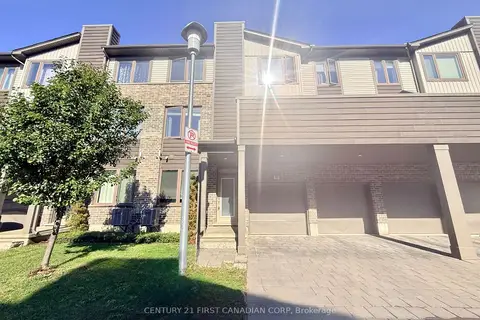
$2,450/mo
3 bd3 ba4 pk1600-1799 ft²
1960 Dalmagarry Road 40
North E, London North
Condo Townhouse · MLS® X14031432 · CENTURY 21 FIRST CANADIAN CORP
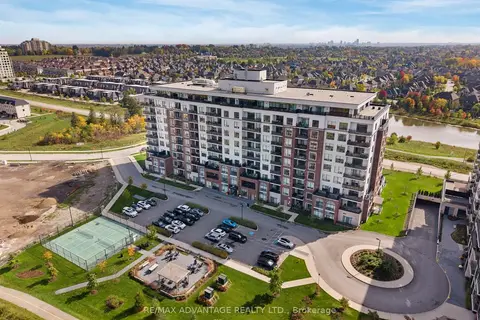
$2,450/mo
1 bd1 ba1 pk1000-1199 ft²
480 Callaway Road 702
North R, London North
Condo Apartment · MLS® X14033628 · RE/MAX ADVANTAGE REALTY LTD.
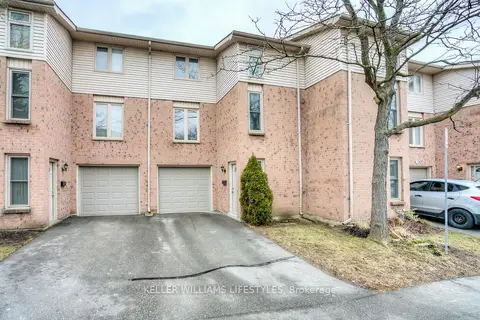
$2,495/mo
3 bd3 ba2 pk1400-1599 ft²
1855 ALDERSBROOK Road 27
North F, London North
Condo Townhouse · MLS® X13875062 · KELLER WILLIAMS LIFESTYLES
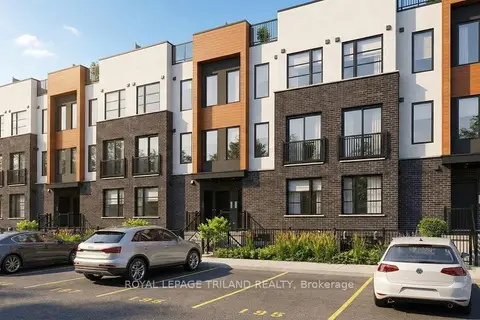
$2,500/mo
2 bd2 ba1 pk1200-1399 ft²
955 Catalpa Square
North E, London North
Condo Townhouse · MLS® X13014046 · ROYAL LEPAGE TRILAND REALTY
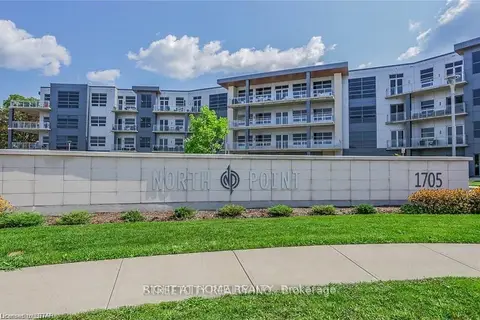
$2,500/mo
Reduced $200
1 bd2 ba1 pk1000-1199 ft²
1705 Fiddlehead Place 400
North R, London North
Condo Apartment · MLS® X13722214 · RIGHT AT HOME REALTY
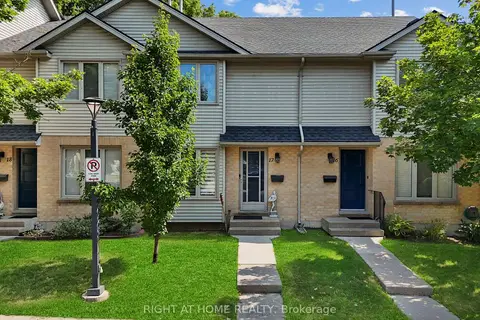
$2,500/mo
3 bd2 ba1 pk1000-1199 ft²
925 Lawson Road 17
North I, London North
Condo Townhouse · MLS® X13735636 · RIGHT AT HOME REALTY