77A Granton Avenue 3
7301 - Meadowlands/St. Claire Gardens, Meadowlands - Crestview and Area, K2G 1L2
$2,800/mo
- 3 bedrooms
- 2 bathrooms
- 1 parking
- 700-1100 sq ft
Listed 42 days ago · MLS® X13754228
About this home
Move in AND Move out Allowances equivalent to 2 Months FREE! Parking INCLUDED! Brand New 3-Bedroom, 2-Bath Upper Level Unit! This newly constructed unit offers a rare blend of style, comfort, and convenience perfect for professionals, couples, or small families. Step inside to discover soaring ceilings, expansive windows flooding the space with natural light, and high-end laminate flooring throughout. The open-concept layout features a designer kitchen complete with quartz countertops, sleek cabinetry, and stainless steel appliances ideal for cooking and entertaining. Enjoy three spacious bedrooms, including a primary with ensuite access, and two full bathrooms outfitted with contemporary finishes. Every detail has been thoughtfully curated to provide a high-quality living experience. Located in a well-connected, central neighbourhood, you're just steps to public transit, Algonquin College, shopping, restaurants, parks, and major amenities. Easy access to the 417 makes commuting around the city a breeze. Available for immediate occupancy don't miss your chance to be the very first resident in this stunning unit! All utilities extra.
Details
- Type
- Upper Level
- Style
- Apartment
- Age
- 0-5 years
- Size
- 700-1100 sq ft
- Lot
- 65 × 95 ft
- Basement
- Walk-Up, Separate Entrance
- Garage
- None
- Kitchens
- 1
- Neighbourhood
- 7301 - Meadowlands/St. Claire Gardens
- Municipality
- Meadowlands - Crestview and Area
- Rent increase limit
- Probably not covered: units first occupied after Nov. 15, 2018 have no yearly cap in Ontario, so ask the landlord.
Interior
- Bedrooms
- 3 above ground
- Bathrooms
- 1 × 3-piece, 1 × 3-piece
- Rooms
- 8 above ground
- Family room or den
- No
- Fireplace
- No
- Laundry
- Ensuite
- Furnished
- Unfurnished
Heating, cooling and services
- Heating
- Forced Air, Gas
- Air conditioning
- Central Air
- Water and sewer
- Sewer
Building and exterior
- Style
- Apartment
- Exterior
- Stone, Hardboard
- Roof
- Asphalt Shingle
- Foundation
- Poured Concrete
- Age
- 0-5 years
- Faces
- West
Parking
- Total parking
- 1
Lot
- Size
- 65 × 95 ft
More
- Possession
- Flexible
- Cross street
- HW 417 south off Woodroffe, left into Baseline, right into Bassano, property on right-hand
Rooms
| Room | Level | Size | Features |
|---|---|---|---|
| Bathroom | Basement | 1.52 × 3.99 m (5' × 13'1") | 3 Pc Bath |
| Foyer | Basement | 1.35 × 1.8 m (4'5" × 5'11") | |
| Bedroom | Basement | 2.79 × 2.69 m (9'2" × 8'10") | |
| Kitchen | Basement | 2.82 × 3.45 m (9'3" × 11'4") | |
| Dining Room | Basement | 2.06 × 3.45 m (6'9" × 11'4") | |
| Living Room | Basement | 6.2 × 3.66 m (20'4" × 12') | |
| Bedroom 2 | Basement | 2.57 × 2.69 m (8'5" × 8'10") | |
| Primary Bedroom | Basement | 3.23 × 3.28 m (10'7" × 10'9") | 3 Pc Ensuite |
History of this address
1 earlier listing at this address, with sold and leased prices. Create a free account or sign in to see them.
Location
Location is approximate. See nearby homes on the map
The neighbourhood
Getting around Very walkable
- 🚇 Algonquin LRT1.6 km
- 🚇 Iris LRT1.8 km
Within a 10-minute walk: 2 grocery stores, 24 cafés and restaurants, 6 parks, 3 pharmacies. Nearest grocery: Kowloon Supermarket (900 m). Nearest park: Ainsley Park (150 m).
Schools nearby
Elementary
- Agincourt Road Public School
EQAO: Gr 6 reading 96%, math 57%8 min walk - St. Daniel School Catholic
EQAO: Gr 6 reading 96%, math 65%1.3 km - Torah Academy of Ottawa Private1.3 km
- Charlotte-Lemieux Public Elementary School
EQAO: Gr 6 reading 100%, math 85%1.4 km
Secondary
- Elizabeth Wyn Wood Alternate Program (Nepean)14 min walk
- J. H. Putman Public School1.3 km
- Capital International Academy School Private1.7 km
EQAO: share of students meeting the provincial standard (2024–25). Ontario average: Gr 6 reading 86%, math 51%; Gr 9 math 55%; literacy test 83%.
Closest schools, not school zones. Check which school serves this address with the school board before relying on it.
Who lives here postal area K2G
- Owners / renters
- 72% / 28%
- Median household income
- $114,000
- Average age
- 41
- Children under 15
- 16%
- Homes
- 52% detached, 4% high-rise
- Commute by transit
- 14%
- Population
- 50,692
Languages spoken most at home besides English: Arabic 2.7%, Mandarin 2.5%, Yue (Cantonese) 1%, Vietnamese 0.9%.
Distances are approximate. Places © OpenStreetMap contributors. Neighbourhood figures: Statistics Canada, 2021 Census. School results: EQAO via Ontario Data Catalogue (Open Government Licence – Ontario).
Living here
Commute
To downtown Ottawa: 8 km. Transit times · Driving times
Coming transit
- 🚧 Algonquin O-Train1.6 km · opening 2026
- 🚧 Iris O-Train1.8 km · opening 2026
- 🚧 Tallwood O-Train2.0 km · planned
Stations under construction or approved. Opening dates are the latest public estimates and often move.
Noise 1 source nearby
- ✈️ In line with a Macdonald-Cartier runway5.9 km
Distances from the map, not noise measurements. Visit at rush hour to judge for yourself.
Internet High-speed
50/10 Mbps or faster available here by cable, fibre or DSL (the federal high-speed target).
From the federal broadband map. Check exact speeds and providers for the address.
Short-term rentals
Only in your principal residence (whole home or part of it), with a City host permit. Rural cottage rentals have a separate permit.
Roads, rail, airports and planned stations © OpenStreetMap contributors. Internet: Innovation, Science and Economic Development Canada, National Broadband Data.
Listed by RE/MAX DELTA REALTY TEAM.
Listing information provided by PropTx Innovations Inc. and TRREB; deemed reliable but not guaranteed accurate by PropTx.
Similar homes nearby
See more in Meadowlands - Crestview and Area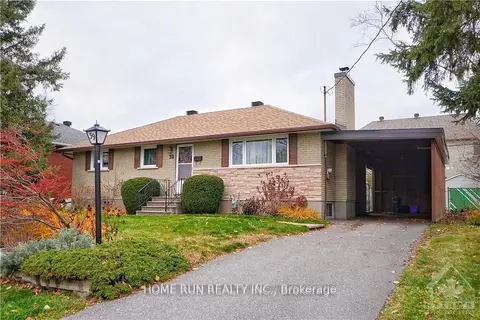
$2,800/mo
Reduced $100
3 bd2 ba4 pk1100-1500 ft²
39 EPWORTH Avenue
7301 - Meadowlands/St. Claire Gardens, Meadowlands - Crestview and Area
Detached · MLS® X13206488 · HOME RUN REALTY INC.
$2,800/mo
3 bd2 ba4 pk1100-1500 ft²
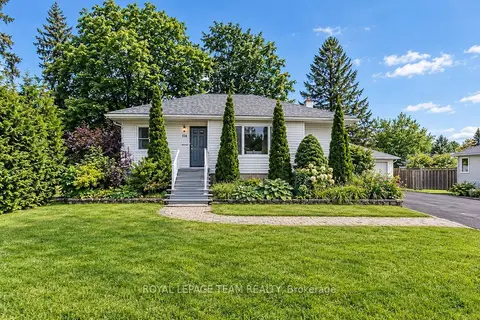
114 Withrow Avenue
7301 - Meadowlands/St. Claire Gardens, Meadowlands - Crestview and Area
Detached · MLS® X14081840 · ROYAL LEPAGE TEAM REALTY
 New
$2,900/mo
0+4 bd2 ba3000-3500 ft²
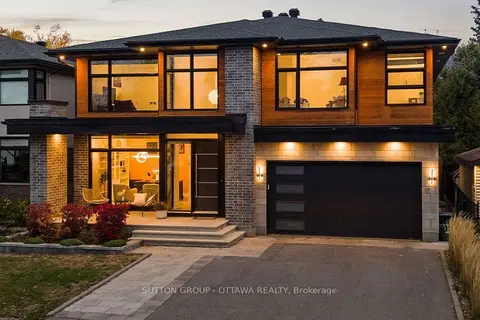
17 Lotta Avenue B
7301 - Meadowlands/St. Claire Gardens, Meadowlands - Crestview and Area
Lower Level · MLS® X14095926 · SUTTON GROUP - OTTAWA REALTY
$2,950/mo
3 bd2 ba2 pk1100-1500 ft²
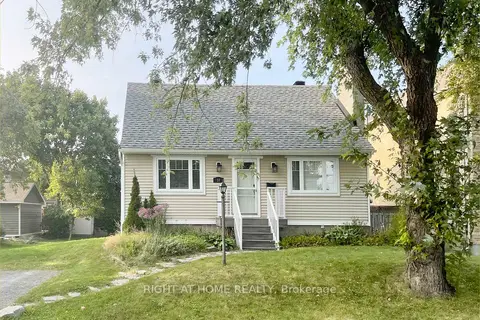
37 ROSSLAND Avenue
7301 - Meadowlands/St. Claire Gardens, Meadowlands - Crestview and Area
Detached · MLS® X13852234 · RIGHT AT HOME REALTY
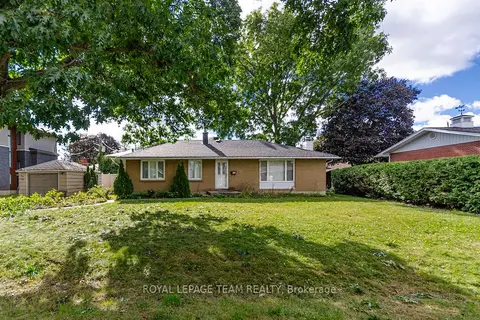
$2,995/mo
Reduced $505
3 bd2 ba5 pk1100-1500 ft²
84 Starwood Road
7301 - Meadowlands/St. Claire Gardens, Meadowlands - Crestview and Area
Detached · MLS® X13645174 · ROYAL LEPAGE TEAM REALTY
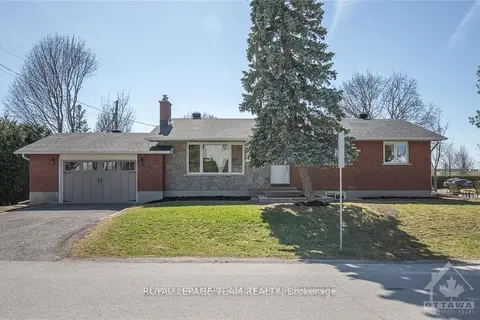
$3,000/mo
3+2 bd3 ba4 pk1100-1500 ft²
2 Indian Road
7301 - Meadowlands/St. Claire Gardens, Meadowlands - Crestview and Area
Detached · MLS® X13740516 · RE/MAX HALLMARK REALTY GROUP
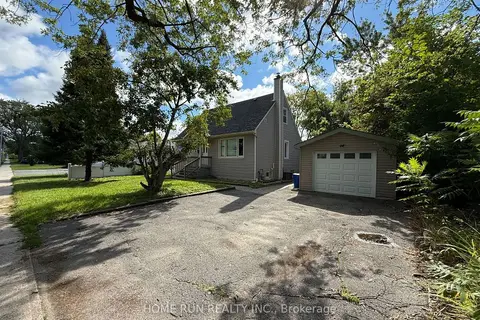
$3,100/mo
Reduced $200
4+1 bd3 ba3 pk1100-1500 ft²
68 Meadowlands Drive W
7302 - Meadowlands/Crestview, Meadowlands - Crestview and Area
Detached · MLS® X13783504 · HOME RUN REALTY INC.