37 ROSSLAND Avenue
7301 - Meadowlands/St. Claire Gardens, Meadowlands - Crestview and Area, K2G 2K3
$2,950/mo
- 3 bedrooms
- 2 bathrooms
- 2 parking
- 1100-1500 sq ft
Listed 19 days ago · MLS® X13852234
About this home
Fantastic location! Welcome to this fabulous 3-bedroom Carpet-Free detached home in a quiet sought-after neighbourhood. Main floor features a bedroom that can also be used as a home office, separate living and dining spaces, a renovated kitchen and access to large deck and oversized backyard. 2nd floor has two good-sized bedrooms and a full bath. Finished lower level can easily accommodate two dedicated spaces, such as an office area or a recreation room for family fun, plus lots of storage space. Close to Baseline, Algonquin College, College Square, Merivale Shopping area and Merivale High School. Tenant is responsible for water & sewer, hydro, gas, hot water heater rental, telephone, cable/internet, snow removal, grass cutting. For all offers, Please include: Schedule B&C, proof of income, credit report, reference letter, rental application form and photo ID. Tenant insurance is mandatory. Furnace-2021, AC-2021, Basement Windows-2021. Interior walls have been repainted in neutral tones. Photos were taken before the current tenant moved in.
Details
- Type
- Detached
- Style
- 1 1/2 Storey
- Size
- 1100-1500 sq ft
- Basement
- Finished
- Garage
- None
- Kitchens
- 1
- Neighbourhood
- 7301 - Meadowlands/St. Claire Gardens
- Municipality
- Meadowlands - Crestview and Area
- Rent increase limit
- Depends on when the unit was first lived in: before Nov. 15, 2018 it’s covered by Ontario’s yearly limit (2.1% in 2026); after, there’s no cap.
Interior
- Bedrooms
- 3 above ground
- Bathrooms
- 1 × 4-piece (main), 1 × 3-piece (second)
- Rooms
- 6 above ground + 1 below
- Family room or den
- Yes
- Fireplace
- No
- Laundry
- In Basement
- Features
- Carpet Free
- Furnished
- Unfurnished
Heating, cooling and services
- Heating
- Forced Air, Gas
- Air conditioning
- Central Air
- Water and sewer
- Sewer
Building and exterior
- Style
- 1 1/2 Storey
- Exterior
- Vinyl Siding
- Roof
- Asphalt Shingle
- Foundation
- Poured Concrete
- Faces
- North
- Outdoor
- Deck, Shed
Parking
- Total parking
- 2
More
- Possession
- TBC
- Cross street
- Pender St and Rossland Ave
Rooms
| Room | Level | Size | Features |
|---|---|---|---|
| Living Room | Main | 3.52 × 3.96 m (11'7" × 13') | |
| Dining Room | Main | 3.52 × 3.75 m (11'7" × 12'4") | |
| Kitchen | Main | 3.52 × 3.35 m (11'7" × 11') | |
| Bedroom | Main | 3.01 × 3.51 m (9'11" × 11'6") | |
| Bathroom | Main | 1.5 × 2.25 m (4'11" × 7'5") | |
| Bedroom | Second | 3.75 × 2.9 m (12'4" × 9'6") | |
| Bedroom | Second | 3.3 × 3.75 m (10'10" × 12'4") | |
| Bathroom | Second | 2.4 × 1.75 m (7'10" × 5'9") | |
| Recreation | Basement | 5.15 × 5.35 m (16'11" × 17'7") |
History of this address
6 earlier listings at this address, with sold and leased prices. Create a free account or sign in to see them.
Location
Location is approximate. See nearby homes on the map
The neighbourhood
Getting around Very walkable
- 🚇 Algonquin LRT1.8 km
- 🚇 Tallwood LRT1.9 km
Within a 10-minute walk: 8 grocery stores, 36 cafés and restaurants, 6 parks, 7 pharmacies. Nearest grocery: The Indian Supermarket (450 m). Nearest park: Bassano Park (250 m).
Schools nearby
Elementary
- Sir Winston Churchill Public School
EQAO: Gr 6 reading 91%, math 61%14 min walk - Meadowlands Public School
EQAO: Gr 6 reading 71%, math 35%15 min walk - Abraar School Private16 min walk
- Agincourt Road Public School
EQAO: Gr 6 reading 96%, math 57%1.3 km
Secondary
- Elizabeth Wyn Wood Alternate Program (Nepean)2 min walk
- Frank Ryan Catholic Intermediate School Catholic1.3 km
- Merivale High School
EQAO: Gr 9 math 75%, literacy test 96%1.5 km
EQAO: share of students meeting the provincial standard (2024–25). Ontario average: Gr 6 reading 86%, math 51%; Gr 9 math 55%; literacy test 83%.
Closest schools, not school zones. Check which school serves this address with the school board before relying on it.
Who lives here postal area K2G
- Owners / renters
- 72% / 28%
- Median household income
- $114,000
- Average age
- 41
- Children under 15
- 16%
- Homes
- 52% detached, 4% high-rise
- Commute by transit
- 14%
- Population
- 50,692
Languages spoken most at home besides English: Arabic 2.7%, Mandarin 2.5%, Yue (Cantonese) 1%, Vietnamese 0.9%.
Distances are approximate. Places © OpenStreetMap contributors. Neighbourhood figures: Statistics Canada, 2021 Census. School results: EQAO via Ontario Data Catalogue (Open Government Licence – Ontario).
Living here
Commute
To downtown Ottawa: 8 km. Transit times · Driving times
Coming transit
- 🚧 Algonquin O-Train1.8 km · opening 2026
- 🚧 Tallwood O-Train1.9 km · planned
Stations under construction or approved. Opening dates are the latest public estimates and often move.
Noise 1 source nearby
- ✈️ In line with a Macdonald-Cartier runway5.1 km
Distances from the map, not noise measurements. Visit at rush hour to judge for yourself.
Internet High-speed
50/10 Mbps or faster available here by cable, fibre or DSL (the federal high-speed target).
From the federal broadband map. Check exact speeds and providers for the address.
Short-term rentals
Only in your principal residence (whole home or part of it), with a City host permit. Rural cottage rentals have a separate permit.
Roads, rail, airports and planned stations © OpenStreetMap contributors. Internet: Innovation, Science and Economic Development Canada, National Broadband Data.
Listed by RIGHT AT HOME REALTY.
Listing information provided by PropTx Innovations Inc. and TRREB; deemed reliable but not guaranteed accurate by PropTx.
Similar homes nearby
See more in Meadowlands - Crestview and Area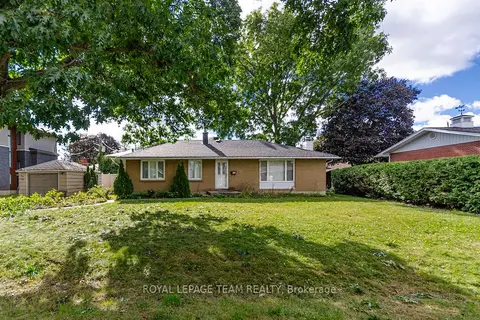
$2,995/mo
Reduced $505
3 bd2 ba5 pk1100-1500 ft²
84 Starwood Road
7301 - Meadowlands/St. Claire Gardens, Meadowlands - Crestview and Area
Detached · MLS® X13645174 · ROYAL LEPAGE TEAM REALTY
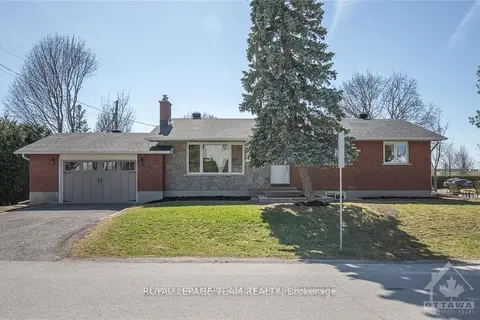
$3,000/mo
3+2 bd3 ba4 pk1100-1500 ft²
2 Indian Road
7301 - Meadowlands/St. Claire Gardens, Meadowlands - Crestview and Area
Detached · MLS® X13740516 · RE/MAX HALLMARK REALTY GROUP
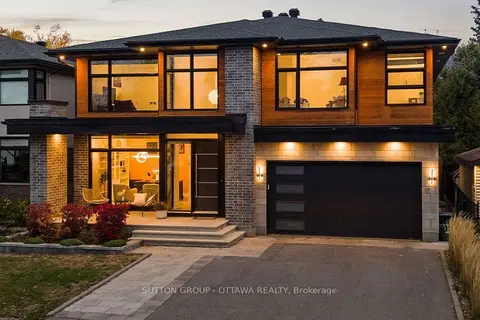 New
$2,900/mo
0+4 bd2 ba3000-3500 ft²
17 Lotta Avenue B
7301 - Meadowlands/St. Claire Gardens, Meadowlands - Crestview and Area
Lower Level · MLS® X14095926 · SUTTON GROUP - OTTAWA REALTY
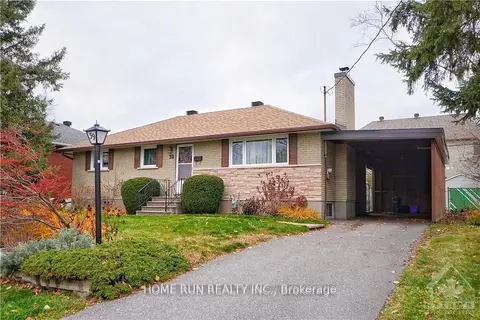
$2,800/mo
Reduced $100
3 bd2 ba4 pk1100-1500 ft²
39 EPWORTH Avenue
7301 - Meadowlands/St. Claire Gardens, Meadowlands - Crestview and Area
Detached · MLS® X13206488 · HOME RUN REALTY INC.
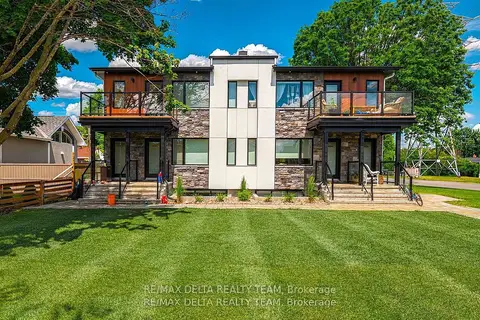
$2,800/mo
3 bd2 ba1 pk700-1100 ft²
77A Granton Avenue 3
7301 - Meadowlands/St. Claire Gardens, Meadowlands - Crestview and Area
Upper Level · MLS® X13754228 · RE/MAX DELTA REALTY TEAM
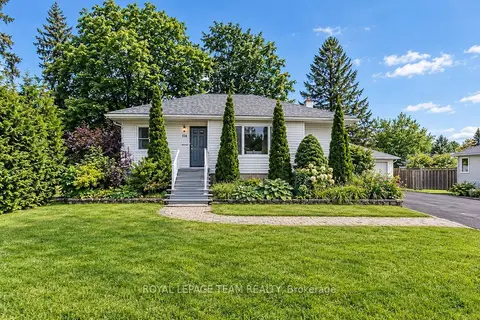
$2,800/mo
3 bd2 ba4 pk1100-1500 ft²
114 Withrow Avenue
7301 - Meadowlands/St. Claire Gardens, Meadowlands - Crestview and Area
Detached · MLS® X14081840 · ROYAL LEPAGE TEAM REALTY
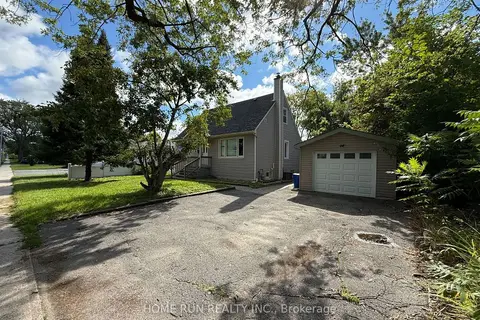
$3,100/mo
Reduced $200
4+1 bd3 ba3 pk1100-1500 ft²
68 Meadowlands Drive W
7302 - Meadowlands/Crestview, Meadowlands - Crestview and Area
Detached · MLS® X13783504 · HOME RUN REALTY INC.