777 Warden Avenue 105
Clairlea-Birchmount, Toronto, M1L 4C3
$873,600
Listed 82 days ago · MLS® E13618018
About this home
Introducing WARDENCONNECT - connecting you to a boutique commercial condo opportunity in Toronto's Golden Mile. Unit features prime Warden Avenue frontage and modern signage on the building. This rare offering is an individually titled unit with direct access to the Don Valley Parkway, TTC and walking distance from the new Eglinton LRT station. Zoning permits a wide range of uses- making it ideal for both users and investors. The building is currently undergoing major upgrades. New finishes, rooftop HVACs and more! Occupancy expected Q4 2026. Don't miss this opportunity to own in one of Toronto's most connected and rapidly evolving commercial corridors. Bonus basement not included in the listing's total square feet.
Details
- Type
- Commercial Retail
- Garage
- Outside/Surface
- Property tax
- $4,685 (2026)
- Neighbourhood
- Clairlea-Birchmount
- Municipality
- Toronto E04
Heating, cooling and services
- Heating
- Gas Forced Air Open
- Air conditioning
- Yes
- Water and sewer
- Sanitary+Storm
- Utilities
- Yes
Building and exterior
- Building area
- 1,248 Square Feet
More
- Possession
- Q4 2026
- Cross street
- Warden Ave & Eglinton Ave E
- Business type
- Retail Store Related
Location
Location is approximate. See nearby homes on the map
Recent sales nearby
See what similar homes within 1 km sold for in the last year. Create a free account or sign in to see them.
The neighbourhood
Getting around Very walkable
- 🚇 Golden Mile LRT6 min walk
- 🚇 Hakimi Lebovic LRT9 min walk
- 🚆 Kennedy GO2.0 km
Within a 10-minute walk: 6 grocery stores, 30 cafés and restaurants, 1 park. Nearest grocery: Seafood City (500 m). Nearest park: GECo Park (900 m).
Schools nearby
Elementary
- General Brock Public School
EQAO: Gr 6 reading 76%, math 27%16 min walk - Clairlea Public School
EQAO: Gr 6 reading 74%, math 30%1.2 km - St. Joachim Catholic School Catholic
EQAO: Gr 6 reading 71%, math 25%1.5 km - George Peck Public School
EQAO: Gr 6 reading 85%, math 70%1.7 km
Secondary
- W. A. Porter Collegiate Institute
EQAO: Gr 9 math 61%, literacy test 89%13 min walk
EQAO: share of students meeting the provincial standard (2024–25). Ontario average: Gr 6 reading 86%, math 51%; Gr 9 math 55%; literacy test 83%.
Closest schools, not school zones. Check which school serves this address with the school board before relying on it.
Who lives here postal area M1L
- Owners / renters
- 51% / 49%
- Median household income
- $78,000
- Average age
- 40
- Children under 15
- 17%
- Homes
- 27% detached, 34% high-rise
- Commute by transit
- 35%
- Population
- 35,833
Languages spoken most at home besides English: Bengali 8%, Tagalog (Pilipino, Filipino) 2.6%, Urdu 2.1%, Yue (Cantonese) 2%.
Flood and conservation No mapped hazard
Not inside a mapped flood plain or regulated area.
Screening maps only. Ask the conservation authority for a property inquiry before relying on this.
Safety
Major crime per resident in Clairlea-Birchmount (2025): 45% above the Toronto average, about the same from the year before.
- Assault70% above average
- Break and enterabout average
- Auto theft28% above average
- Robbery38% below average
- Theft from vehicles37% above average
- Shootings20% above average
Crime Severity Index for Toronto police: 60 vs 57 for Ontario (2025).
Police-reported figures for the whole neighbourhood, not this street. Rates use the area’s resident population.
Development nearby 8 active
-
756 WARDEN AVE · 500 mSite Plan · Under Review · applied 2024The proposed development of this large vacant 24,254 square metre parcel of land at the southwest corner of Warden Avenue and Comstock Road involves the…Application details
-
1940 EGLINTON AVE E · 500 mOfficial Plan / Zoning By-law Amendment · Under Review · applied 2022Zoning By-law Amendment application to permit a mixed-use development at 1920-1940 Eglinton Ave E, 880-900 Warden Ave and 20-50 Ashtonbee Rd (Madison lands),…Application details
-
1940 EGLINTON AVE E · 500 mPlan of Subdivision · Under Review · applied 2022Draft Plan of Subdivision to create six (6) development blocks, including two (2) blocks for public parkland, and two (2) new public streets. This application…Application details
-
1940 EGLINTON AVE E · 500 mSite Plan · Under Review · applied 2022Site Plan application for Block B - North (Block 2 on related Draft Plan) to permit three mixed-use buildings with heights that range from 30 to 43 storey and…Application details
-
1940 EGLINTON AVE E · 500 mSite Plan · Under Review · applied 2022Site Plan application for Block B - South (Block 3 of related Draft Plan) to permit two (2) mixed-use buildings (37 and 48 storeys) and two (2) residential…Application details
-
1966 EGLINTON AVE E · 450 mPlan of Subdivision · Appeal Received · applied 2021Draft Plan of Subdivision for the western portion of the RioCan lands in the Golden Mile Secondary Plan Area to create three development blocks, including one…Application details
4 more within 500 m.
Rezoning, site plan, subdivision and condominium applications filed with the city.
Distances are approximate. Places © OpenStreetMap contributors. Neighbourhood figures: Statistics Canada, 2021 Census. School results: EQAO via Ontario Data Catalogue (Open Government Licence – Ontario). Neighbourhood crime: Toronto Police Service Public Safety Data Portal (Open Government Licence – Toronto Police Service). Crime Severity Index: Statistics Canada. Planning applications: City of Toronto open data.
Living here
Commute
To Union Station (downtown Toronto): 12 km. Transit times · Driving times
Noise Nothing major nearby
No highway within 500 m, rail line within 300 m, or airport flight path nearby.
Distances from the map, not noise measurements. Visit at rush hour to judge for yourself.
Building permits
- Interior Alterations · 2026 · Revision IssuedREV01: Proposed revision to interior alterations as per drawingsProposal for interior alterations including removal of interior partitions,…
- Other · 2024 · ClosedPROPOSED EXTERIOR FINISH UPGRADES AND ADDITIONAL SUITE CANOPIES. 4 CANOPIES, 9 OVERHEAD DOORS, 15 MAN DOORS, 0 WINDOWS.
- Other · 2024 · ClosedPROPOSED EXTERIOR FINISH UPGRADES AND ADDITIONAL SUITE CANOPIES. 4 CANOPIES, 9 OVERHEAD DOORS, 16 MAN DOORS, 0 WINDOWS.
- Interior Alterations · 2024 · Response ReceivedInterior alterations to convert a takeout restaurant to dine in 28 seats
- Interior Alterations · 2021 · ClosedProposal for interior alterations for takeout restaurant
11 permits on this block of the street in the last 2 years, including 1 new home.
Permits filed with the City of Toronto. A permit doesn’t mean the work passed final inspection.
Trees
0 City street trees within 100 m. That’s fewer than the Toronto average of 42.
Trees on City boulevards only, not private yards or parks.
Internet High-speed
50/10 Mbps or faster available here by cable, fibre or DSL (the federal high-speed target).
From the federal broadband map. Check exact speeds and providers for the address.
Zoning, heritage, building permits and street trees: City of Toronto open data (Open Government Licence – Toronto). Roads, rail, airports and planned stations © OpenStreetMap contributors. Internet: Innovation, Science and Economic Development Canada, National Broadband Data.
Listed by COLLIERS.
Listing information provided by PropTx Innovations Inc. and TRREB; deemed reliable but not guaranteed accurate by PropTx.
Similar homes nearby
See more in Toronto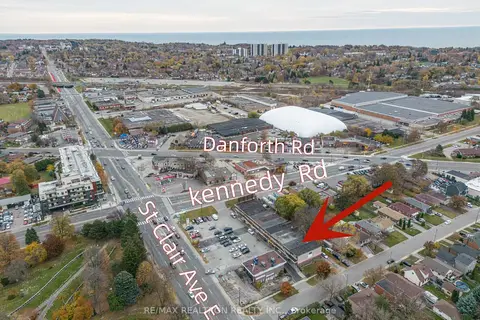
$1,000,000
3 ba
3541 St Clair Avenue E
Clairlea-Birchmount, Toronto
Store W Apt/Office · MLS® E13572250 · RE/MAX REALTRON REALTY INC.
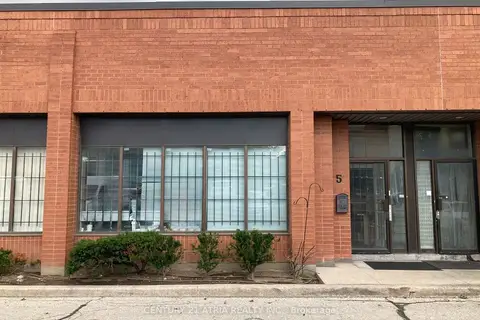
$875,000
40 Kodiak Crescent 5
York University Heights, Toronto
Industrial · MLS® W13699260 · CENTURY 21 ATRIA REALTY INC.
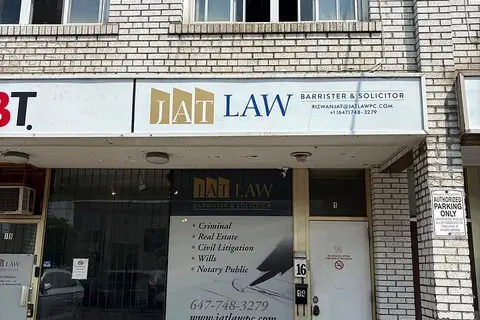
$869,900
4 bd
16 Satterly Road
Humber Summit, Toronto
Store W Apt/Office · MLS® W13608484 · DREAMWORLD REALTY INC.

$880,000
63 Silver Star Boulevard A12
Milliken, Toronto
Industrial · MLS® E13662920 · AIMHOME REALTY INC.
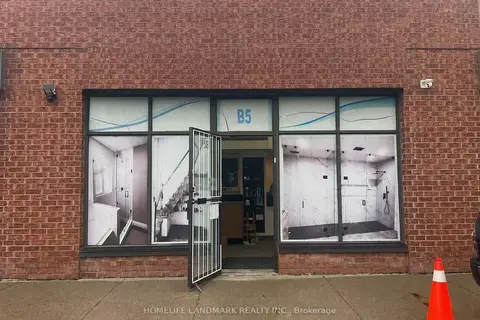
$858,000
1 ba
63 Silver Star Boulevard B5
Milliken, Toronto
Industrial · MLS® E13498292 · HOMELIFE LANDMARK REALTY INC.
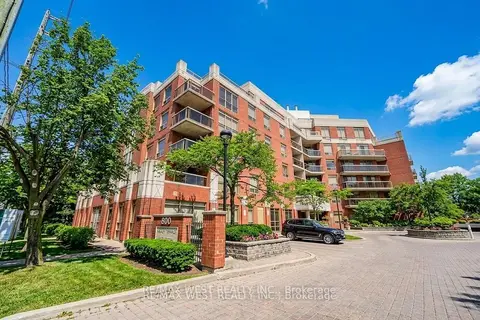
$850,000
800 Sheppard Avenue W C3
Bathurst Manor, Toronto
Commercial Retail · MLS® C13431130 · RE/MAX WEST REALTY INC.
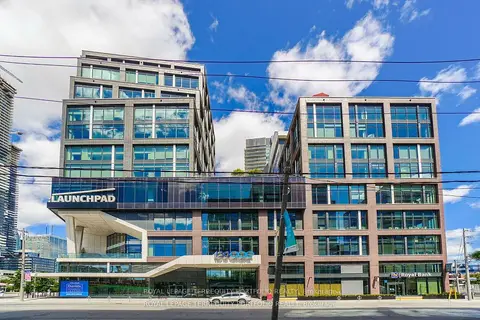
$849,900
130 Queens Quay E 1220
Waterfront Communities C8, Toronto
Office · MLS® C13645802 · ROYAL LEPAGE TERREQUITY PORTFOLIO REALTY
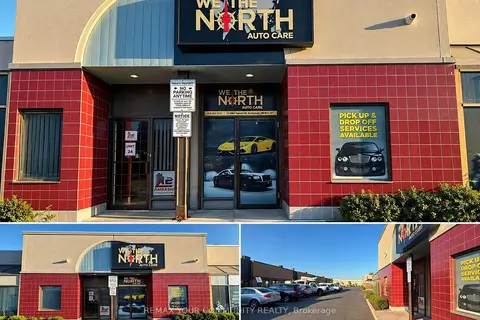
$849,900
1080 Tapscott Road 25
Rouge E11, Toronto
Commercial Retail · MLS® E13822446 · REMAX YOUR COMMUNITY REALTY