800 Sheppard Avenue W C3
Bathurst Manor, Toronto, M3H 6B4
$850,000
Listed 131 days ago · MLS® C13431130
About this home
remier Medical Or Dental Office Space Available On Sheppard Avenue West Between Bathurst Street And Allen Road, Offering A Prestigious Setting With Outstanding Visibility And Accessibility. This Professionally Designed Corner Unit Features Expansive Floor-To-Ceiling Windows That Fill The Space With Natural Light, Creating A Bright And Welcoming Environment For Patients And Staff Alike. Thoughtfully Configured For Clinical Use, The Layout Includes A Spacious Reception And Waiting Area, Multiple Private Examination Or Treatment Rooms, A Staff Room, And A Secondary Entrance For Convenient Deliveries Or Discreet Access. Located Within A Thriving Residential Condominium Community And Surrounded By Ongoing Development, The Property Benefits From A Strong Built-In Patient Base And Consistent Pedestrian Traffic. Its Strategic Position Offers Easy Connectivity To Public Transit, Subway Stations, And Highway 401, Ensuring Accessibility For Both Local And Commuting Clients. Ample Free Parking Is Available On-Site, Providing Convenience For Patients And Visitors. Recently Renovated With High-End Finishes And Designed To Meet Professional Healthcare Standards, This Move-In-Ready Space Is Ideal For Medical, Dental, Physiotherapy, Chiropractic, Or Allied Health Practices Seeking A Premium, Turnkey Location In One Of North Toronto's Most Desirable Corridors. All Utilities, Including Heat, Hydro, And Water, Are Included In The Condominium Fees, Simplifying Operating Costs And Offering Exceptional Value For A Professional Healthcare Setting.
Details
- Type
- Commercial Retail
- Garage
- Underground
- Property tax
- $11,177 (2025)
- Neighbourhood
- Bathurst Manor
- Municipality
- Toronto C06
Heating, cooling and services
- Heating
- Gas Forced Air Closed
- Air conditioning
- Yes
- Water and sewer
- Sanitary+Storm
- Utilities
- Yes
Building and exterior
- Building area
- 1,300 Square Feet
More
- Possession
- Flexible
- Cross street
- Sheppard / West of Bathurst / East of Allen Rd.
- Business type
- Retail Store Related
Location
Location is approximate. See nearby homes on the map
Recent sales nearby
See what similar homes within 1 km sold for in the last year. Create a free account or sign in to see them.
The neighbourhood
Getting around Walkable
- 🚇 Sheppard West Subway18 min walk
- 🚇 Wilson Subway2.1 km
- 🚆 Downsview Park GO2.3 km
Within a 10-minute walk: 1 grocery store, 14 cafés and restaurants, 5 parks, 5 pharmacies. Nearest grocery: Metro (800 m). Nearest park: Joey Swirsky Parkette (750 m).
Schools nearby
Elementary
- Dublin Heights Elementary and Middle School
EQAO: Gr 6 reading 90%, math 63%8 min walk - St. Robert Catholic School Catholic
EQAO: Gr 6 reading 92%, math 52%9 min walk - Faywood Arts-Based Curriculum School
EQAO: Gr 6 reading 78%, math 25%1.5 km - Wilmington Elementary School
EQAO: Gr 3 reading 71%, math 69%1.9 km
Secondary
- William Lyon Mackenzie Collegiate Institute
EQAO: Gr 9 math 73%, literacy test 96%15 min walk - Charles H Best Middle School1.7 km
EQAO: share of students meeting the provincial standard (2024–25). Ontario average: Gr 6 reading 86%, math 51%; Gr 9 math 55%; literacy test 83%.
Closest schools, not school zones. Check which school serves this address with the school board before relying on it.
Who lives here postal area M3H
- Owners / renters
- 54% / 46%
- Median household income
- $92,000
- Average age
- 41
- Children under 15
- 16%
- Homes
- 36% detached, 38% high-rise
- Commute by transit
- 28%
- Population
- 38,416
Languages spoken most at home besides English: Tagalog (Pilipino, Filipino) 6.1%, Russian 3.7%, Spanish 2.1%, Mandarin 1.5%.
Flood and conservation No mapped hazard
Not inside a mapped flood plain or regulated area.
Screening maps only. Ask the conservation authority for a property inquiry before relying on this.
Safety
Major crime per resident in Bathurst Manor (2025): 32% below the Toronto average, down 32% from the year before.
- Assault34% below average
- Break and enter40% below average
- Auto theft37% below average
- Robberyabout average
- Theft from vehicles28% below average
- Shootings39% above average
Crime Severity Index for Toronto police: 60 vs 57 for Ontario (2025).
Police-reported figures for the whole neighbourhood, not this street. Rates use the area’s resident population.
Development nearby 4 active
-
748 SHEPPARD AVE W · 200 mSite Plan · Under Review · applied 2022Site Plan Control application to permit a 9-storey mixed-use building contain 70 dwelling units, residential gross floor area of 5,366 square metres and a…Application details
-
813 SHEPPARD AVE W · 100 mOfficial Plan / Zoning By-law Amendment · Under Review · applied 2022Proposal for an 11 storey rental apartment building which includes 71 units with a gross floor area of 5889 square metres.Application details
-
824 SHEPPARD AVE W · 200 mSite Plan · NOAC Issued · applied 2021Site plan application to permit the proposal for a 14-storey mixed use building with 19,483 square metres of GFA, including 462 squrae metres of commercial…Application details
-
719 SHEPPARD AVE W · 300 mSite Plan · NOAC Issued · applied 2013This is a technical submission for engineering review to determine whether there is a way to satisfy the City in terms of an acceptable solution to the…Application details
-
716 SHEPPARD AVE W · 350 mPlan of Condominium · Closed · applied 2024Draft Plan of Condominium for a 10-storey mixed-use building containing 134 residential condominium units.Application details
-
824 SHEPPARD AVE W · 200 mOfficial Plan / Zoning By-law Amendment · Closed · applied 2023Application details
2 more within 500 m.
Rezoning, site plan, subdivision and condominium applications filed with the city.
Distances are approximate. Places © OpenStreetMap contributors. Neighbourhood figures: Statistics Canada, 2021 Census. School results: EQAO via Ontario Data Catalogue (Open Government Licence – Ontario). Neighbourhood crime: Toronto Police Service Public Safety Data Portal (Open Government Licence – Toronto Police Service). Crime Severity Index: Statistics Canada. Planning applications: City of Toronto open data.
Living here
Commute
To Union Station (downtown Toronto): 13 km. Transit times · Driving times
Noise Nothing major nearby
No highway within 500 m, rail line within 300 m, or airport flight path nearby.
Distances from the map, not noise measurements. Visit at rush hour to judge for yourself.
Building permits
- Re-Roofing/Re-Cladding · 2019 · Permit IssuedRESTORATION OF THE BUILDING CLADDING SYSTEM - CAULKING AND ISOLATED MASONRY REPAIRS
8 permits on this block of the street in the last 2 years, including 1 new home.
Permits filed with the City of Toronto. A permit doesn’t mean the work passed final inspection.
Trees
44 City street trees within 100 m. That’s about the Toronto average of 42.
Trees on City boulevards only, not private yards or parks.
Internet High-speed
50/10 Mbps or faster available here by cable, fibre or DSL (the federal high-speed target).
From the federal broadband map. Check exact speeds and providers for the address.
Zoning, heritage, building permits and street trees: City of Toronto open data (Open Government Licence – Toronto). Roads, rail, airports and planned stations © OpenStreetMap contributors. Internet: Innovation, Science and Economic Development Canada, National Broadband Data.
Listed by RE/MAX WEST REALTY INC..
Listing information provided by PropTx Innovations Inc. and TRREB; deemed reliable but not guaranteed accurate by PropTx.
Similar homes nearby
See more in Toronto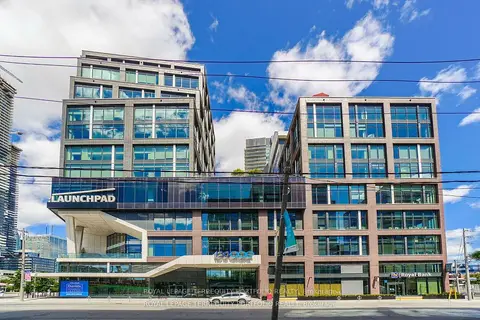
$849,900
130 Queens Quay E 1220
Waterfront Communities C8, Toronto
Office · MLS® C13645802 · ROYAL LEPAGE TERREQUITY PORTFOLIO REALTY
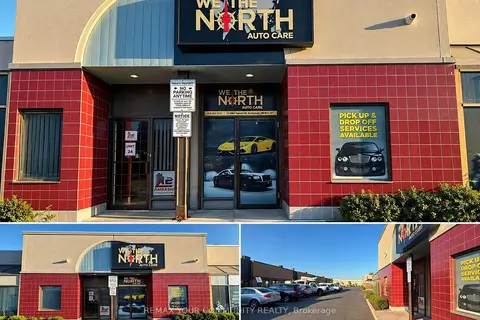
$849,900
1080 Tapscott Road 25
Rouge E11, Toronto
Commercial Retail · MLS® E13822446 · REMAX YOUR COMMUNITY REALTY
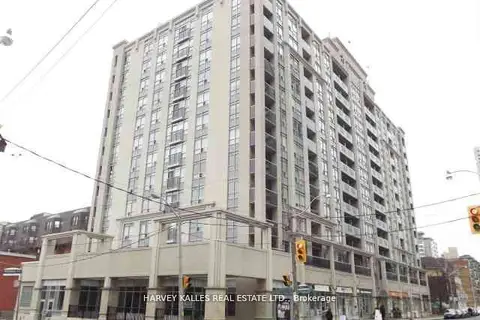
$849,000
Reduced $80,000
2 ba
225 Wellesley Street E 11 A and B
Cabbagetown-South St. James Town, Toronto
Commercial Retail · MLS® C13215060 · HARVEY KALLES REAL ESTATE LTD.
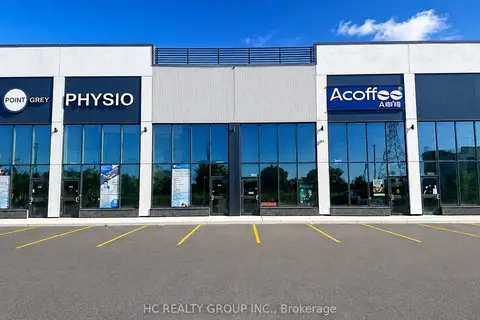
$849,000
Reduced $10,000
3101 Kennedy Road A17
Milliken, Toronto
Commercial Retail · MLS® E13269048 · HC REALTY GROUP INC.
$858,000
1 ba
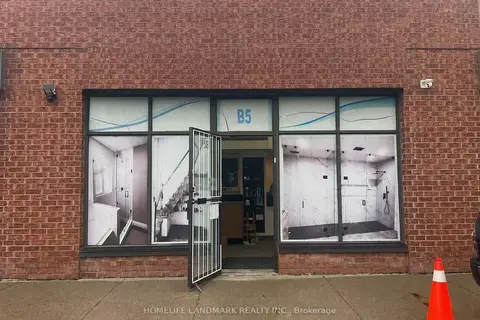
63 Silver Star Boulevard B5
Milliken, Toronto
Industrial · MLS® E13498292 · HOMELIFE LANDMARK REALTY INC.
 New
$836,250
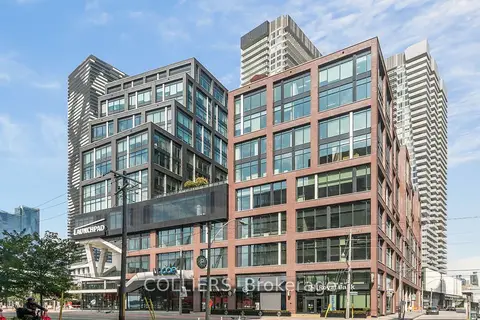
130 Queens Quay E 1304
Waterfront Communities C8, Toronto
Office · MLS® C14097154 · COLLIERS
 New
$869,000
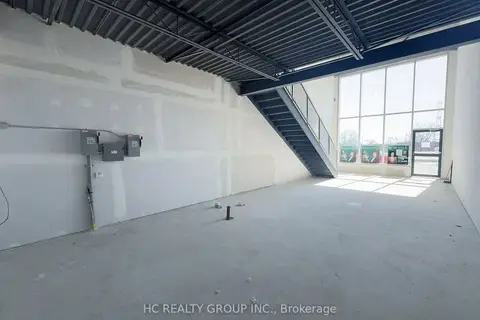
3101 Kennedy Road Unit #11
Milliken, Toronto
Commercial Retail · MLS® E14098864 · HC REALTY GROUP INC.
$869,900
4 bd
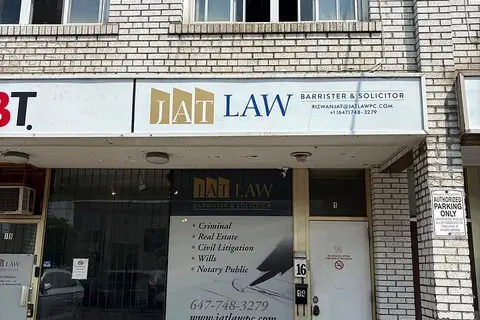
16 Satterly Road
Humber Summit, Toronto
Store W Apt/Office · MLS® W13608484 · DREAMWORLD REALTY INC.