777 Prince of Wales Drive
Cobourg, Cobourg, K9A 5X8
$599,900
Reduced $40,000 from $639,900
- 2+1 bedrooms
- 2 bathrooms
- 3 parking
- 700-1100 sq ft
Listed 54 days ago · MLS® X13717924
About this home
If you're ready to simplify but aren't quite ready for condo or townhouse living, this may be exactly the in-between you've been looking for. This approximately 1,100 sq. ft. detached bungalow in Cobourg's west end offers a manageable footprint, your own yard and room to garden-without the maintenance and expense, or work of a larger home/lot. The main floor is compact and functional, with two bedrooms- one being the spacious primary flooded with west sun, a cozy family room with corner gas fireplace, a neutral 4pc. bathroom, main-floor laundry and an eat-in oak kitchen (appliances included) with access to the enclosed porch and walkway to the detached garage and rear patio. Brick construction, fresh paint, updated light fixtures and new luxury vinyl flooring throughout give the home a clean, move-in-ready feel, while a new roof in 2025 takes care of one of the big-ticket items. Downstairs, you'll find a finished third bedroom with new carpet and a 3-piece bathroom, while the unfinished rec room leaves additional space for storage, hobbies or future finishing. An ideal alternative for a down sizer, first-time buyer or anyone who simply believes that home doesn't have to mean more house than you need. Set close to all amenities, highway 401 and Northumberland Hills hospital.
Details
- Type
- Detached
- Style
- Bungalow
- Size
- 700-1100 sq ft
- Lot
- 36.02 × 118.86 ft
- Basement
- Full, Partially Finished
- Garage
- Detached
- Kitchens
- 1
- Property tax
- $4,750 (2026)
- Neighbourhood
- Cobourg
- Municipality
- Cobourg
- Price per sq ft
- $667 (33% above detached houses in Cobourg, $500)
Interior
- Bedrooms
- 2 above ground + 1 below
- Bathrooms
- 1 × 4-piece (main), 1 × 3-piece (lower)
- Rooms
- 6 above ground + 3 below
- Family room or den
- No
- Fireplace
- Living Room, Natural Gas
- Features
- Air Exchanger, Auto Garage Door Remote, Primary Bedroom - Main Floor
Heating, cooling and services
- Heating
- Forced Air, Gas
- Air conditioning
- Central Air
- Water and sewer
- Sewer
Building and exterior
- Style
- Bungalow
- Exterior
- Brick
- Roof
- Asphalt Shingle
- Foundation
- Poured Concrete
- Faces
- West
- Outdoor
- Patio, Porch, Year Round Living
Parking
- Garage spaces
- 1.5
- Total parking
- 3
- Driveway and parking
- Private Double
Lot
- Size
- 36.02 × 118.86 ft
More
- Possession
- Immediate
- Nearby
- Hospital, Park, School Bus Route
- Cross street
- Carlisle St.
Rooms
| Room | Level | Size | Features |
|---|---|---|---|
| Foyer | Main | 1.48 × 1.87 m (4'10" × 6'2") | |
| Living Room | Main | 3.36 × 3.58 m (11' × 11'9") | |
| Bedroom | Main | 3.36 × 2.65 m (11' × 8'8") | |
| Laundry | Main | 2.34 × 1.5 m (7'8" × 4'11") | |
| Kitchen | Main | 3.53 × 3 m (11'7" × 9'10") | |
| Dining Room | Main | 3.52 × 3.03 m (11'7" × 9'11") | |
| Primary Bedroom | Main | 3 × 3.72 m (9'10" × 12'2") | |
| Bathroom | Main | 2.29 × 2.51 m (7'6" × 8'3") | 4 Pc Bath |
| Other | Basement | 3.36 × 4.18 m (11' × 13'9") | Unfinished |
| Other | Basement | 5.17 × 10.74 m (17' × 35'3") | Unfinished |
| Utility Room | Basement | 1.12 × 2.84 m (3'8" × 9'4") | Unfinished |
| Bathroom | Basement | 1.72 × 3.42 m (5'8" × 11'3") | 3 Pc Bath |
Price history
| Date | Price | Change |
|---|---|---|
| Oct 9, 2026 | $619,900 | Listed |
| Oct 19, 2026 | $599,900 | −$20,000 |
Location
Location is approximate. See nearby homes on the map
Recent sales nearby
See what similar homes within 1 km sold for in the last year. Create a free account or sign in to see them.
The neighbourhood
Getting around Walkable
No subway, LRT or GO station within a short trip.
Within a 10-minute walk: 3 grocery stores, 9 cafés and restaurants, 7 parks, 3 pharmacies. Nearest grocery: Metro (350 m). Nearest park: Westpark Village Park (100 m).
Schools nearby
Elementary
- Notre Dame Catholic Elementary School Catholic
EQAO: Gr 6 reading 96%, math 65%16 min walk - Burnham Public School
EQAO: Gr 6 reading 81%, math 56%17 min walk - Terry Fox Public School
EQAO: Gr 6 reading 86%, math 43%1.4 km
EQAO: share of students meeting the provincial standard (2024–25). Ontario average: Gr 6 reading 86%, math 51%; Gr 9 math 55%; literacy test 83%.
Closest schools, not school zones. Check which school serves this address with the school board before relying on it.
Who lives here postal area K9A
- Owners / renters
- 74% / 26%
- Median household income
- $82,000
- Average age
- 49
- Children under 15
- 13%
- Homes
- 65% detached, 3% high-rise
- Commute by transit
- 1%
- Population
- 26,757
Languages spoken most at home besides English: Arabic 0.3%, Korean 0.2%, Mandarin 0.1%, Tagalog (Pilipino, Filipino) 0.1%.
Safety
Crime Severity Index for Cobourg police: 85 vs 57 for Ontario (2025).
Police-reported figures for the whole police service area, not this street. Rates use the area’s resident population.
Distances are approximate. Places © OpenStreetMap contributors. Neighbourhood figures: Statistics Canada, 2021 Census. School results: EQAO via Ontario Data Catalogue (Open Government Licence – Ontario). Crime Severity Index: Statistics Canada.
Living here
Commute
Noise Nothing major nearby
No highway within 500 m, rail line within 300 m, or airport flight path nearby.
Distances from the map, not noise measurements. Visit at rush hour to judge for yourself.
Internet High-speed
50/10 Mbps or faster available here by cable, fibre or DSL (the federal high-speed target).
From the federal broadband map. Check exact speeds and providers for the address.
Roads, rail, airports and planned stations © OpenStreetMap contributors. Internet: Innovation, Science and Economic Development Canada, National Broadband Data.
Listed by Re/Max Hallmark First Group Realty Ltd..
Listing information provided by PropTx Innovations Inc. and TRREB; deemed reliable but not guaranteed accurate by PropTx.
Similar homes nearby
See more in Cobourg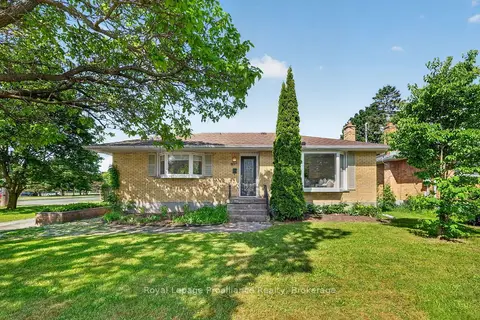
$599,900
Reduced $75,100
2+1 bd2 ba2 pk700-1100 ft²
951 D'Arcy Street
Cobourg, Cobourg
Detached · MLS® X13446510 · Royal Lepage Proalliance Realty
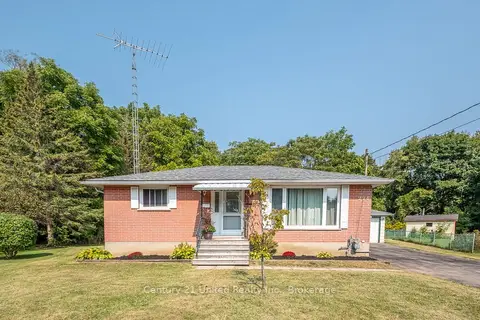
$599,000
3 bd2 ba4 pk700-1100 ft²
224 Nickerson Drive
Cobourg, Cobourg
Detached · MLS® X13823838 · Century 21 United Realty Inc.
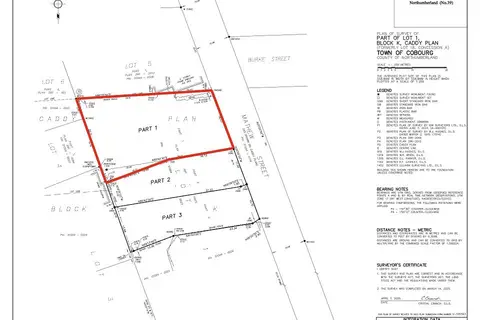
$599,000
0 bd0 ba
Part 1 Mathew Street
Cobourg, Cobourg
Vacant Land · MLS® X13835112 · RE/MAX Rouge River Realty Ltd.
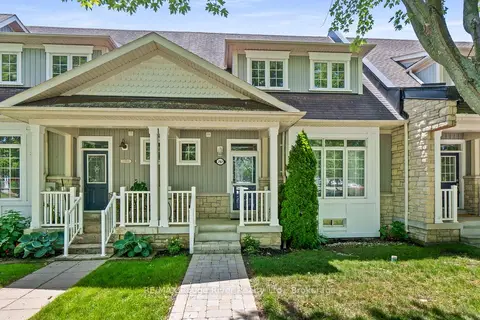
$594,900
Reduced $75,000
3 bd4 ba2 pk1500-2000 ft²
797 Kane Terrace
Cobourg, Cobourg
Att/Row/Townhouse · MLS® X13525672 · RE/MAX Rouge River Realty Ltd.
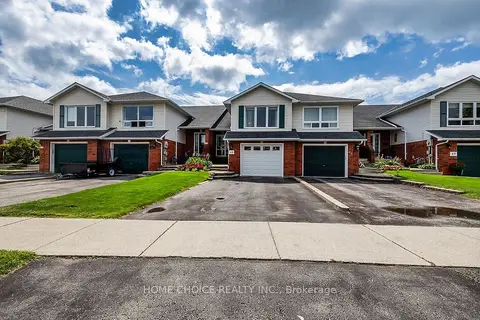
$589,900
3 bd2 ba3 pk1100-1500 ft²
43 Ballantine Street
Cobourg, Cobourg
Att/Row/Townhouse · MLS® X13783722 · HOME CHOICE REALTY INC.
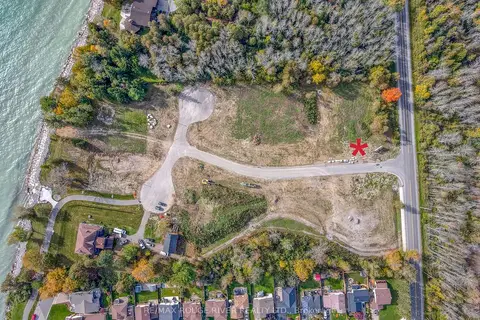
$589,000
0 bd0 ba
207 SUZANNE MESS Boulevard
Cobourg, Cobourg
Vacant Land · MLS® X12875012 · RE/MAX ROUGE RIVER REALTY LTD.
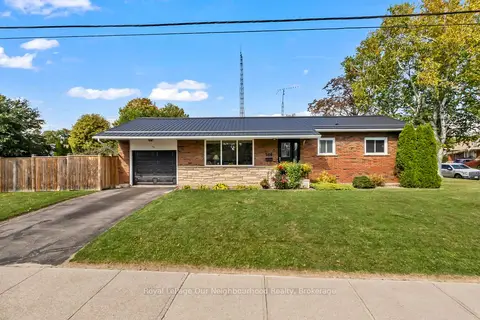
$579,000
Reduced $20,000
3 bd1 ba2 pk700-1100 ft²
546 Burwash Street
Cobourg, Cobourg
Detached · MLS® X13876728 · Royal LePage Our Neighbourhood Realty
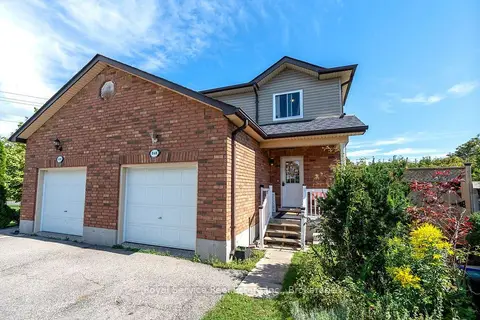
$629,000
Reduced $19,000
3 bd3 ba3 pk1500-2000 ft²
248 Ruttan Terrace
Cobourg, Cobourg
Semi-Detached · MLS® X13789212 · Royal Service Real Estate Inc.