224 Nickerson Drive
Cobourg, Cobourg, K9A 1A5
$599,000
- 3 bedrooms
- 2 bathrooms
- 4 parking
- 700-1100 sq ft
Listed 25 days ago · MLS® X13823838
About this home
Opportunity to acquire a rare setting in town! Well-updated but the picturesque setting could inspire you to upgrade this home to a new level! Classic all- brick bungalow on a quiet cul-de-sac backing onto forest & creek. No neighbours behind! Reverse pie-shaped lot (more room from adjacent homes.) Hobbyists will appreciate the Det Garage & Heated Workshop. Easy, versatile layout. Main floor features oak strip wood flooring, contemporary decor, large picture window in Living Room. Big Kitchen windows for natural light & backyard greenery views. The kitchen has plenty of oak cabinets, pantry, a ceramic backsplash. A Main floor office (optional as 3rd BR or Din Rm) features sliding glass doors out to a covered deck with skylights, perfect for entertaining or enjoying the private backyard. 2 additional BRs and an updated four-piece Bath complete the main level. A rear entrance through the kitchen leads down to a finished lower level with potential for extended family living, guests or in-law suite. The spacious recreation room features a cozy gas stove fireplace, wet bar, & an updated 3pce bath & laundry room. Entire LL has been updated 3.5 yrs ago: Lux Vinyl Lam floor, drywall (removed old paneling), added decora switches, sconces, Pot Lights, drop ceiling & utility sink in laundry. Reno'd 3pce bath/fixtures/flooring. A Utility RM w/ workbench completes the LL. + a Bonus: Det. Garage w/ Heated Workshop in the back! Useful for hobbies or projects (or convert to guest house?) Convenient location: approx. 1 km to the Hospital & Community Centre. 2km to Beach, Marina, Downtown. Walking distance to schools, parks, shopping. Easy access to Hwy 401/407 VIA Rail 5 mins.Tenant signed N9. Vacant possession by 11/15/26. Successfully rented for 4 yrs, current rent $3968.94/m Tenant responsible for heat/hydro, snow/salting, grounds/lawn. Private &, convenient neighbourhood. ***SOME PHOTOS VIRTUALLY STAGED*** Tenant is vacating by Nov 14th
Details
- Type
- Detached
- Style
- Bungalow
- Age
- 31-50 years
- Size
- 700-1100 sq ft
- Lot
- 44.85 × 111.2 ft
- Basement
- Finished
- Garage
- Detached
- Kitchens
- 1
- Property tax
- $4,232 (2026)
- Neighbourhood
- Cobourg
- Municipality
- Cobourg
- Price per sq ft
- $666 (34% above detached houses in Cobourg, $496)
Interior
- Bedrooms
- 3 above ground
- Bathrooms
- 1 × 4-piece (main), 1 × 3-piece (lower)
- Rooms
- 3 above ground
- Family room or den
- Yes
- Fireplace
- Natural Gas
- Features
- Water Heater Owned, Workbench, Carpet Free, Bar Fridge, In-Law Capability, Primary Bedroom - Main Floor
Heating, cooling and services
- Heating
- Forced Air, Gas
- Air conditioning
- Central Air
- Water and sewer
- Sewer
Building and exterior
- Style
- Bungalow
- Exterior
- Brick
- Roof
- Asphalt Shingle
- Foundation
- Block
- Age
- 31-50 years
- Faces
- North
- Outdoor
- Backs On Green Belt, Deck, Landscaped, Lighting, Porch Enclosed, TV Tower/Antenna, Awnings, Workshop
Parking
- Garage spaces
- 1
- Total parking
- 4
- Driveway and parking
- Private
Lot
- Size
- 44.85 × 111.2 ft
More
- Possession
- 30-59 days
- Cross street
- D'arcy & Nickerson Dr
Rooms
| Room | Level | Size | Features |
|---|---|---|---|
| Living Room | Main | 4.93 × 3.45 m (16'2" × 11'4") | |
| Kitchen | Main | 3.92 × 3.44 m (12'10" × 11'3") | |
| Primary Bedroom | Main | 3.59 × 2.42 m (11'9" × 7'11") | |
| Bedroom 2 | Main | 3.02 × 3.44 m (9'11" × 11'3") | |
| Bedroom 3 | Main | 2.72 × 3.44 m (8'11" × 11'3") | |
| Bathroom | Main | 1.98 × 1.55 m (6'6" × 5'1") | |
| Recreation | Lower | 7.52 × 3.22 m (24'8" × 10'7") | |
| Bathroom | Lower | 1.44 × 3.22 m (4'9" × 10'7") | |
| Utility Room | Lower | 7.4 × 3.9 m (24'3" × 12'10") | |
| Other | Lower | 6.65 × 3.44 m (21'10" × 11'3") | |
| Utility Room | Lower | 2.24 × 1.15 m (7'4" × 3'9") | |
| Laundry | Lower | 2.87 × 3.44 m (9'5" × 11'3") | |
| Workshop | Main | 8 × 20 m (26'3" × 65'7") |
History of this address
8 earlier listings at this address, with sold and leased prices. Create a free account or sign in to see them.
Location
Location is approximate. See nearby homes on the map
Recent sales nearby
See what similar homes within 1 km sold for in the last year. Create a free account or sign in to see them.
The neighbourhood
Getting around Somewhat walkable
No subway, LRT or GO station within a short trip.
Within a 10-minute walk: 1 grocery store, 3 cafés and restaurants, 3 parks. Nearest grocery: Foodland (700 m). Nearest park: Chris Garrett Park (300 m).
Schools nearby
Elementary
- St. Joseph Catholic Elementary School Catholic
EQAO: Gr 6 reading 80%, math 27%3 min walk - St. Michael Catholic Elementary School Catholic
EQAO: Gr 6 reading 94%, math 44%1.9 km - C.R. Gummow Public School
EQAO: Gr 6 reading 89%, math 53%1.9 km - Terry Fox Public School
EQAO: Gr 6 reading 86%, math 43%2.3 km
Secondary
- St. Mary Catholic Secondary School Catholic
EQAO: Gr 9 math 57%, literacy test 75%6 min walk - Northumberland Centre for Individual Studies7 min walk
- Cobourg Collegiate Institute
EQAO: Gr 9 math 53%, literacy test 81%2.4 km
EQAO: share of students meeting the provincial standard (2024–25). Ontario average: Gr 6 reading 86%, math 51%; Gr 9 math 55%; literacy test 83%.
Closest schools, not school zones. Check which school serves this address with the school board before relying on it.
Who lives here postal area K9A
- Owners / renters
- 74% / 26%
- Median household income
- $82,000
- Average age
- 49
- Children under 15
- 13%
- Homes
- 65% detached, 3% high-rise
- Commute by transit
- 1%
- Population
- 26,757
Languages spoken most at home besides English: Arabic 0.3%, Korean 0.2%, Mandarin 0.1%, Tagalog (Pilipino, Filipino) 0.1%.
Safety
Crime Severity Index for Cobourg police: 85 vs 57 for Ontario (2025).
Police-reported figures for the whole police service area, not this street. Rates use the area’s resident population.
Distances are approximate. Places © OpenStreetMap contributors. Neighbourhood figures: Statistics Canada, 2021 Census. School results: EQAO via Ontario Data Catalogue (Open Government Licence – Ontario). Crime Severity Index: Statistics Canada.
Living here
Commute
Noise Nothing major nearby
No highway within 500 m, rail line within 300 m, or airport flight path nearby.
Distances from the map, not noise measurements. Visit at rush hour to judge for yourself.
Internet High-speed
50/10 Mbps or faster available here by cable, fibre or DSL (the federal high-speed target).
From the federal broadband map. Check exact speeds and providers for the address.
Roads, rail, airports and planned stations © OpenStreetMap contributors. Internet: Innovation, Science and Economic Development Canada, National Broadband Data.
Listed by Century 21 United Realty Inc..
Listing information provided by PropTx Innovations Inc. and TRREB; deemed reliable but not guaranteed accurate by PropTx.
Similar homes nearby
See more in Cobourg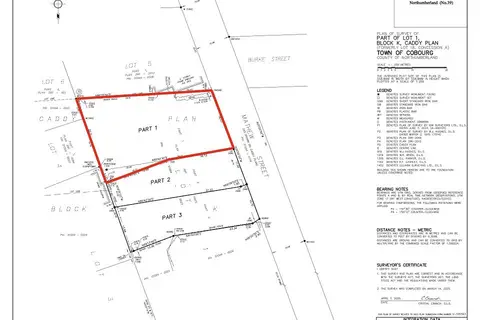
$599,000
0 bd0 ba
Part 1 Mathew Street
Cobourg, Cobourg
Vacant Land · MLS® X13835112 · RE/MAX Rouge River Realty Ltd.
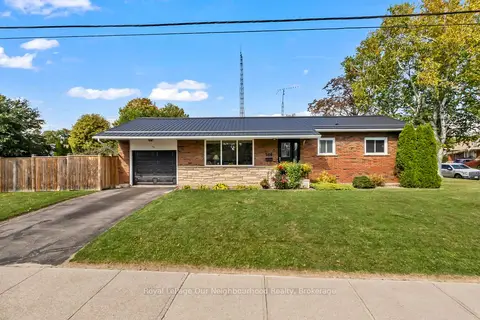
$599,000
3 bd1 ba2 pk700-1100 ft²
546 Burwash Street
Cobourg, Cobourg
Detached · MLS® X13876728 · Royal LePage Our Neighbourhood Realty
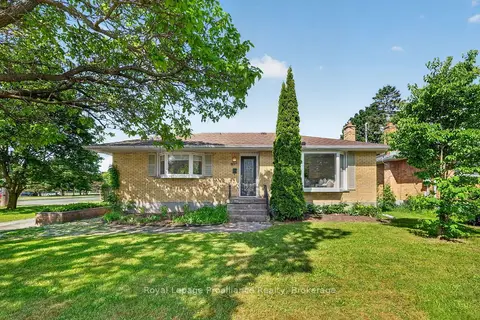
$599,900
Reduced $75,100
2+1 bd2 ba2 pk700-1100 ft²
951 D'Arcy Street
Cobourg, Cobourg
Detached · MLS® X13446510 · Royal Lepage Proalliance Realty
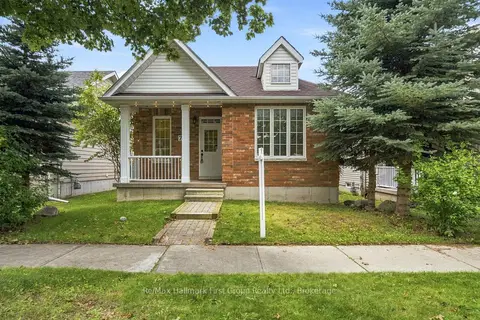
$599,900
Reduced $40,000
2+1 bd2 ba3 pk700-1100 ft²
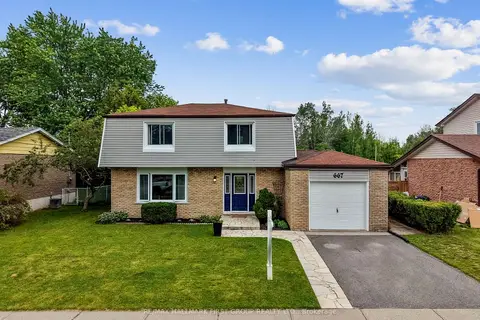
777 Prince of Wales Drive
Cobourg, Cobourg
Detached · MLS® X13717924 · Re/Max Hallmark First Group Realty Ltd.
$599,900
4+1 bd3 ba3 pk1500-2000 ft²
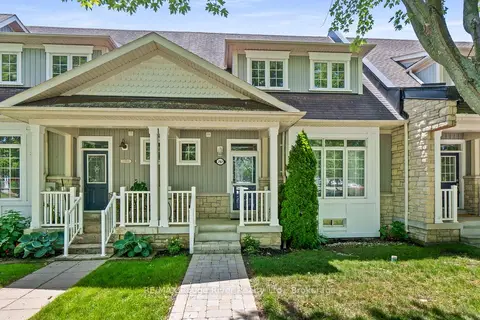
667 Westwood Drive
Cobourg, Cobourg
Detached · MLS® X13844156 · RE/MAX HALLMARK FIRST GROUP REALTY LTD.
$594,900
Reduced $75,000
3 bd4 ba2 pk1500-2000 ft²
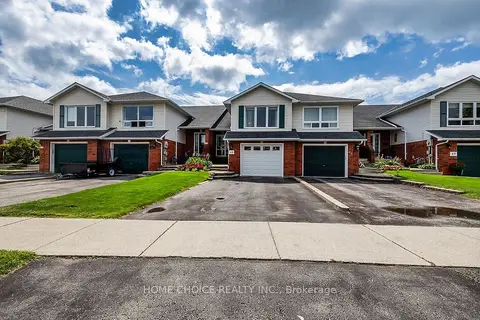
797 Kane Terrace
Cobourg, Cobourg
Att/Row/Townhouse · MLS® X13525672 · RE/MAX Rouge River Realty Ltd.
$589,900
3 bd2 ba3 pk1100-1500 ft²
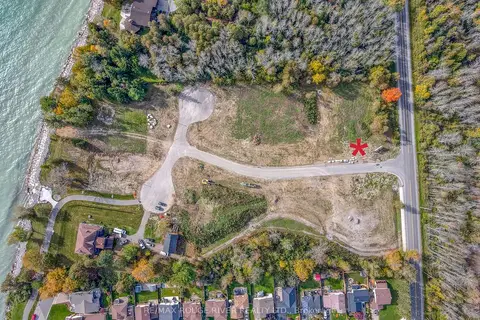
43 Ballantine Street
Cobourg, Cobourg
Att/Row/Townhouse · MLS® X13783722 · HOME CHOICE REALTY INC.
$589,000
0 bd0 ba
207 SUZANNE MESS Boulevard
Cobourg, Cobourg
Vacant Land · MLS® X12875012 · RE/MAX ROUGE RIVER REALTY LTD.