7768 Ascot Circle 75
213 - Ascot, Niagara Falls, L2H 3P9
$2,300/mo
- 3 bedrooms
- 2 bathrooms
- 1 parking
- 1100-1500 sq ft
Listed today · MLS® X14095056
About this home
Prime Location, Beautiful specious 3 beds Two-Story Townhomes. Open Concept Main Floor with Modern finishes. Wide open Complex few Minutes To Qew, shopping and Groceries, Greendale Under Tarion Warranty. Has Lovely Maintained Landscaping & Snow Removal Included In Maintenance Fees. High Quality Laminate flooring and wide open layout.
Details
- Type
- Att/Row/Townhouse
- Style
- 2-Storey
- Age
- 0-5 years
- Size
- 1100-1500 sq ft
- Basement
- Unfinished, Full
- Garage
- None
- Kitchens
- 1
- Neighbourhood
- 213 - Ascot
- Municipality
- Niagara Falls
- Rent increase limit
- Probably not covered: units first occupied after Nov. 15, 2018 have no yearly cap in Ontario, so ask the landlord.
Interior
- Bedrooms
- 3 above ground
- Bathrooms
- 1 × 3-piece (second), 1 × 2-piece (main)
- Rooms
- 7 above ground
- Family room or den
- No
- Fireplace
- No
- Laundry
- Ensuite
- Features
- Air Exchanger
- Furnished
- Unfurnished
Heating, cooling and services
- Heating
- Forced Air, Gas
- Air conditioning
- Central Air
- Water and sewer
- Sewer
Building and exterior
- Style
- 2-Storey
- Exterior
- Aluminum Siding, Brick
- Roof
- Asphalt Shingle
- Foundation
- Concrete
- Age
- 0-5 years
- Faces
- North
Parking
- Total parking
- 1
- Driveway and parking
- Available
Rental terms
- Rent includes
- Common Elements, Parking, Building Maintenance
More
- Possession
- Immediate
- Nearby
- Public Transit, Sloping, School
- Cross street
- Montrose Rd / Preakness St
Rooms
| Room | Level | Size | Features |
|---|---|---|---|
| Kitchen | Main | 3.65 x 4.75 | Granite Counters |
| Living Room | Main | ||
| Dining Room | Main | ||
| Bedroom | Second | ||
| Bedroom 2 | Second | ||
| Bedroom 3 | Second |
History of this address
4 earlier listings at this address, with sold and leased prices. Create a free account or sign in to see them.
Location
Location is approximate. See nearby homes on the map
The neighbourhood
Getting around Car-dependent
No subway, LRT or GO station within a short trip.
Within a 10-minute walk: no grocery stores, 2 cafés and restaurants, 1 park, 1 pharmacy. Nearest park: Robert F. Keighan Park (500 m).
Schools nearby
Elementary
- Greendale Public School
EQAO: Gr 6 reading 97%, math 69%8 min walk - Cardinal Newman Catholic Elementary School Catholic
EQAO: Gr 6 reading 80%, math 44%12 min walk - Cherrywood Acres Public School
EQAO: Gr 6 reading 100%, math 83%1.8 km - Forestview Public School
EQAO: Gr 6 reading 95%, math 68%1.9 km
Secondary
- Westlane Secondary School
EQAO: Gr 9 math 66%, literacy test 87%1.3 km - Stamford Collegiate
EQAO: Gr 9 math 62%, literacy test 80%2.3 km
EQAO: share of students meeting the provincial standard (2024–25). Ontario average: Gr 6 reading 86%, math 51%; Gr 9 math 55%; literacy test 83%.
Closest schools, not school zones. Check which school serves this address with the school board before relying on it.
Who lives here postal area L2H
- Owners / renters
- 79% / 21%
- Median household income
- $91,000
- Average age
- 41
- Children under 15
- 17%
- Homes
- 72% detached, 3% high-rise
- Commute by transit
- 2%
- Population
- 29,820
Languages spoken most at home besides English: Mandarin 1.5%, Punjabi (Panjabi) 1.2%, Serbian 1.1%, Spanish 1%.
Flood and conservation No mapped hazard
Not inside a mapped flood plain or regulated area in Niagara Peninsula Conservation’s mapping.
Screening maps only. Ask the conservation authority for a property inquiry before relying on this.
Safety
Crime Severity Index for Niagara Region (St. Catharines) police: 54 vs 57 for Ontario (2025).
Police-reported figures for the whole police service area, not this street. Rates use the area’s resident population.
Distances are approximate. Places © OpenStreetMap contributors. Neighbourhood figures: Statistics Canada, 2021 Census. School results: EQAO via Ontario Data Catalogue (Open Government Licence – Ontario). Flood and regulation mapping: Niagara Peninsula Conservation open data. Crime Severity Index: Statistics Canada.
Living here
Commute
To Union Station (downtown Toronto): 64 km. Transit times · Driving times
Noise 1 source nearby
- 🚆 Rail line (Stamford Subdivision)50 m
Distances from the map, not noise measurements. Visit at rush hour to judge for yourself.
Internet High-speed
50/10 Mbps or faster available here by cable, fibre or DSL (the federal high-speed target).
From the federal broadband map. Check exact speeds and providers for the address.
Roads, rail, airports and planned stations © OpenStreetMap contributors. Internet: Innovation, Science and Economic Development Canada, National Broadband Data.
Listed by CENTURY 21 PEOPLE`S CHOICE REALTY INC..
Listing information provided by PropTx Innovations Inc. and TRREB; deemed reliable but not guaranteed accurate by PropTx.
Similar homes nearby
See more in Niagara Falls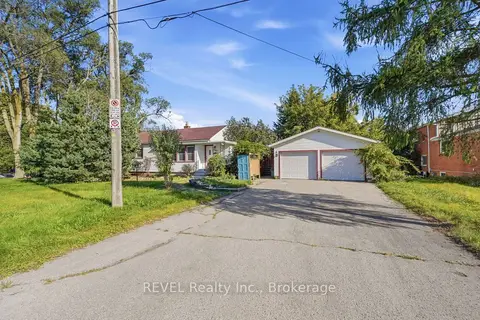
$2,250/mo
2 bd2 ba8 pk700-1100 ft²
7962 Booth Street
213 - Ascot, Niagara Falls
Detached · MLS® X14088468 · REVEL Realty Inc., Brokerage
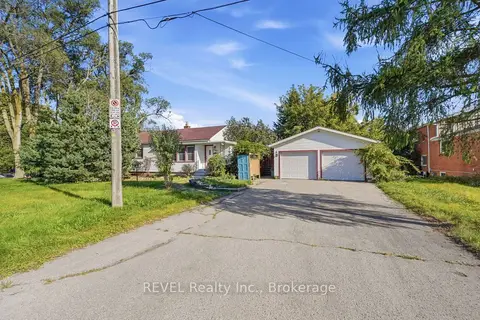
$2,500/mo
2 bd2 ba8 pk700-1100 ft²
7962 Booth Street
213 - Ascot, Niagara Falls
Detached · MLS® X13859520 · REVEL Realty Inc., Brokerage
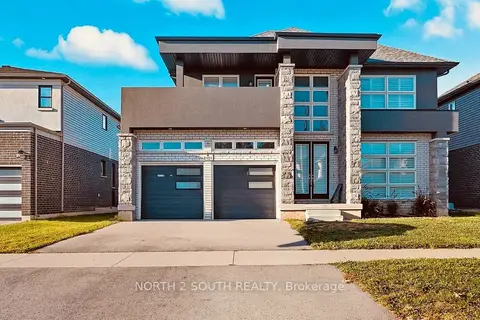
$2,000/mo
2 bd2 ba1 pk2000-2500 ft²
8101 Brookside Drive Lower
213 - Ascot, Niagara Falls
Detached · MLS® X13764746 · NORTH 2 SOUTH REALTY
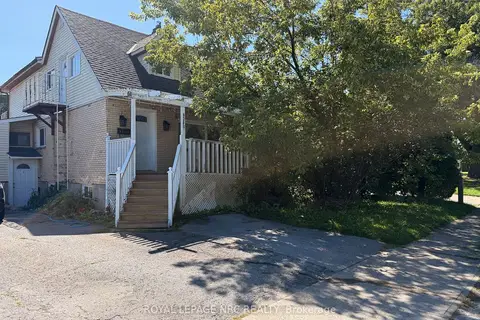
$2,000/mo
2 bd1 ba1 pk1100-1500 ft²
8200 WOODBINE Street Main level
213 - Ascot, Niagara Falls
Detached · MLS® X13776962 · ROYAL LEPAGE NRC REALTY
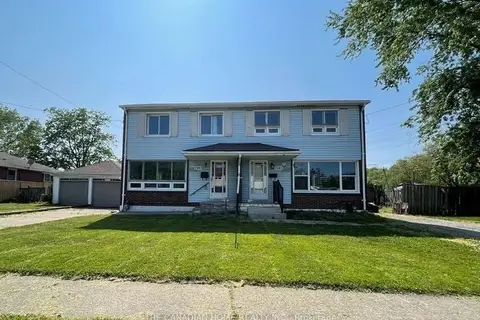
$2,300/mo
Reduced $150
3+1 bd2 ba2 pk700-1100 ft²
7267 Fern Ave Avenue
220 - Oldfield, Niagara Falls
Att/Row/Townhouse · MLS® X13712424 · THE CANADIAN HOME REALTY INC.
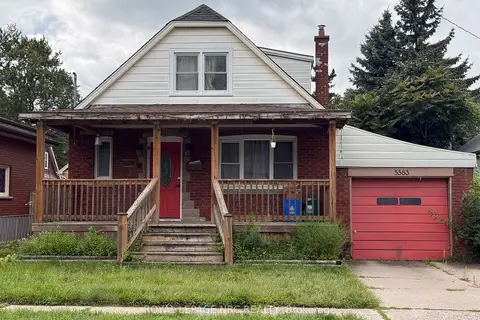
$2,300/mo
4 bd2 ba3 pk700-1100 ft²
5583 BYNG Avenue
215 - Hospital, Niagara Falls
Detached · MLS® X13740728 · ROYAL LEPAGE NRC REALTY
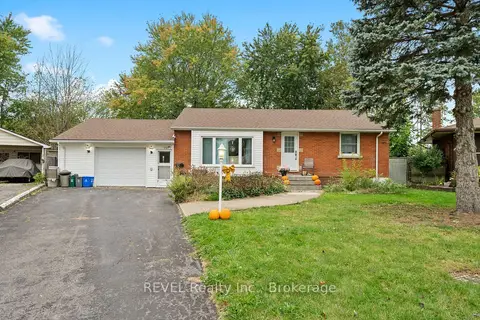
$2,300/mo
2 bd1 ba2 pk700-1100 ft²
8327 Parkway Drive Upper Unit
223 - Chippawa, Niagara Falls
Detached · MLS® X13842292 · REVEL Realty Inc., Brokerage
$2,300/mo
4 bd3 ba3 pk1500-2000 ft²
9545 Tallgrass Avenue
224 - Lyons Creek, Niagara Falls
Semi-Detached · MLS® X13867572 · HOMELIFE PLATINUM REALTY INC.