77 Beverly Street
Cambridge, N1R 3Z6
$400,000
- 3 bedrooms
- 3 bathrooms
- 3 parking
- 1100-1500 sq ft
Listed 5 days ago · MLS® X14033524
About this home
*OPENHOUSE FRIDAY OCTOBER 16TH 5:00-7PM**. DOUBLE WIDE LOT WITH 2 LEVEL DETACHED SHOP/GARAGE! Welcome to 77 Beverly St...A little piece of Portugal in the heart of Galt in Cambridge! There is so much more here than meets the eye. Behind this unassuming home lies an exceptionally large and private backyard, once home to greenhouses, gardens, a chicken coop and even a smokehouse. Today, mature grapevines remain, producing delicious purple grapes. A wonderful reminder of the property's roots and the generations who have enjoyed it. Inside, the home offers a unique layout with newer vinyl plank flooring throughout and plenty of flexibility for the next owner. The main level features a bright living room, main floor bedroom and a four-piece bathroom with a relaxing soaker tub. Upstairs, you'll find a spacious primary bedroom with walk-in closet, a second four-piece bathroom and a versatile office space. Downstairs, following a traditional Mediterranean-inspired layout, the kitchen is located in the Walk-Out lower level, opening directly onto an expansive outdoor living area and that incredible backyard. A flexible bedroom/den/office provides additional space, while a newer three-piece bathroom with walk-in shower adds convenience. Outside, the possibilities are endless. The separate garage features an excavated lower level, offering valuable additional storage or workshop/Man cave with option for a wood stove with piping installed. And then there is the location. Just minutes from downtown Cambridge, the Gaslight District, schools, shopping, restaurants and everyday amenities, this is a wonderful setting for enjoying both community and convenience. Whether you're dreaming of renovating and reimagining the home in your own style, or restoring some of the charm and traditions that made this property special, this home offers something increasingly rare, a home with history, character, land and a story waiting to continue! Book your private viewing today!
Details
- Type
- Detached
- Style
- 2-Storey
- Age
- 100+ years
- Size
- 1100-1500 sq ft
- Lot
- 66 × 132 ft
- Basement
- Finished
- Garage
- Detached
- Kitchens
- 1
- Property tax
- $3,066 (2025)
- Municipality
- Cambridge
- Price per sq ft
- $308 (35% below detached houses in Cambridge, $474)
Interior
- Bedrooms
- 3 above ground
- Bathrooms
- 1 × 4-piece (main), 1 × 4-piece (second), 1 × 3-piece
- Rooms
- 7 above ground + 3 below
- Family room or den
- Yes
- Fireplace
- No
- Features
- Auto Garage Door Remote, Carpet Free, In-Law Capability
Heating, cooling and services
- Heating
- Forced Air, Gas
- Air conditioning
- Central Air
- Water and sewer
- Sewer
Building and exterior
- Style
- 2-Storey
- Exterior
- Vinyl Siding
- Roof
- Asphalt Shingle
- Foundation
- Concrete
- Age
- 100+
- Faces
- South
- Outdoor
- Deck, Patio, Porch, Fence - Full, Garden Shed, Shed, Workshop
Parking
- Garage spaces
- 1
- Total parking
- 3
- Driveway and parking
- Private Double
Lot
- Size
- 66 × 132 ft
More
- Possession
- Flexible
- Nearby
- Fenced Yard
- Cross street
- Beverly and Kerr
Rooms
| Room | Level | Size | Features |
|---|---|---|---|
| Living Room | Main | 5.08 × 4.01 m (16'8" × 13'2") | |
| Bedroom | Main | 2.82 × 3.38 m (9'3" × 11'1") | |
| Bathroom | Main | 2.06 × 3.38 m (6'9" × 11'1") | 4 Pc Bath |
| Bedroom | Second | 3.68 × 3.43 m (12'1" × 11'3") | |
| Bathroom | Second | 1.37 × 2.77 m (4'6" × 9'1") | 4 Pc Bath |
| Loft | Second | 3.05 × 4.6 m (10' × 15'1") | |
| Kitchen | Basement | 4.75 × 3.86 m (15'7" × 12'8") | |
| Bedroom | Basement | 2.41 × 3.1 m (7'11" × 10'2") | |
| Bathroom | Basement | 2.41 × 1.96 m (7'11" × 6'5") | 3 Pc Bath |
| Utility Room | Basement | 2.41 × 1.04 m (7'11" × 3'5") |
History of this address
2 earlier listings at this address, with sold and leased prices. Create a free account or sign in to see them.
Location
Location is approximate. See nearby homes on the map
Recent sales nearby
See what similar homes within 1 km sold for in the last year. Create a free account or sign in to see them.
The neighbourhood
Getting around Walkable
No subway, LRT or GO station within a short trip.
Within a 10-minute walk: 2 grocery stores, 12 cafés and restaurants, 10 parks, 1 pharmacy. Nearest grocery: Food Basics (500 m). Nearest park: Soper Park (450 m).
Schools nearby
Elementary
- Central Public School
EQAO: Gr 6 reading 90%, math 38%9 min walk - St. Anne Catholic Elementary School Catholic
EQAO: Gr 6 reading 68%, math 27%13 min walk - Manchester Public School
EQAO: Gr 6 reading 89%, math 37%16 min walk - Chalmers Street Public School
EQAO: Gr 6 reading 64%, math 35%1.5 km
Secondary
- Galt Collegiate and Vocational Institute
EQAO: Gr 9 math 68%, literacy test 83%17 min walk - St. Andrew's Public School Catholic1.7 km
- Glenview Park Secondary School
EQAO: Gr 9 math 53%, literacy test 85%1.8 km
EQAO: share of students meeting the provincial standard (2024–25). Ontario average: Gr 6 reading 86%, math 51%; Gr 9 math 55%; literacy test 83%.
Closest schools, not school zones. Check which school serves this address with the school board before relying on it.
Who lives here postal area N1R
- Owners / renters
- 59% / 41%
- Median household income
- $77,000
- Average age
- 42
- Children under 15
- 16%
- Homes
- 46% detached, 10% high-rise
- Commute by transit
- 5%
- Population
- 42,928
Languages spoken most at home besides English: Portuguese 3.3%, Gujarati 1.5%, Urdu 1%, Spanish 0.7%.
Safety
Crime Severity Index for Waterloo Region (Kitchener) police: 67 vs 57 for Ontario (2025).
Police-reported figures for the whole police service area, not this street. Rates use the area’s resident population.
Distances are approximate. Places © OpenStreetMap contributors. Neighbourhood figures: Statistics Canada, 2021 Census. School results: EQAO via Ontario Data Catalogue (Open Government Licence – Ontario). Crime Severity Index: Statistics Canada.
Living here
Commute
To downtown Kitchener: 18 km. Transit times · Driving times
Noise Nothing major nearby
No highway within 500 m, rail line within 300 m, or airport flight path nearby.
Distances from the map, not noise measurements. Visit at rush hour to judge for yourself.
Internet High-speed
50/10 Mbps or faster available here by cable, fibre or DSL (the federal high-speed target).
From the federal broadband map. Check exact speeds and providers for the address.
Roads, rail, airports and planned stations © OpenStreetMap contributors. Internet: Innovation, Science and Economic Development Canada, National Broadband Data.
Listed by KELLER WILLIAMS INNOVATION REALTY.
Listing information provided by PropTx Innovations Inc. and TRREB; deemed reliable but not guaranteed accurate by PropTx.
Similar homes nearby
See more in Cambridge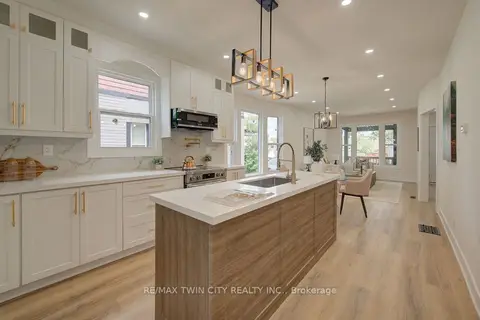
$399,999
Reduced $99,001
3 bd3 ba1 pk1100-1500 ft²
26 Richardson Street
Cambridge
Semi-Detached · MLS® X13847978 · RE/MAX TWIN CITY REALTY INC.
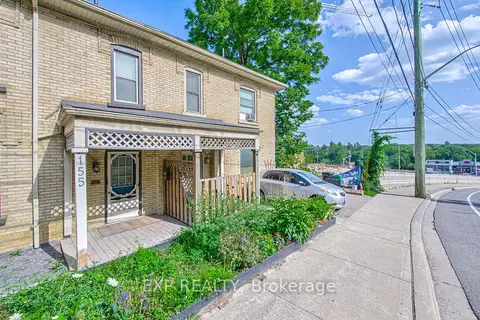
$399,900
3 bd2 ba2 pk1100-1500 ft²
153 Fountain Street N
Cambridge
Semi-Detached · MLS® X13705926 · EXP REALTY
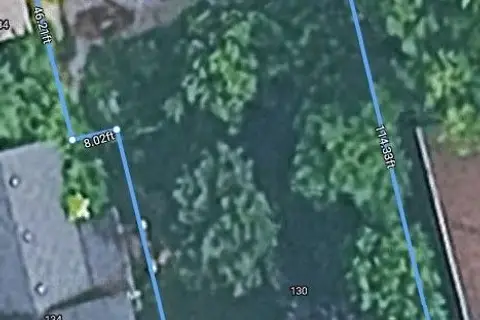
$399,900
0 bd0 ba
130 Kitchener Road
Cambridge
Vacant Land · MLS® X13856112 · HOMELIFE/MIRACLE REALTY LTD
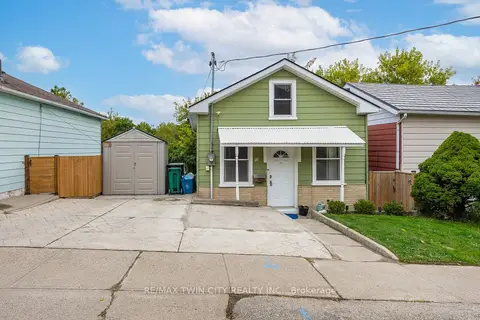
$385,000
2 bd1 ba2 pk700-1100 ft²
71 Beverly Street
Cambridge
Detached · MLS® X13862626 · RE/MAX TWIN CITY REALTY INC.
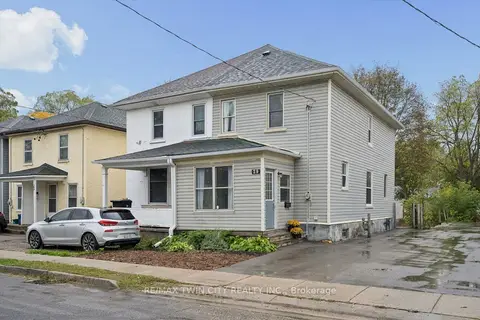
$440,000
3 bd1 ba2 pk1100-1500 ft²
29 Victoria Avenue
Cambridge
Semi-Detached · MLS® X14002122 · RE/MAX TWIN CITY REALTY INC.
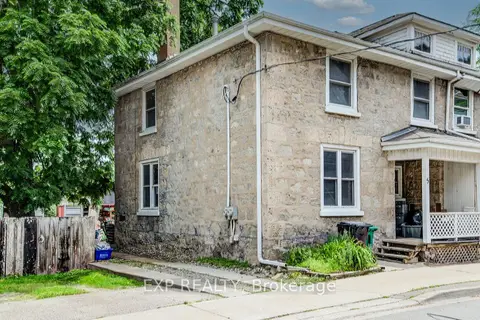
$450,000
4 bd2 ba2 pk1100-1500 ft²
5 George Street S
Cambridge
Semi-Detached · MLS® X14083532 · EXP REALTY
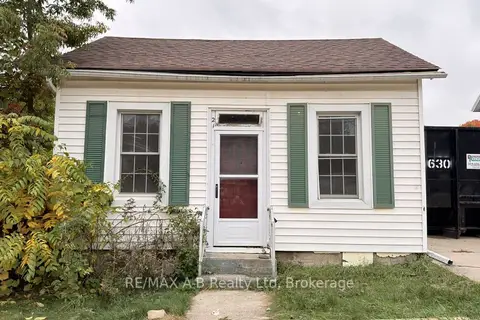 New
$349,900
2 bd1 ba2 pk700-1100 ft²
21 Henry Street
Cambridge
Detached · MLS® X14091368 · RE/MAX A-B Realty Ltd
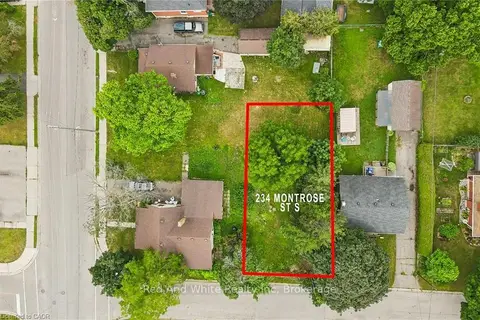
$349,000
0 bd0 ba
234 MONTROSE Street S
Cambridge
Vacant Land · MLS® X13667362 · Red And White Realty Inc