769A The Queensway
Stonegate-Queensway, Toronto, M8Z 1N1
$2,650/mo
- 2+1 bedrooms
- 1 bathrooms
- 0 parking
- 700-1100 sq ft
Listed 94 days ago · MLS® W13581026
About this home
Beautiful renovated spacious apartment in a fabulous location, literally steps to restaurants, grocery shopping, short bus ride to subway or Go Station. Walk to Bishop Allen Secondary School or Etobicoke School of the Arts, Costco, restaurants and across the street from a Grocery store. Near waterfront parks, Sherway Gardens, Lakeshore Humber College. Landlord seeks responsible clean tenants with good credentials. Suitable for professionals, work from home, students. No elevators and private entrance to this dream apartment featuring 2 bedrooms + large private den and eat-in kitchen with granite countertop and undermount double sink, high end faucet, recently purchased appliances, including stacked washer and dryer. Beautiful laminate, new lighting, skylight, gorgeous new 4 piece bathroom. This apartment rents for $2650 unfurnished or option to rent furnished complete with dishes, pots & pans for $2850. One parking space available at rear of the store for $75. Free Parking on street 6pm-8am and all day Sunday.
Details
- Type
- Upper Level
- Style
- Apartment
- Size
- 700-1100 sq ft
- Lot
- 19.1 × 140 ft
- Basement
- None
- Garage
- None
- Kitchens
- 1
- Neighbourhood
- Stonegate-Queensway
- Municipality
- Toronto W07
- Rent increase limit
- Depends on when the unit was first lived in: before Nov. 15, 2018 it’s covered by Ontario’s yearly limit (2.1% in 2026); after, there’s no cap.
Interior
- Bedrooms
- 2 above ground + 1 below
- Bathrooms
- 1 × 4-piece (second)
- Rooms
- 5 above ground
- Family room or den
- No
- Fireplace
- No
- Laundry
- In-Suite Laundry
- Features
- Separate Hydro Meter
- Furnished
- Unfurnished
Heating, cooling and services
- Heating
- Baseboard, Electric
- Air conditioning
- Wall Unit(s)
- Water and sewer
- Sewer
Building and exterior
- Style
- Apartment
- Exterior
- Brick
- Roof
- Flat
- Foundation
- Concrete Block
- Faces
- South
Lot
- Size
- 19.1 × 140 ft (rectangular)
Rental terms
- Rent includes
- Water
More
- Cross street
- The Queensway & Royal York RD
Rooms
| Room | Level | Size | Features |
|---|---|---|---|
| Living Room | Second | 4.87 × 5.18 m (16' × 17') | Skylight, Laminate, Open Concept |
| Kitchen | Second | 4.26 × 2.44 m (14' × 8') | Granite Counters, Double Sink, Eat-in Kitchen |
| Primary Bedroom | Second | 3.96 × 3.66 m (13' × 12') | Large Closet, Laminate, Picture Window |
| Bedroom | Second | 3.2 × 2.75 m (10'6" × 9') | Large Closet, Laminate, Balcony |
| Den | Second | 3.96 × 2.44 m (13' × 8') | Large Closet, Separate Room |
Living here
Short-term rentals
Only in your principal residence (where you live). The entire home can be rented up to 180 nights a year; renting up to 3 bedrooms while you live there has no limit. Hosts register with the City and collect the 6% accommodation tax.
Listed by KINGSWAY REAL ESTATE.
Listing information provided by PropTx Innovations Inc. and TRREB; deemed reliable but not guaranteed accurate by PropTx.
Similar homes nearby
See more in Toronto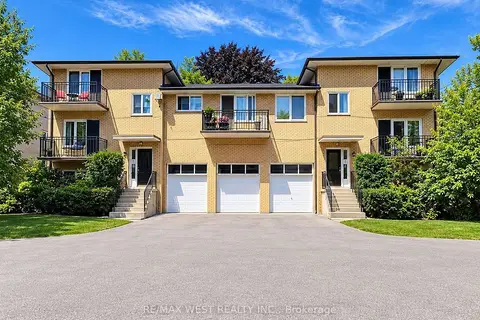
$2,750/mo
2 bd1 ba1 pk700-1100 ft²
15 Cannon Road 15 C
Stonegate-Queensway, Toronto
Multiplex · MLS® W13774928 · RE/MAX WEST REALTY INC.
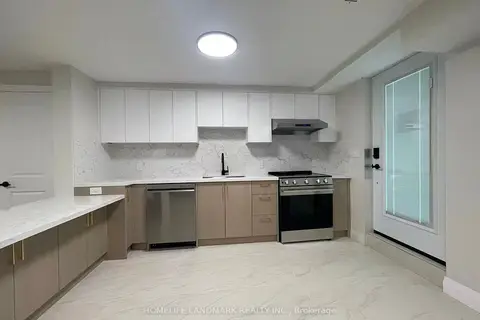
$2,500/mo
2+1 bd1 ba700-1100 ft²
17 Rosemeade Avenue Unit 3
Stonegate-Queensway, Toronto
Detached · MLS® W13685058 · HOMELIFE LANDMARK REALTY INC.
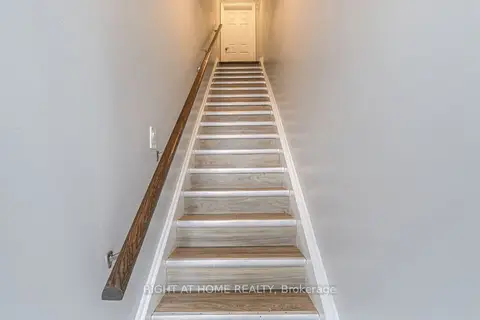
$2,500/mo
2 bd1 ba700-1100 ft²
1132 The Queensway Avenue A
Stonegate-Queensway, Toronto
Store W Apt/Office · MLS® W13734738 · RIGHT AT HOME REALTY
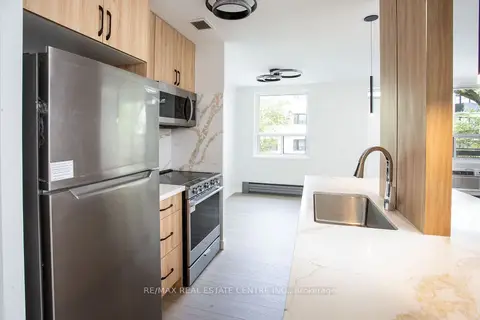
$2,450/mo
2 bd1 ba1 pk700-1100 ft²
5 Hill Heights Road Road 307
Stonegate-Queensway, Toronto
Multiplex · MLS® W13823392 · RE/MAX REAL ESTATE CENTRE INC.
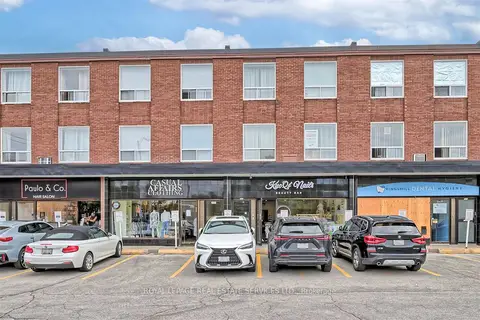
$2,300/mo
2 bd1 ba1 pk700-1100 ft²
2875 Bloor Street W Back
Stonegate-Queensway, Toronto
Upper Level · MLS® W13847918 · ROYAL LEPAGE REAL ESTATE SERVICES LTD.
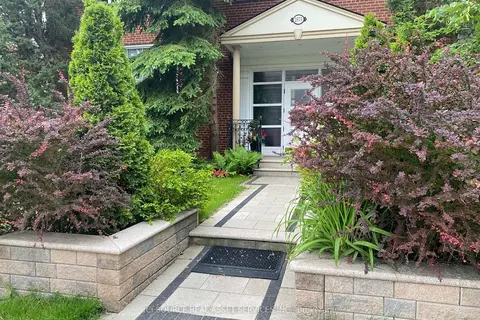
$2,290/mo
1 bd1 ba1 pk700-1100 ft²
2675 Bloor Street W 12
Stonegate-Queensway, Toronto
Multiplex · MLS® W13735120 · ICI SOURCE REAL ASSET SERVICES INC.
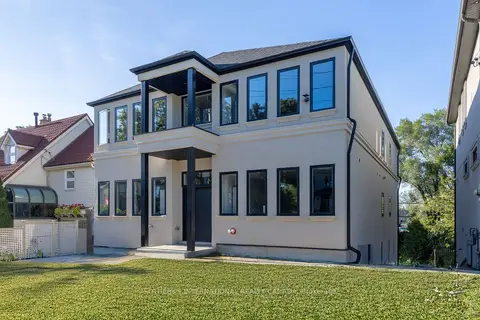
$2,250/mo
2 bd1 ba< 700 ft²
60 Cannon Road 5
Stonegate-Queensway, Toronto
Multiplex · MLS® W13877908 · SOTHEBY'S INTERNATIONAL REALTY CANADA
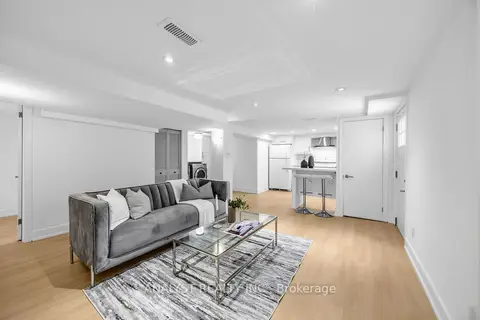
$2,200/mo
Reduced $150
2 bd1 ba1 pk700-1100 ft²
39 Chartwell Road Lower Level
Stonegate-Queensway, Toronto
Detached · MLS® W13775924 · ANALYST REALTY INC.