7694 Shagbark Avenue
222 - Brown, Niagara Falls, L2H 3R8
$2,795/mo
- 4 bedrooms
- 3 bathrooms
- 3 parking
- 1500-2000 sq ft
Listed 53 days ago · MLS® X13720924
About this home
VACANT, available for immediate occupancy. Lease this beautiful, freshly painted & clean 4-bedroom, 3-bath detached home featuring an open-concept layout and 9 ft ceilings in a prime, family-friendly neighbourhood. The main floor boasts an all-brick exterior, garage access from the home, a main floor powder room, and a bright Great Room seamlessly connected to a sleek kitchen complete with a center island with stainless-steel appliances. Natural light pours in through large windows and 8-ft sliding glass doors that step out to a spacious fully fenced back yard with gate, The upper level offers a grand primary suite with a 5-piece ensuite and walk-in closet, three additional bedrooms, a 4-piece bath, and a convenience of a second-floor laundry. This turnkey home includes an unfinished basement for extra storage and an ideal location just minutes from top schools, shopping centres (Costco, Walmart, Outlet Mall), dining, the new Niagara Hospital, QEW/highway access, the US border, and the Niagara Falls entertainment district! High Quality Laminate Floors, Hard Wood Stairs, Single Garage with garage door opener. Aaa Tenants Only, Must Supply Full Credit Report And Score Over 700+, Tenants To Remove/Clean Snow, Add Salt, Cut Grass, Maintain Yard And Interior of the home, Replace Furnace Filters Regularly. Tenant To Pay Liability & Content Insurance, Pay All Utilities, hot water tank rental, Include Job Letters, 2 Recent Pay Stubs, Govt Id With Offer,
Details
- Type
- Detached
- Style
- 2-Storey
- Age
- New
- Size
- 1500-2000 sq ft
- Lot
- 27 × 91 ft
- Basement
- Full, Unfinished
- Garage
- Attached
- Kitchens
- 1
- Neighbourhood
- 222 - Brown
- Municipality
- Niagara Falls
- Rent increase limit
- Probably not covered: units first occupied after Nov. 15, 2018 have no yearly cap in Ontario, so ask the landlord.
Interior
- Bedrooms
- 4 above ground
- Bathrooms
- 1 × 5-piece (second), 1 × 4-piece (second), 1 × 2-piece (main)
- Rooms
- 6 above ground
- Family room or den
- No
- Fireplace
- No
- Laundry
- Ensuite
- Furnished
- Unfurnished
Heating, cooling and services
- Heating
- Forced Air, Gas
- Air conditioning
- Central Air
- Water and sewer
- Sewer
Building and exterior
- Style
- 2-Storey
- Exterior
- Brick
- Roof
- Asphalt Shingle
- Foundation
- Poured Concrete
- Age
- New
- Faces
- West
Parking
- Garage spaces
- 1
- Total parking
- 3
- Driveway and parking
- Private
Lot
- Size
- 27 × 91 ft
More
- Possession
- Immed/TBA
- Cross street
- Mcleod Rd & Garner Rd
Rooms
| Room | Level | Size | Features |
|---|---|---|---|
| Great Room | Main | 5.7 × 3.22 m (18'8" × 10'7") | Laminate, Open Concept, W/O To Yard |
| Dining Room | Main | 3.55 × 3.54 m (11'8" × 11'7") | Laminate, Open Concept, Combined w/Kitchen |
| Kitchen | Main | 3.55 × 2.65 m (11'8" × 8'8") | Quartz Counter, Eat-in Kitchen, Stainless Steel Appl |
| Primary Bedroom | Second | 5.4 × 3.8 m (17'9" × 12'6") | Laminate, 4 Pc Ensuite, Walk-In Closet(s) |
| Bedroom 2 | Second | 4 × 2.57 m (13'1" × 8'5") | Laminate, Mirrored Closet, Window |
| Bedroom 3 | Second | 4.06 × 3.05 m (13'4" × 10') | Laminate, Mirrored Closet, Window |
| Bedroom 4 | Second | 2.65 × 2.63 m (8'8" × 8'8") | Laminate, Mirrored Closet, Window |
History of this address
1 earlier listing at this address, with sold and leased prices. Create a free account or sign in to see them.
Location
Location is approximate. See nearby homes on the map
The neighbourhood
Getting around Car-dependent
No subway, LRT or GO station within a short trip.
Within a 10-minute walk: no grocery stores, 0 cafés and restaurants, 0 parks.
Schools nearby
Elementary
- Loretto Catholic Elementary School Catholic
EQAO: Gr 6 reading 98%, math 78%1.4 km - Kate S Durdan Public School
EQAO: Gr 6 reading 100%, math 89%1.4 km - Forestview Public School
EQAO: Gr 6 reading 95%, math 68%2.3 km
Secondary
- Saint Michael Catholic High School Catholic
EQAO: Gr 9 math 49%, literacy test 88%13 min walk
EQAO: share of students meeting the provincial standard (2024–25). Ontario average: Gr 6 reading 86%, math 51%; Gr 9 math 55%; literacy test 83%.
Closest schools, not school zones. Check which school serves this address with the school board before relying on it.
Who lives here postal area L2H
- Owners / renters
- 79% / 21%
- Median household income
- $91,000
- Average age
- 41
- Children under 15
- 17%
- Homes
- 72% detached, 3% high-rise
- Commute by transit
- 2%
- Population
- 29,820
Languages spoken most at home besides English: Mandarin 1.5%, Punjabi (Panjabi) 1.2%, Serbian 1.1%, Spanish 1%.
Flood and conservation No mapped hazard
Not inside a mapped flood plain or regulated area in Niagara Peninsula Conservation’s mapping.
Screening maps only. Ask the conservation authority for a property inquiry before relying on this.
Safety
Crime Severity Index for Niagara Region (St. Catharines) police: 54 vs 57 for Ontario (2025).
Police-reported figures for the whole police service area, not this street. Rates use the area’s resident population.
Distances are approximate. Places © OpenStreetMap contributors. Neighbourhood figures: Statistics Canada, 2021 Census. School results: EQAO via Ontario Data Catalogue (Open Government Licence – Ontario). Flood and regulation mapping: Niagara Peninsula Conservation open data. Crime Severity Index: Statistics Canada.
Living here
Commute
To Union Station (downtown Toronto): 67 km. Transit times · Driving times
Noise Nothing major nearby
No highway within 500 m, rail line within 300 m, or airport flight path nearby.
Distances from the map, not noise measurements. Visit at rush hour to judge for yourself.
Internet High-speed
50/10 Mbps or faster available here by cable, fibre or DSL (the federal high-speed target).
From the federal broadband map. Check exact speeds and providers for the address.
Roads, rail, airports and planned stations © OpenStreetMap contributors. Internet: Innovation, Science and Economic Development Canada, National Broadband Data.
Listed by REALTY EXECUTIVES PLUS LTD.
Listing information provided by PropTx Innovations Inc. and TRREB; deemed reliable but not guaranteed accurate by PropTx.
Similar homes nearby
See more in Niagara Falls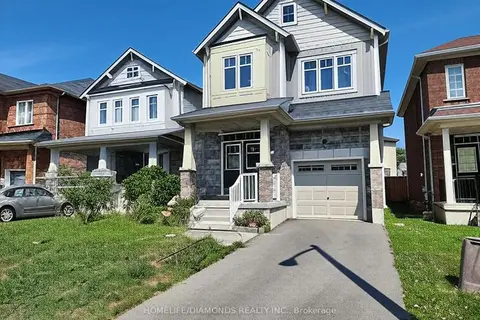
$2,700/mo
4 bd3 ba2 pk1500-2000 ft²
7706 SHAGBARK Avenue
222 - Brown, Niagara Falls
Detached · MLS® X13713826 · HOMELIFE/DIAMONDS REALTY INC.
$2,650/mo
4 bd3 ba6 pk1500-2000 ft²
7413 Matteo Drive
222 - Brown, Niagara Falls
Att/Row/Townhouse · MLS® X14086244 · CENTURY 21 PEOPLE`S CHOICE REALTY INC.
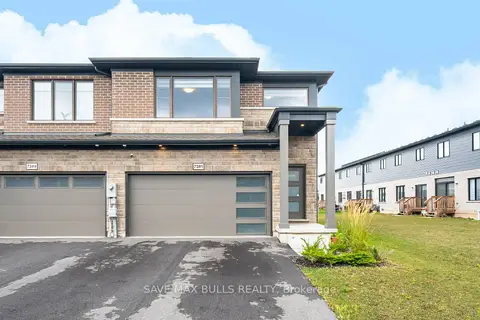
$2,600/mo
Reduced $100
4 bd3 ba6 pk1500-2000 ft²
7381 Matteo Drive
222 - Brown, Niagara Falls
Att/Row/Townhouse · MLS® X13768034 · The Realty Bulls
$2,590/mo
3 bd3 ba3 pk1100-1500 ft²
7129 Parsa Street
222 - Brown, Niagara Falls
Att/Row/Townhouse · MLS® X13607308 · HOMELIFE LANDMARK REALTY INC.
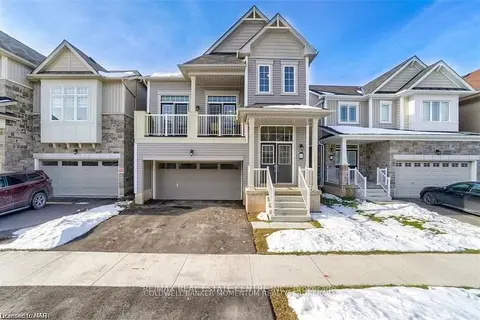
$3,000/mo
4 bd3 ba2 pk2000-2500 ft²
7831 ODELL Crescent
222 - Brown, Niagara Falls
Detached · MLS® X13922274 · RE/MAX REAL ESTATE CENTRE INC.
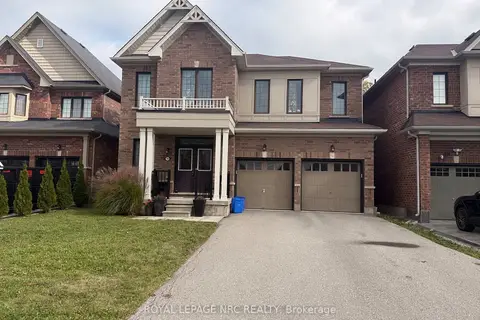
$3,000/mo
4 bd4 ba4 pk3000-3500 ft²
7969 Buckeye Crescent
222 - Brown, Niagara Falls
Detached · MLS® X14033012 · ROYAL LEPAGE NRC REALTY
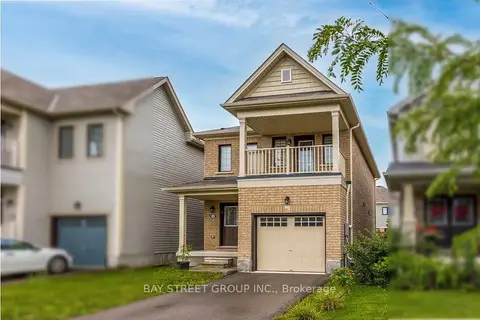
$2,500/mo
3 bd3 ba2 pk1100-1500 ft²
8088 Blue Ash Lane
222 - Brown, Niagara Falls
Detached · MLS® X13602866 · BAY STREET GROUP INC.
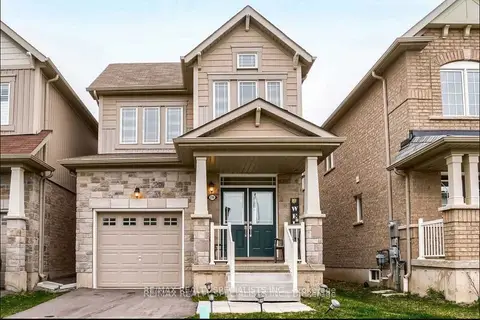
$2,500/mo
3 bd3 ba3 pk1500-2000 ft²
8749 SOURGUM Avenue
222 - Brown, Niagara Falls
Detached · MLS® X13793998 · RE/MAX REALTY SPECIALISTS INC.