768 Hurdville Road
McKellar, McKellar, P2A 0B5
$799,000
Reduced $100,000 from $899,000
- 2 bedrooms
- 1 bathrooms
- 5 parking
- 2000-2500 sq ft
Listed 143 days ago · MLS® X13213516
About this home
Custom built country home on 27.9 acres in McKellar Township. This charming 1 1/2-storey home features 2 bedrooms and a spacious open concept living, dining and kitchen area with vaulted ceilings and beautiful pine interior finishes throughout. A large loft overlooks the living room adding to the home's warm and inviting character. Large windows provide stunning views of the surrounding property while both the dining room and primary bedroom feature sliding doors leading to a large screened-in porch with access to an expansive deck overlooking a scenic pond and private backyard. The deck has a convenient propane hookup for a barbecue. The home is equipped with propane-powered in-floor heating. The Trane mini-splits provide heat and air conditioning to the bedrooms and loft for year-round comfort. There is also a Pacific Energy Wood stove. The appliances are also included. A spacious detached garage/workshop is insulated and heated with electric radiator type box from ceiling and has 200 AMP service plus attached carport are conveniently located beside the home. The 27.9-acre property is a well-treed sugar bush with trails throughout providing exceptional privacy and a peaceful country setting. A Golf course on Lake Manitouwabing is also nearby. Access is by a year-round maintained paved municipal road, located just 28 km from the Town of Parry Sound. This outstanding property is ideal for those seeking privacy, nature, and comfortable country living.
Details
- Type
- Rural Residential
- Style
- 1 1/2 Storey
- Age
- 16-30 years
- Size
- 2000-2500 sq ft
- Lot
- 670 × 1833 ft
- Basement
- None
- Garage
- Detached
- Kitchens
- 1
- Property tax
- $2,389 (2025)
- Neighbourhood
- McKellar
- Municipality
- McKellar
Interior
- Bedrooms
- 2 above ground
- Bathrooms
- 1 × 3-piece (main)
- Rooms
- 5 above ground
- Family room or den
- Yes
- Fireplace
- Wood Stove
- Features
- Air Exchanger, Primary Bedroom - Main Floor, Propane Tank, Ventilation System, Water Heater Owned
Heating, cooling and services
- Heating
- Radiant, Electric
- Air conditioning
- Wall Unit(s)
- Water and sewer
- Septic
Building and exterior
- Style
- 1 1/2 Storey
- Exterior
- Board & Batten, Wood
- Roof
- Asphalt Shingle
- Foundation
- Concrete Block, Slab
- Age
- 16-30 years
- Faces
- North
- Outdoor
- Deck, Landscaped, Porch, Private Pond, Year Round Living
Parking
- Garage spaces
- 2
- Total parking
- 5
- Driveway and parking
- Front Yard Parking, Lane, Private
Lot
- Size
- 670 × 1833 ft (rectangular)
- Acreage
- 25-49.99
More
- Possession
- 30 days
- Nearby
- Golf, Lake Access, School Bus Route, Wooded/Treed
- Cross street
- Jones Rd. and Centre Rd.
Rooms
| Room | Level | Size | Features |
|---|---|---|---|
| Living Room | Main | 9.25 × 5.98 m (30'4" × 19'7") | Combined w/Kitchen, Vaulted Ceiling(s), Heated Floor |
| Dining Room | Main | 9.25 × 5.98 m (30'4" × 19'7") | Combined w/Living, Vaulted Ceiling(s), Heated Floor |
| Bedroom | Main | 9.25 × 5.98 m (30'4" × 19'7") | Combined w/Living, Vaulted Ceiling(s), Heated Floor |
| Primary Bedroom | Main | 4.62 × 4.08 m (15'2" × 13'5") | Side Door, Glass Doors, Heated Floor |
| Bedroom 2 | Main | 3.7 × 2.98 m (12'2" × 9'9") | SW View, Heated Floor, Heated Floor |
| Utility Room | Main | 2 × 3.07 m (6'7" × 10'1") | Heated Floor, Vaulted Ceiling(s), Heated Floor |
| Pantry | Main | 2.1 × 1.4 m (6'11" × 4'7") | Heated Floor, Vaulted Ceiling(s), Heated Floor |
| Other | Main | 2.83 × 14.1 m (9'3" × 46'3") | NW View, W/O To Sundeck, Heated Floor |
| Bathroom | Main | 2.8 × 2.4 m (9'2" × 7'10") | Combined w/Kitchen, Vaulted Ceiling(s), Heated Floor |
| Laundry | Main | 1.88 × 1.95 m (6'2" × 6'5") | Combined w/Kitchen, Vaulted Ceiling(s), Heated Floor |
| Loft | Upper | 5.02 × 7.45 m (16'6" × 24'5") | Overlooks Living, Vaulted Ceiling(s), Heated Floor |
| Loft | Upper | 2.02 × 2.59 m (6'8" × 8'6") | Overlooks Living, Vaulted Ceiling(s), Heated Floor |
| Loft | Upper | 2.59 × 3.49 m (8'6" × 11'5") | Overlooks Living, Vaulted Ceiling(s), Heated Floor |
History of this address
1 earlier listing at this address, with sold and leased prices. Create a free account or sign in to see them.
Location
Location is approximate. See nearby homes on the map
Recent sales nearby
See what similar homes within 1 km sold for in the last year. Create a free account or sign in to see them.
The neighbourhood
Getting around Car-dependent
No subway, LRT or GO station within a short trip.
Within a 10-minute walk: no grocery stores, 0 cafés and restaurants, 0 parks.
Who lives here postal area P2A
- Owners / renters
- 76% / 24%
- Median household income
- $73,500
- Average age
- 49
- Children under 15
- 12%
- Homes
- 75% detached, 3% high-rise
- Commute by transit
- 0%
- Population
- 14,695
Languages spoken most at home besides English: Malayalam 0.1%, German 0.1%, Gujarati 0.1%, Ojibway 0.1%.
Distances are approximate. Places © OpenStreetMap contributors. Neighbourhood figures: Statistics Canada, 2021 Census.
Living here
Commute
Noise Nothing major nearby
No highway within 500 m, rail line within 300 m, or airport flight path nearby.
Distances from the map, not noise measurements. Visit at rush hour to judge for yourself.
Internet High-speed
50/10 Mbps or faster available here by cable, fibre or DSL (the federal high-speed target).
From the federal broadband map. Check exact speeds and providers for the address.
Roads, rail, airports and planned stations © OpenStreetMap contributors. Internet: Innovation, Science and Economic Development Canada, National Broadband Data.
Listed by Royal LePage Team Advantage Realty.
Listing information provided by PropTx Innovations Inc. and TRREB; deemed reliable but not guaranteed accurate by PropTx.
Similar homes nearby
See more in McKellar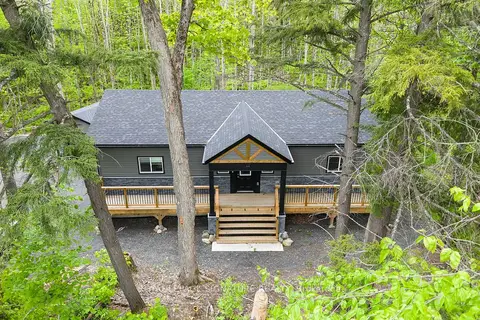
$799,000
3 bd2 ba7 pk1100-1500 ft²
44 Sunnyshore Park Drive
McKellar, McKellar
Detached · MLS® X13478206 · ROYAL LEPAGE SIGNATURE REALTY
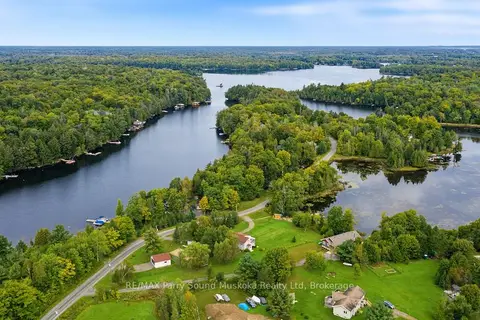
$789,000
1+2 bd2 ba12 pk1100-1500 ft²
5 MEHARG Drive
McKellar, McKellar
Detached · MLS® X13801974 · RE/MAX Parry Sound Muskoka Realty Ltd
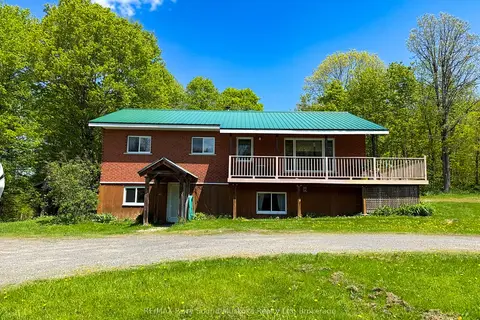
$824,500
2+1 bd2 ba20 pk1100-1500 ft²
690 Hurdville Road
McKellar, McKellar
Detached · MLS® X13746132 · RE/MAX Parry Sound Muskoka Realty Ltd
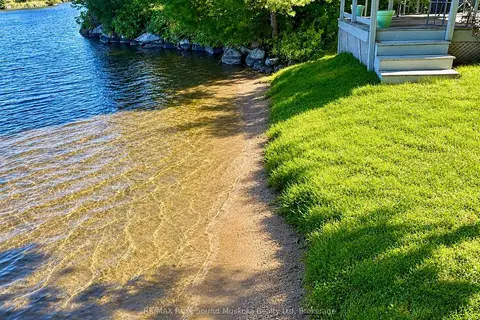
$849,000
Reduced $30,000
3 bd1 ba4 pk700-1100 ft²
2 Robins Nest Lane
McKellar, McKellar
Detached · MLS® X13808082 · RE/MAX Parry Sound Muskoka Realty Ltd
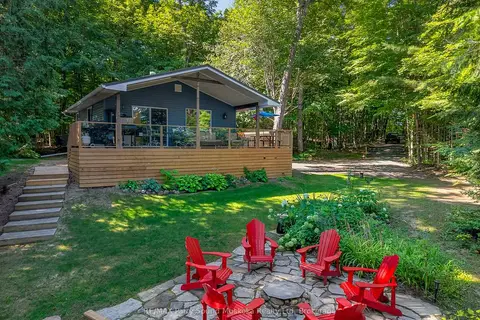
$739,000
Reduced $60,000
2 bd1 ba10 pk700-1100 ft²
12 Silver Birch Circle
McKellar, McKellar
Detached · MLS® X13683862 · RE/MAX Parry Sound Muskoka Realty Ltd
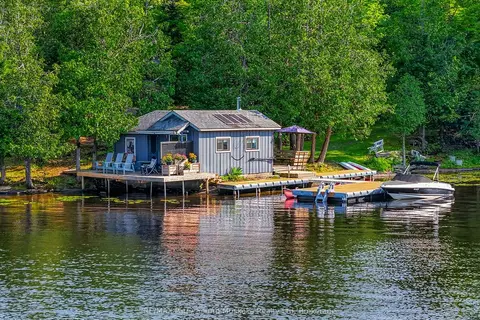
$719,000
1 bd0 ba< 700 ft²
6 Wendy's Lane
McKellar, McKellar
Vacant Land · MLS® X13729494 · RE/MAX Parry Sound Muskoka Realty Ltd
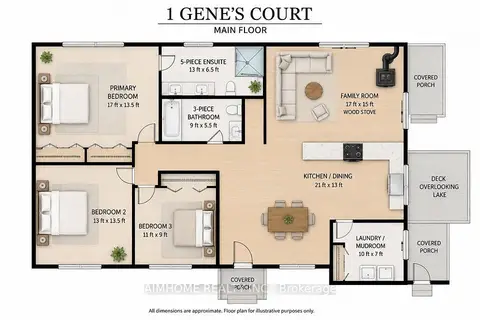
$924,900
3 bd2 ba12 pk700-1100 ft²
1 genes Court
McKellar, McKellar
Detached · MLS® X13749536 · AIMHOME REALTY INC.
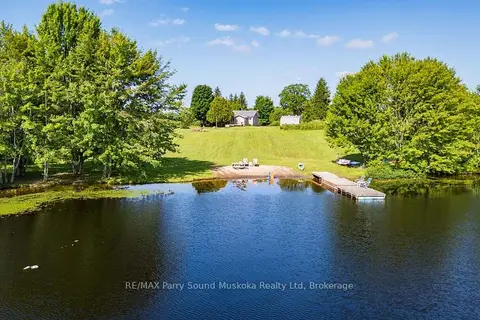
$949,000
Reduced $100,000
3 bd2 ba1 pk1500-2000 ft²
39 Hardies Road
McKellar, McKellar
Detached · MLS® X13550616 · RE/MAX Parry Sound Muskoka Realty Ltd