44 Sunnyshore Park Drive
McKellar, McKellar, P2A 0B5
$799,000
- 3 bedrooms
- 2 bathrooms
- 7 parking
- 1100-1500 sq ft
Listed 119 days ago · MLS® X13478206
About this home
44 Sunnyshore Park Drive - A Custom-Built Home Just Steps from Maplewood Beach Completed in 2023, this beautiful custom home sits on just over an acre and offers quality, comfort, and energy efficiency throughout. Built with an ICF foundation, full waterproofing, and a weeping tile system, the home meets modern construction standards. It features engineered truss roof framing, spray-foam insulation in the main floor and rim joists, and an R60-ratedattic. A Heat Recovery Ventilation (HRV) system ensures clean, fresh air year-round. The exterior boasts stone skirting and a spacious ranch-style front deck with a welcoming overhang. Inside, the foyer features large-format European porcelain tiles. The open-concept kitchen is a showstopper with custom lacquered shaker cabinets to the ceiling, crown molding, under-cabinet LED lighting, quartz countertops, an island with undermount sink, and a stylish Italian herringbone backsplash. Soft-close, solid wood dovetail drawers and smart stainless-steel appliances-including fridge, stove, and dishwasher-complete the space. A custom live edge elm dining table is also included. Modern shaker interior doors and matte black hardware continue the high-end feel throughout. Everything is brand new (2023): septic, HVAC, siding, electrical, plumbing, and framing. Located minutes from Lake Manitouwabing, you're close to boat launches at The Manitouwabing Outpost and Tait's Landing Marina, where boat slips are also available. This is the perfect blend of lakeside living and modern luxury.
Details
- Type
- Detached
- Style
- Bungalow
- Age
- 0-5 years
- Size
- 1100-1500 sq ft
- Lot
- 170.2 × 302.02 ft
- Basement
- Partially Finished, Full
- Garage
- Detached
- Kitchens
- 1
- Property tax
- $2,781 (2025)
- Neighbourhood
- McKellar
- Municipality
- McKellar
- Price per sq ft
- $615 (16% below detached houses in McKellar, $730)
Interior
- Bedrooms
- 3 above ground
- Bathrooms
- 1 × 4-piece (main), 1 × 3-piece (main)
- Rooms
- 6 above ground
- Family room or den
- No
- Fireplace
- Living Room, Propane
- Features
- Air Exchanger, Built-In Oven, ERV/HRV, On Demand Water Heater, Storage, Upgraded Insulation, Water Treatment, Carpet Free
Heating, cooling and services
- Heating
- Forced Air, Propane
- Water and sewer
- Septic
Building and exterior
- Style
- Bungalow
- Exterior
- Vinyl Siding
- Roof
- Asphalt Shingle
- Foundation
- Poured Concrete, Insulated Concrete Form
- Age
- 0-5 years
- Faces
- West
- Outdoor
- Deck, Lighting, Porch, Shed
- Waterfront
- WaterfrontCommunity
Parking
- Garage spaces
- 1
- Total parking
- 7
- Driveway and parking
- Private
Lot
- Size
- 170.2 × 302.02 ft (reverse pie)
More
- Possession
- Flexible
- Nearby
- Hospital, Beach, Lake Access, Library, Marina, Lake/Pond
- Cross street
- Sunnyshore Drive & Riverview Drive
Rooms
| Room | Level | Size | Features |
|---|---|---|---|
| Foyer | Main | 3.28 × 2.29 m (10'9" × 7'6") | Porcelain Floor, Pot Lights, Open Concept |
| Kitchen | Main | 3.35 × 5.49 m (11' × 18') | Pot Lights, W/O To Deck, Double Doors |
| Living Room | Main | 6.12 × 3.3 m (20'1" × 10'10") | Electric Fireplace, Pot Lights, Open Concept |
| Primary Bedroom | Main | 5.56 × 4.75 m (18'3" × 15'7") | Laminate, 3 Pc Ensuite, Pot Lights |
| Bedroom 2 | Main | 5.54 × 3.53 m (18'2" × 11'7") | Laminate, Pot Lights, Closet |
| Bedroom 3 | Main | 3.58 × 3.4 m (11'9" × 11'2") | Laminate, Pot Lights, Closet |
| Laundry | Main | 1.22 × 1.83 m (4' × 6') | Ceramic Floor, Laundry Sink |
| Other | Basement | 14.5 × 8.08 m (47'7" × 26'6") | Open Concept |
History of this address
6 earlier listings at this address, with sold and leased prices. Create a free account or sign in to see them.
Listed by ROYAL LEPAGE SIGNATURE REALTY.
Listing information provided by PropTx Innovations Inc. and TRREB; deemed reliable but not guaranteed accurate by PropTx.
Similar homes nearby
See more in McKellar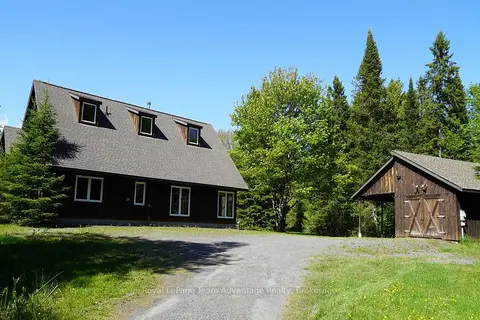
$799,000
Reduced $100,000
2 bd1 ba5 pk2000-2500 ft²
768 Hurdville Road
McKellar, McKellar
Rural Residential · MLS® X13213516 · Royal LePage Team Advantage Realty
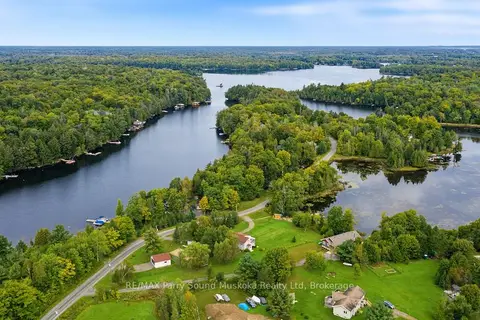
$789,000
1+2 bd2 ba12 pk1100-1500 ft²
5 MEHARG Drive
McKellar, McKellar
Detached · MLS® X13801974 · RE/MAX Parry Sound Muskoka Realty Ltd
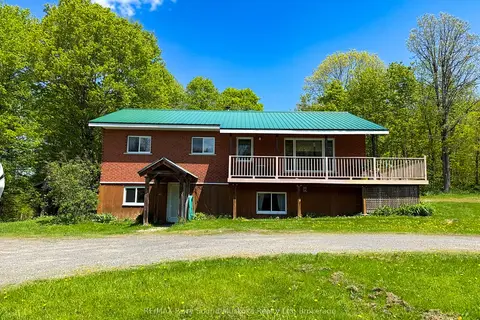
$824,500
2+1 bd2 ba20 pk1100-1500 ft²
690 Hurdville Road
McKellar, McKellar
Detached · MLS® X13746132 · RE/MAX Parry Sound Muskoka Realty Ltd
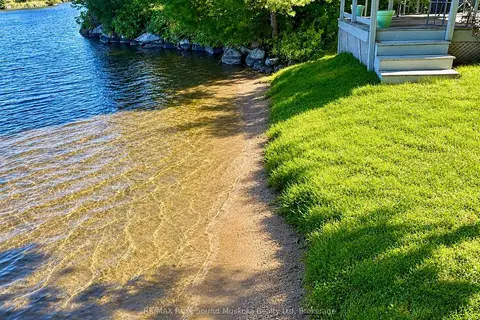
$849,000
Reduced $30,000
3 bd1 ba4 pk700-1100 ft²
2 Robins Nest Lane
McKellar, McKellar
Detached · MLS® X13808082 · RE/MAX Parry Sound Muskoka Realty Ltd
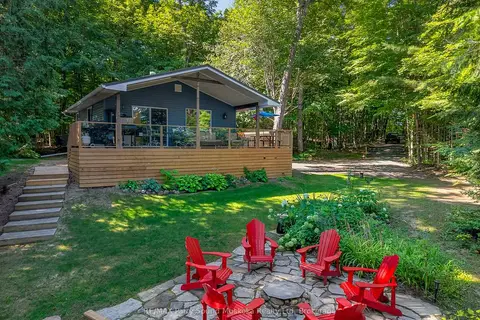
$739,000
Reduced $60,000
2 bd1 ba10 pk700-1100 ft²
12 Silver Birch Circle
McKellar, McKellar
Detached · MLS® X13683862 · RE/MAX Parry Sound Muskoka Realty Ltd
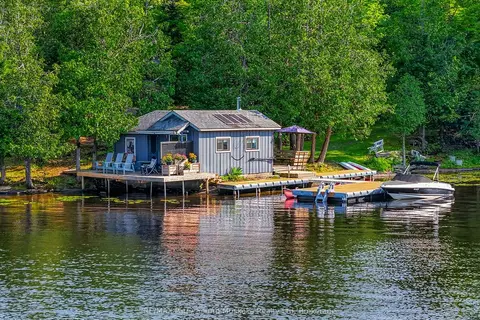
$719,000
1 bd0 ba< 700 ft²
6 Wendy's Lane
McKellar, McKellar
Vacant Land · MLS® X13729494 · RE/MAX Parry Sound Muskoka Realty Ltd
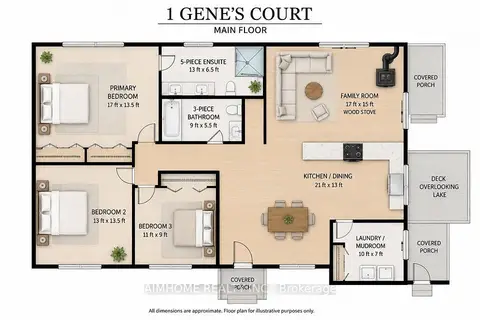
$924,900
3 bd2 ba12 pk700-1100 ft²
1 genes Court
McKellar, McKellar
Detached · MLS® X13749536 · AIMHOME REALTY INC.
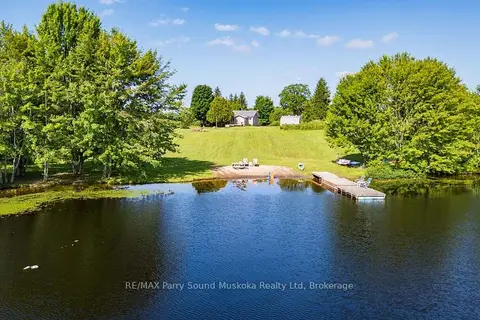
$949,000
Reduced $100,000
3 bd2 ba1 pk1500-2000 ft²
39 Hardies Road
McKellar, McKellar
Detached · MLS® X13550616 · RE/MAX Parry Sound Muskoka Realty Ltd