766 Lalande Terrace
1103 - Fallingbrook/Ridgemount, Orleans - Cumberland and Area, K4A 2M3
$3,925/mo
Reduced $70 from $3,995
- 4 bedrooms
- 3 bathrooms
- 6 parking
- 3000-3500 sq ft
Listed 38 days ago · MLS® X13776846
About this home
Nestled among executive homes on a premium lot in the sought-after Fallingbrook neighbourhood of Orleans, this exceptional 4 Bed + Den and 2.5 Bath Single Family House for rent offers over 3,000 square feet of beautifully maintained living space designed for both comfortable everyday living and effortless entertaining. Available Immediately! From the moment you step inside, you are welcomed by a grand foyer featuring a stunning staircase, setting the tone for the warmth and elegance found throughout. Freshly painted and filled with natural light, the home showcases engineered hardwood flooring throughout. The spacious living and dining rooms are perfectly suited for hosting family gatherings, while a stone-surround gas fireplace anchors the cozy family room. At the heart of the home, the expansive eat-in kitchen is flooded with natural light from a wall of windows overlooking the spectacular backyard, offering abundant cabinetry, counter space, a pantry, and all appliances. A convenient mudroom with laundry, powder room, and direct access to the side yard and attached double car garage adds everyday functionality, while the versatile den offers the perfect space for a home office. Upstairs, the primary suite features a wall of windows overlooking the backyard, a custom gas fireplace, a walk-in closet, and a luxurious 3-piece ensuite with heated floors, an electric fireplace, and a soaker tub. Three additional generously sized bedrooms with large closets, including one with a Murphy bed, and a 4-piece bathroom complete the upper level. Step outside and discover your private backyard oasis that comes fully fenced and landscaped. This outdoor space features a heated inground pool with pool maintenance included, a hot tub, elegant stonework, and a cedar gazebo along with multiple seating areas. Additional features include central air, central vacuum, an unfinished basement for storage or a gym, and a prime location near schools, parks, shopping, transit, and amenities.
Details
- Type
- Detached
- Style
- 2-Storey
- Size
- 3000-3500 sq ft
- Lot
- 41.28 × 106.73 ft
- Basement
- Full
- Garage
- Attached
- Kitchens
- 1
- Neighbourhood
- 1103 - Fallingbrook/Ridgemount
- Municipality
- Orleans - Cumberland and Area
- Rent increase limit
- Depends on when the unit was first lived in: before Nov. 15, 2018 it’s covered by Ontario’s yearly limit (2.1% in 2026); after, there’s no cap.
Interior
- Bedrooms
- 4 above ground
- Bathrooms
- 1 × 3-piece (second), 1 × 4-piece (second), 1 × 2-piece (main)
- Rooms
- 12 above ground
- Family room or den
- Yes
- Fireplace
- Yes
- Laundry
- In-Suite Laundry
- Furnished
- Unfurnished
Heating, cooling and services
- Heating
- Forced Air, Gas
- Air conditioning
- Central Air
- Water and sewer
- Sewer
Building and exterior
- Style
- 2-Storey
- Exterior
- Brick
- Roof
- Asphalt Shingle
- Foundation
- Poured Concrete
- Faces
- South
- Pool
- Inground
Parking
- Garage spaces
- 2
- Total parking
- 6
Lot
- Size
- 41.28 × 106.73 ft
More
- Possession
- Flexible
- Cross street
- Princess Louise Drive and Montcrest Drive
History of this address
1 earlier listing at this address, with sold and leased prices. Create a free account or sign in to see them.
Location
Location is approximate. See nearby homes on the map
The neighbourhood
Getting around Walkable
- 🚇 Trim LRT19 min walk
Within a 10-minute walk: 1 grocery store, 6 cafés and restaurants, 7 parks, 3 pharmacies. Nearest grocery: FreshCo (750 m). Nearest park: Caserta Park (250 m).
Schools nearby
Elementary
- Fallingbrook Community Elementary School
EQAO: Gr 6 reading 100%, math 50%7 min walk - St. Francis of Assisi School Catholic
EQAO: Gr 6 reading 87%, math 45%12 min walk - Trillium Elementary School
EQAO: Gr 6 reading 87%, math 56%16 min walk - École élémentaire catholique des Pionniers Catholic · French
EQAO: Gr 6 reading 84%, math 56%1.2 km
Secondary
- St. Peter High School Catholic
EQAO: Gr 9 math 50%, literacy test 92%1.3 km - Sir Wilfrid Laurier Secondary School
EQAO: Gr 9 math 58%, literacy test 89%1.4 km
EQAO: share of students meeting the provincial standard (2024–25). Ontario average: Gr 6 reading 86%, math 51%; Gr 9 math 55%; literacy test 83%.
Closest schools, not school zones. Check which school serves this address with the school board before relying on it.
Who lives here postal area K4A
- Owners / renters
- 86% / 14%
- Median household income
- $128,000
- Average age
- 38
- Children under 15
- 20%
- Homes
- 51% detached, 2% high-rise
- Commute by transit
- 9%
- Population
- 62,125
Languages spoken most at home besides English: Arabic 2.1%, Urdu 0.6%, Mandarin 0.6%, Spanish 0.5%.
Distances are approximate. Places © OpenStreetMap contributors. Neighbourhood figures: Statistics Canada, 2021 Census. School results: EQAO via Ontario Data Catalogue (Open Government Licence – Ontario).
Living here
Commute
To downtown Ottawa: 18 km. Transit times · Driving times
Noise Nothing major nearby
No highway within 500 m, rail line within 300 m, or airport flight path nearby.
Distances from the map, not noise measurements. Visit at rush hour to judge for yourself.
Internet High-speed
50/10 Mbps or faster available here by cable, fibre or DSL (the federal high-speed target).
From the federal broadband map. Check exact speeds and providers for the address.
Short-term rentals
Only in your principal residence (whole home or part of it), with a City host permit. Rural cottage rentals have a separate permit.
Roads, rail, airports and planned stations © OpenStreetMap contributors. Internet: Innovation, Science and Economic Development Canada, National Broadband Data.
Listed by EXP REALTY.
Listing information provided by PropTx Innovations Inc. and TRREB; deemed reliable but not guaranteed accurate by PropTx.
Similar homes nearby
See more in Orleans - Cumberland and Area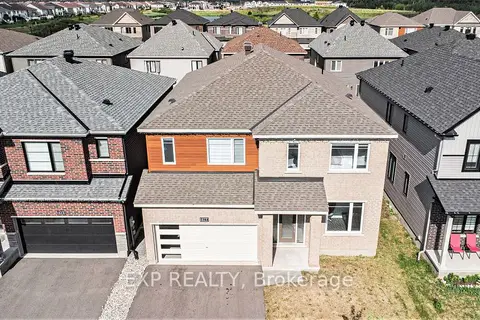
$3,900/mo
6 bd5 ba4 pk3000-3500 ft²
615 IDYLLIC Terrace
1118 - Avalon East, Orleans - Cumberland and Area
Detached · MLS® X13879390 · EXP REALTY
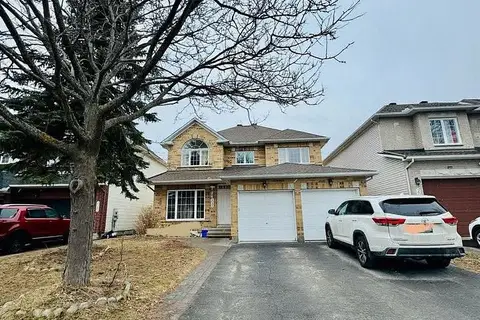
$3,999/mo
Reduced $1
5 bd4 ba5 pk3000-3500 ft²
2086 Ricardo Street
1118 - Avalon East, Orleans - Cumberland and Area
Detached · MLS® X13615036 · EXP REALTY
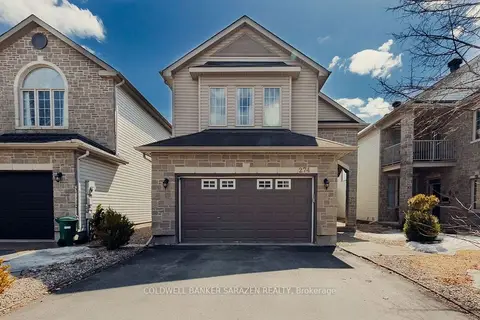
$3,800/mo
5 bd4 ba4 pk2000-2500 ft²
274 Trail Side Circle
1107 - Springridge/East Village, Orleans - Cumberland and Area
Detached · MLS® X13568928 · COLDWELL BANKER SARAZEN REALTY
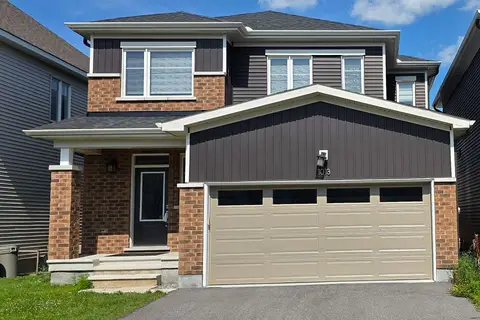
$3,800/mo
Reduced $200
4 bd4 ba4 pk2000-2500 ft²
1013 Cottontail Walk
1117 - Avalon West, Orleans - Cumberland and Area
Detached · MLS® X13591330 · ROYAL LEPAGE PERFORMANCE REALTY
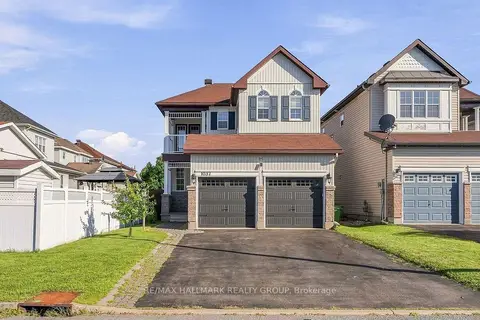
$3,800/mo
3 bd3 ba6 pk2000-2500 ft²
1037 Fieldfair Way
1119 - Notting Hill/Summerside, Orleans - Cumberland and Area
Detached · MLS® X13720756 · RE/MAX HALLMARK REALTY GROUP
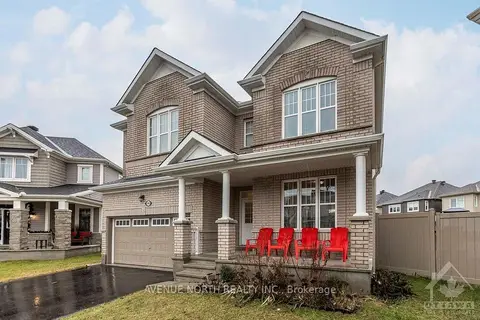
$4,200/mo
4 bd4 ba6 pk3000-3500 ft²
190 BARTONIA Circle
1117 - Avalon West, Orleans - Cumberland and Area
Detached · MLS® X13698304 · AVENUE NORTH REALTY INC.
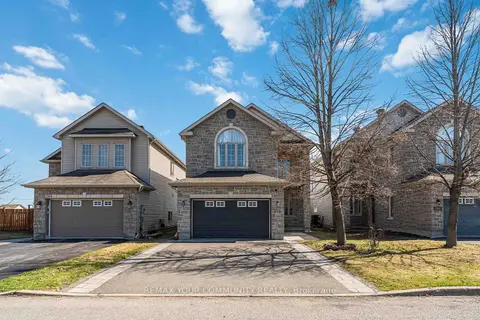
$4,200/mo
4 bd4 ba6 pk2000-2500 ft²
266 Trail Side Circle
1107 - Springridge/East Village, Orleans - Cumberland and Area
Detached · MLS® X13803950 · REMAX YOUR COMMUNITY REALTY
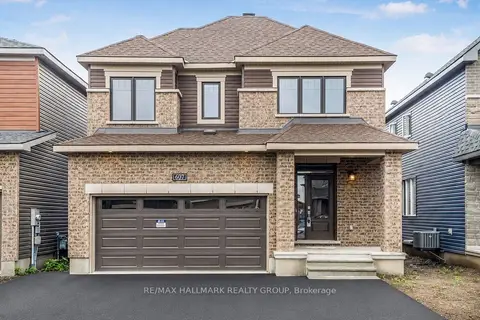
$3,600/mo
4 bd3 ba4 pk2000-2500 ft²
607 IDYLLICE Terrace
1118 - Avalon East, Orleans - Cumberland and Area
Detached · MLS® X13530062 · RE/MAX HALLMARK REALTY GROUP