764 River Road E 209
Wasaga Beach, Wasaga Beach, L9Z 2M7 · More in this building
$598,000
Reduced $90,900 from $688,900
- 2+1 bedrooms
- 2 bathrooms
- 1 parking
- 900-999 sq ft
Listed 150 days ago · MLS® S13166544
About this home
Live the ultimate resort lifestyle in this spectacular beachfront condo. Offering breathtaking panoramic views of Georgian Bay, this bright 2 bedroom plus dining room/3rd bedroom suite stretches your sightlines from Allenwood Beach all the way to the Blue Mountain peaks. 2 bathrooms, ensuite laundry, new lighting, new appliances, balcony access from the primary bedroom, showing off the waters of the Bay. Enjoy outdoor living at its best with two spacious balconies- one framing the open water and the other overlooking the pool and clubhouse, which conveniently has a gas BBQ hookup. Turn-key and updated, this home features over $85,000 in upgraded renovations which were completed in late 2025. From the new seamless flooring to the sleek modern appliances to a beautiful fireplace feature wall, every detail has been elevated. Fall in love with unforgettable sunsets and endless waterfront views. Moving should not mean compromising!
Details
- Type
- Condo Apartment
- Style
- 3-Storey
- Size
- 900-999 sq ft
- Basement
- None
- Garage
- None
- Kitchens
- 1
- Property tax
- $4,204 (2026)
- Maintenance fee
- $889/month
- Neighbourhood
- Wasaga Beach
- Municipality
- Wasaga Beach
- Price per sq ft
- $630 (58% above condo apartments in Wasaga Beach, $399)
- Fee per sq ft
- $0.94/month
Interior
- Bedrooms
- 2 above ground + 1 below
- Bathrooms
- 2 × 3-piece (main)
- Rooms
- 6 above ground
- Family room or den
- No
- Fireplace
- Electric
- Laundry
- Ensuite, In Hall
- Features
- Carpet Free, Intercom, Storage Area Lockers
Heating, cooling and services
- Heating
- Forced Air, Electric
- Air conditioning
- Central Air
Building and exterior
- Style
- 3-Storey
- Exterior
- Brick, Vinyl Siding
- Roof
- Membrane
- Foundation
- Concrete, Slab
- Outdoor
- Landscaped, Lighting, Paved Yard, Year Round Living
- Waterfront
- Indirect, WaterfrontCommunity
Parking
- Total parking
- 1
Condo
- Monthly fee
- $889
- Fee includes
- Water Included, Common Elements Included, Parking Included
- Amenities
- BBQs Allowed, Club House, Elevator, Outdoor Pool, Playground, Visitor Parking
- Locker
- Exclusive
- Balcony
- Open
- Exposure
- West
- View
- Beach, Lake, Pool
- Pets
- Yes-with Restrictions
- Property manager
- Shore to Slope
More
- Possession
- 45 days
- Nearby
- Arts Centre, Beach, Lake Access, Marina, Place Of Worship, Rec./Commun.Centre
- Cross street
- River Rd E and Zoo Park Rd
Rooms
| Room | Level | Size | Features |
|---|---|---|---|
| Bedroom | Main | 4.57 × 3.02 m (15' × 9'11") | 3 Pc Ensuite, W/O To Balcony, Walk-In Closet(s) |
| Bedroom 2 | Main | 5.9 × 2.7 m (19'4" × 8'10") | Walk-In Closet(s), Picture Window |
| Dining Room | Main | 3.12 × 2.7 m (10'3" × 8'10") | Double Doors |
| Kitchen | Main | 3.5 × 2.4 m (11'6" × 7'10") | Open Concept, Quartz Counter |
| Living Room | Main | 4.6 × 2.94 m (15'1" × 9'8") | Electric Fireplace, W/O To Balcony |
| Bathroom | Main | 2.4 × 1.67 m (7'10" × 5'6") | 3 Pc Bath |
| Bathroom | Main | 2.6 × 1.6 m (8'6" × 5'3") | 3 Pc Ensuite |
Price history
| Date | Price | Change |
|---|---|---|
| Sep 16, 2026 | $615,000 | Listed |
| Oct 19, 2026 | $598,000 | −$17,000 |
Location
Location is approximate. See nearby homes on the map
Recent sales nearby
See what similar homes within 1 km sold for in the last year. Create a free account or sign in to see them.
The neighbourhood
Getting around Car-dependent
No subway, LRT or GO station within a short trip.
Within a 10-minute walk: no grocery stores, 0 cafés and restaurants, 0 parks.
Who lives here postal area L9Z
- Owners / renters
- 85% / 15%
- Median household income
- $76,000
- Average age
- 50
- Children under 15
- 12%
- Homes
- 83% detached, 0% high-rise
- Commute by transit
- 2%
- Population
- 24,849
Languages spoken most at home besides English: Polish 0.7%, Italian 0.6%, Portuguese 0.4%, Russian 0.4%.
Safety
Crime Severity Index for Huronia West (Wasaga Beach) (OPP): 39 vs 57 for Ontario (2025).
Police-reported figures for the whole police service area, not this street. Rates use the area’s resident population.
Distances are approximate. Places © OpenStreetMap contributors. Neighbourhood figures: Statistics Canada, 2021 Census. Crime Severity Index: Statistics Canada.
Living here
Commute
Noise Nothing major nearby
No highway within 500 m, rail line within 300 m, or airport flight path nearby.
Distances from the map, not noise measurements. Visit at rush hour to judge for yourself.
Internet High-speed
50/10 Mbps or faster available here by cable, fibre or DSL (the federal high-speed target).
From the federal broadband map. Check exact speeds and providers for the address.
Roads, rail, airports and planned stations © OpenStreetMap contributors. Internet: Innovation, Science and Economic Development Canada, National Broadband Data.
Listed by SUTTON GROUP INCENTIVE REALTY INC..
Listing information provided by PropTx Innovations Inc. and TRREB; deemed reliable but not guaranteed accurate by PropTx.
Similar homes nearby
See more in Wasaga Beach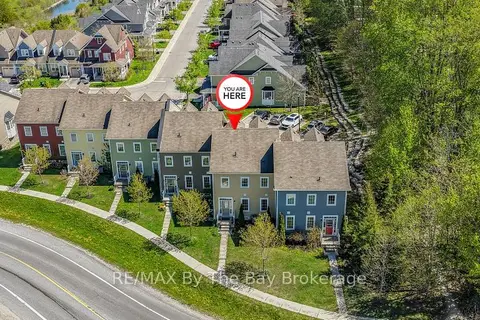
$599,900
1+2 bd3 ba5 pk2000-2249 ft²
58 Providence Way
Wasaga Beach, Wasaga Beach
Condo Townhouse · MLS® S13169630 · RE/MAX By The Bay Brokerage
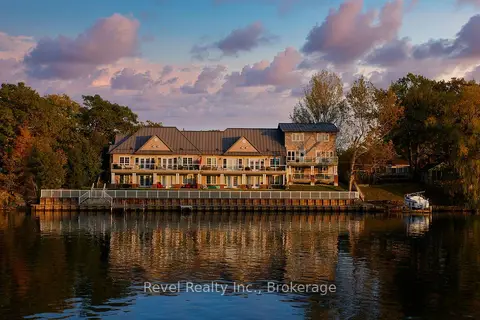
$599,900
Reduced $15,100
2 bd2 ba2 pk1000-1199 ft²
4-64 RIVER RD EAST River Road E 4
Wasaga Beach, Wasaga Beach
Condo Townhouse · MLS® S13657090 · Revel Realty Inc.
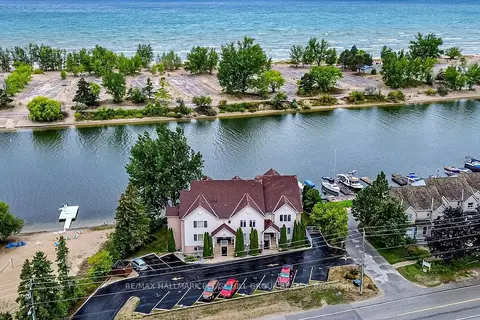
$599,999
2 bd2 ba1 pk1400-1599 ft²
194 River Road E 3B
Wasaga Beach, Wasaga Beach
Condo Apartment · MLS® S13760808 · RE/MAX HALLMARK PEGGY HILL GROUP REALTY
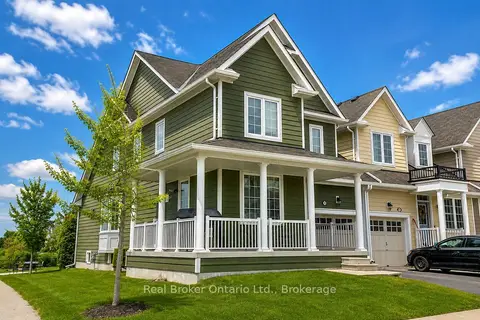
$529,000
3 bd3 ba2 pk1600-1799 ft²
39 PROVIDENCE Way
Wasaga Beach, Wasaga Beach
Condo Townhouse · MLS® S13723912 · Real Broker Ontario Ltd.