760 Whitlock Avenue 607
1026 - CB Cobban, Milton, L9E 1S2 · More in this building
$2,200/mo
- 1+1 bedrooms
- 1 bathrooms
- 1 parking
- 600-699 sq ft
Listed yesterday · MLS® W14094212
About this home
Welcome to Mile & Creek by Mattamy Homes! This beautiful 1+1 bedroom, 1 bathroom condo with 616 sq.ft. of thoughtfully designed living space. This bright and spacious unit features an open-concept layout with floor-to-ceiling windows and premium upgrades throughout. The modern kitchen includes stainless steel appliances and quartz countertops. Bedroom with double door closet and beautiful views plus a den perfect for a home office. Large living room with a generous amount of space and TV mount provided. Enjoy access to exceptional building amenities including a fitness centre, social and entertainment spaces, pet spa, and rooftop terrace. Prime location near Milton GO, highways, top-rated schools, trails, parks, shopping, and dining. Includes Rogers 1.5GB Hi-Speed internet, 1 parking spot and 1 locker.
Details
- Type
- Condo Apartment
- Style
- 1 Storey/Apt
- Age
- 0-5 years
- Size
- 600-699 sq ft
- Basement
- None
- Garage
- Underground
- Kitchens
- 1
- Neighbourhood
- 1026 - CB Cobban
- Municipality
- Milton
- Rent increase limit
- Probably not covered: units first occupied after Nov. 15, 2018 have no yearly cap in Ontario, so ask the landlord.
Interior
- Bedrooms
- 1 above ground + 1 below
- Bathrooms
- 1 × 4-piece (main)
- Rooms
- 4 above ground
- Family room or den
- No
- Fireplace
- No
- Laundry
- Ensuite
- Features
- Carpet Free, Storage Area Lockers
- Furnished
- Unfurnished
Heating, cooling and services
- Heating
- Forced Air, Gas
- Air conditioning
- Central Air
Building and exterior
- Style
- 1 Storey/Apt
- Exterior
- Brick, Stucco (Plaster)
- Age
- 0-5 years
Parking
- Garage spaces
- 1
- Total parking
- 1
Condo
- Amenities
- Elevator, Exercise Room, Party Room/Meeting Room, Visitor Parking
- Locker
- Owned
- Balcony
- Open
- Exposure
- West
- Pets
- Yes-with Restrictions
- Property manager
- Melbourne Property Management
Rental terms
- Rent includes
- Building Insurance, Common Elements, Parking, High Speed Internet, Heat
More
- Possession
- 30-59 days
- Nearby
- Public Transit, Park, School
- Cross street
- Britannia / Thompson Road
Rooms
| Room | Level | Size | Features |
|---|---|---|---|
| Kitchen | Main | 3.38 × 2.16 m (11'1" × 7'1") | Stainless Steel Appl, Quartz Counter, Open Concept |
| Living Room | Main | 3.08 × 3.59 m (10'1" × 11'9") | Laminate, Combined w/Dining, W/O To Balcony |
| Primary Bedroom | Main | 3.38 × 2.95 m (11'1" × 9'8") | Laminate, Large Window, Closet |
| Den | Main | 2.13 × 2.13 m (7' × 7') | Laminate, Separate Room |
History of this address
1 earlier listing at this address, with sold and leased prices. Create a free account or sign in to see them.
Listed by RE/MAX REALTY ENTERPRISES INC..
Listing information provided by PropTx Innovations Inc. and TRREB; deemed reliable but not guaranteed accurate by PropTx.
Similar homes nearby
See more in Milton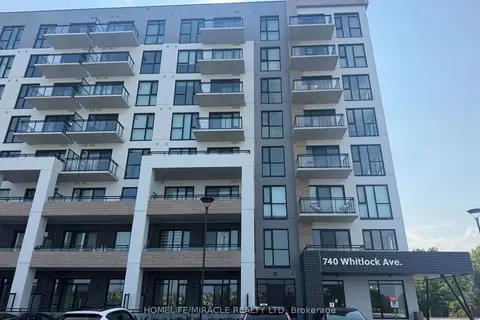
$2,200/mo
1+1 bd1 ba1 pk500-599 ft²
740 Whitlock Avenue 802
1026 - CB Cobban, Milton
Condo Apartment · MLS® W13821072 · HOMELIFE/MIRACLE REALTY LTD
$2,100/mo
Reduced $100
1+1 bd1 ba1 pk500-599 ft²
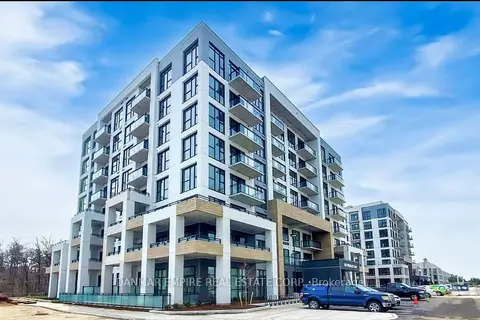
760 Whitlock Avenue 309
1026 - CB Cobban, Milton
Condo Apartment · MLS® W13623154 · DANMAR EMPIRE REAL ESTATE CORP.
$2,100/mo
1 bd1 ba1 pk600-699 ft²
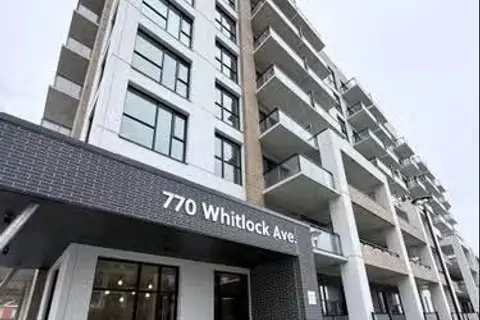
770 Whitlock Avenue 308
1026 - CB Cobban, Milton
Condo Apartment · MLS® W13726300 · HomeLife Power Realty Inc
$2,100/mo
Reduced $100
1+1 bd1 ba1 pk500-599 ft²
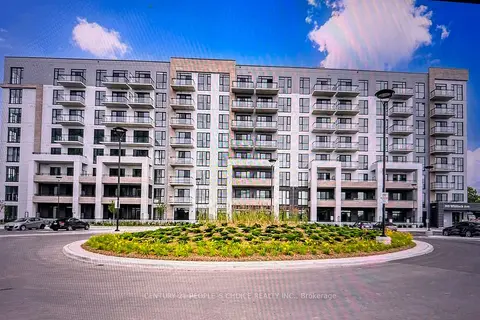
740 Whitlock Avenue 702
1026 - CB Cobban, Milton
Condo Apartment · MLS® W13823914 · CENTURY 21 PEOPLE`S CHOICE REALTY INC.
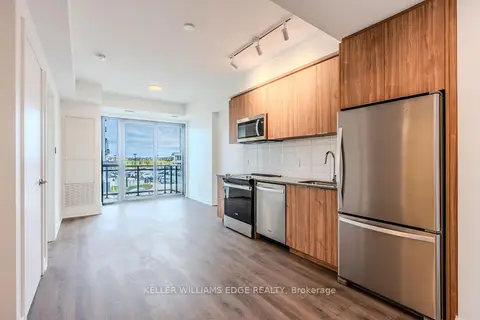 New
$2,100/mo
1 bd1 ba1 pk500-599 ft²
720 Whitlock Avenue 202
1026 - CB Cobban, Milton
Condo Apartment · MLS® W14093960 · KELLER WILLIAMS EDGE REALTY
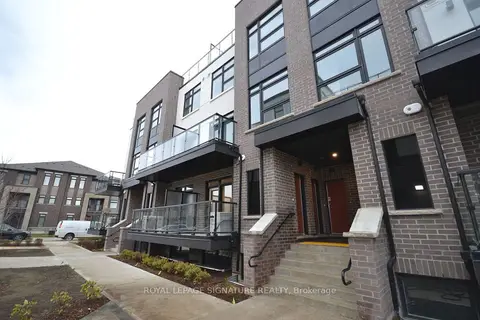
$2,600/mo
Reduced $100
2 bd2 ba1 pk900-999 ft²
1573 Rose Way 107
1026 - CB Cobban, Milton
Condo Townhouse · MLS® W13683174 · ROYAL LEPAGE SIGNATURE REALTY
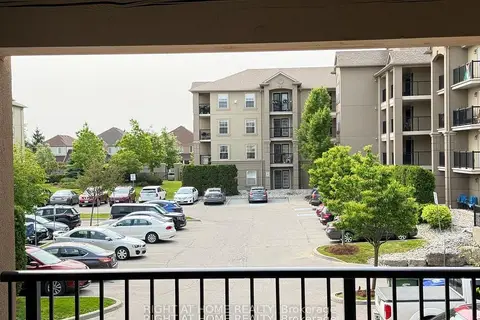
$2,200/mo
Reduced $100
2 bd1 ba2 pk700-799 ft²
1340 Main Street 206
1029 - DE Dempsey, Milton
Condo Apartment · MLS® W13653386 · RIGHT AT HOME REALTY
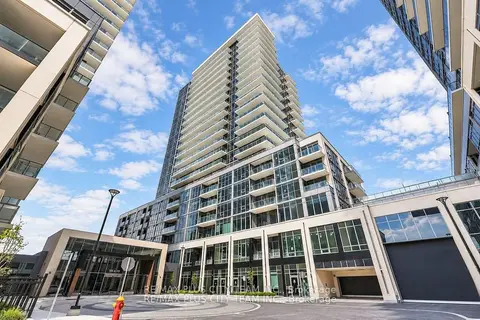
$2,200/mo
1+1 bd2 ba1 pk500-599 ft²
115 Nipissing Road a1405
1035 - OM Old Milton, Milton
Condo Apartment · MLS® W13880670 · RE/MAX PLUS CITY TEAM INC.