1573 Rose Way 107
1026 - CB Cobban, Milton, L9E 1N4
$2,600/mo
Reduced $100 from $2,700
- 2 bedrooms
- 2 bathrooms
- 1 parking
- 900-999 sq ft
Listed 63 days ago · MLS® W13683174
About this home
Modern Stacked Townhome In A Prime Location! This Bright And Stylish Home Features 2 Spacious Bedrooms, 2 Full Bathrooms, And 9-Ft Ceilings Throughout. Open-Concept Layout With A Contemporary Kitchen Offering Stainless Steel Appliances, Quartz Countertops, Ceramic Tile Backsplash, And Ample Cabinetry. The Primary Bedroom Features A Private Ensuite With A Frameless Glass Shower. Enjoy Outdoor Living On The Private Balcony Complete With A Gas BBQ Connection. Includes one Underground Parking Spaces. Conveniently Located Close To Shopping, Restaurants, Parks, Public Transit, Top-Rated Schools, And Major Highways, Offering The Perfect Combination Of Comfort And Convenience. One extra underground parking spaces available at $150 extra/month.
Details
- Type
- Condo Townhouse
- Style
- Stacked Townhouse
- Size
- 900-999 sq ft
- Basement
- None
- Garage
- Underground
- Kitchens
- 1
- Neighbourhood
- 1026 - CB Cobban
- Municipality
- Milton
- Rent increase limit
- Depends on when the unit was first lived in: before Nov. 15, 2018 it’s covered by Ontario’s yearly limit (2.1% in 2026); after, there’s no cap.
Interior
- Bedrooms
- 2 above ground
- Bathrooms
- 1 × 3-piece (flat), 1 × 4-piece (flat)
- Rooms
- 5 above ground
- Family room or den
- No
- Fireplace
- No
- Laundry
- Ensuite
- Furnished
- Unfurnished
Heating, cooling and services
- Heating
- Forced Air, Gas
- Air conditioning
- Central Air
Building and exterior
- Style
- Stacked Townhouse
- Exterior
- Brick, Stucco (Plaster)
Parking
- Garage spaces
- 1
- Total parking
- 1
Condo
- Locker
- Owned (level Underground)
- Balcony
- Open
- Exposure
- East
- Property manager
- ICON Property Management
Rental terms
- Rent includes
- Building Insurance, Parking, Common Elements
More
- Possession
- 30-59 days
- Cross street
- Hwy 25/ Britannia
Rooms
| Room | Level | Size | Features |
|---|---|---|---|
| Dining Room | Flat | 5.49 × 3.25 m (18' × 10'8") | Vinyl Floor, Open Concept |
| Kitchen | Flat | 2.64 × 2.29 m (8'8" × 7'6") | Ceramic Floor, Stainless Steel Appl, Ceramic Backsplash |
| Living Room | Flat | 5.49 × 3.25 m (18' × 10'8") | Vinyl Floor, W/O To Balcony, Open Concept |
| Primary Bedroom | Flat | 3.94 × 2.95 m (12'11" × 9'8") | Vinyl Floor, 3 Pc Ensuite, Walk-In Closet(s) |
| Bedroom 2 | Flat | 3.63 × 2.69 m (11'11" × 8'10") | Vinyl Floor, Closet |
History of this address
3 earlier listings at this address, with sold and leased prices. Create a free account or sign in to see them.
Listed by ROYAL LEPAGE SIGNATURE REALTY.
Listing information provided by PropTx Innovations Inc. and TRREB; deemed reliable but not guaranteed accurate by PropTx.
Similar homes nearby
See more in Milton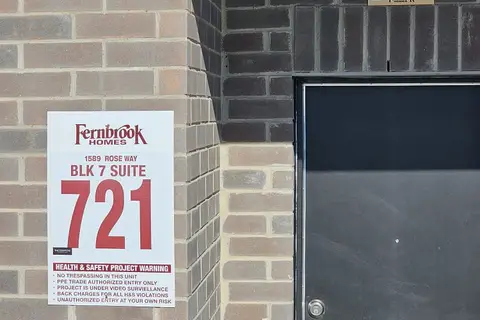
$2,700/mo
2 bd2 ba1 pk1000-1199 ft²
1589 Rose Way 121
1026 - CB Cobban, Milton
Condo Townhouse · MLS® W13800992 · ROYAL LEPAGE SIGNATURE REALTY
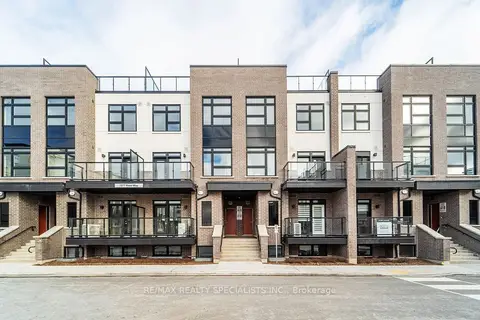
$2,800/mo
2 bd2 ba1 pk1200-1399 ft²
1577 Rose Way 110
1026 - CB Cobban, Milton
Condo Townhouse · MLS® W13839388 · RE/MAX REALTY SPECIALISTS INC.
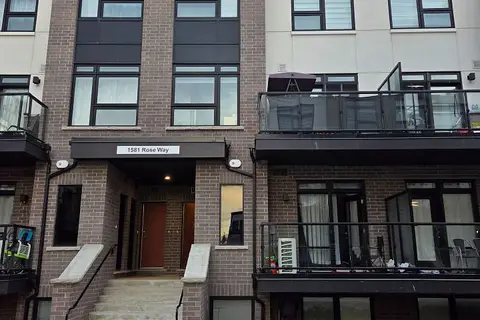
$2,950/mo
3 bd2 ba2 pk1200-1399 ft²
1581 Rose Way 117
1026 - CB Cobban, Milton
Condo Townhouse · MLS® W13874038 · RE/MAX PARAMOUNT REALTY
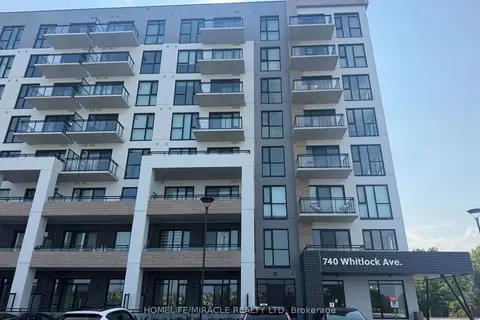
$2,200/mo
1+1 bd1 ba1 pk500-599 ft²
740 Whitlock Avenue 802
1026 - CB Cobban, Milton
Condo Apartment · MLS® W13821072 · HOMELIFE/MIRACLE REALTY LTD
 New
$2,200/mo
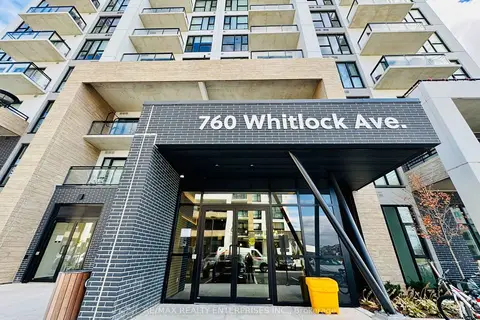
1+1 bd1 ba1 pk600-699 ft²
760 Whitlock Avenue 607
1026 - CB Cobban, Milton
Condo Apartment · MLS® W14094212 · RE/MAX REALTY ENTERPRISES INC.
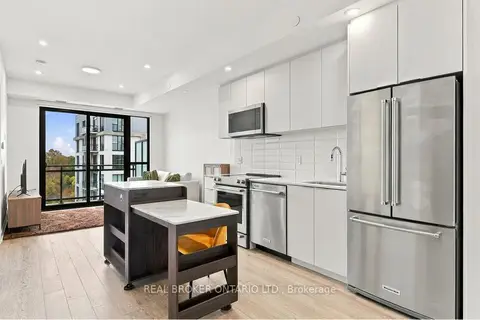
$2,199/mo
1+1 bd1 ba1 pk600-699 ft²
720 Whitlock Avenue 608
1026 - CB Cobban, Milton
Condo Apartment · MLS® W14087072 · REAL BROKER ONTARIO LTD.
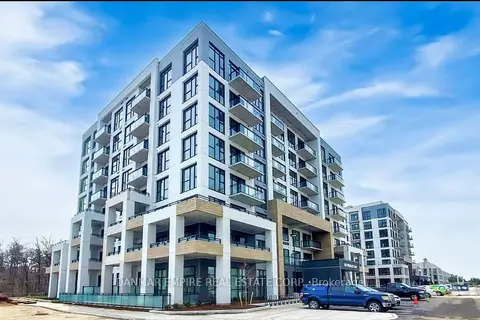
$2,100/mo
Reduced $100
1+1 bd1 ba1 pk500-599 ft²
760 Whitlock Avenue 309
1026 - CB Cobban, Milton
Condo Apartment · MLS® W13623154 · DANMAR EMPIRE REAL ESTATE CORP.
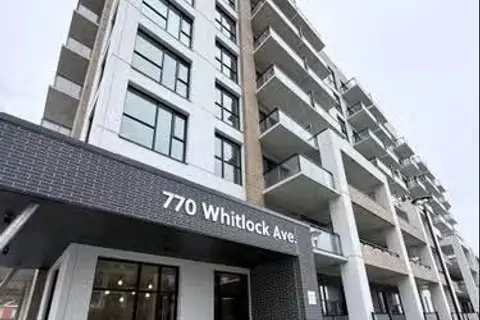
$2,100/mo
1 bd1 ba1 pk600-699 ft²
770 Whitlock Avenue 308
1026 - CB Cobban, Milton
Condo Apartment · MLS® W13726300 · HomeLife Power Realty Inc