760 Lakeshore Road E 207
Lakeview, Mississauga, L5E 1C7
$589,999
- 2 bedrooms
- 2 bathrooms
- 1 parking
- 1200-1399 sq ft
Listed 54 days ago · MLS® W13718162
About this home
Designed by acclaimed interior designer Regina Sturrock, this stylish 1,241 sq ft home sits inMississauga's buzzing Lakeview community-steps from the shores of Lake Ontario. With 2 spaciousbedrooms, 1.5 bathrooms and your own private garage, it's got the space and convenience you'relooking for with open concept throughout the unit. The star of the show? A huge 15' 19'terrace that's perfect for brunches, BBQs, or just chilling outdoors. Inside, the open-conceptlayout blends great design with everyday function. The custom kitchen pops with sleekhigh-gloss + satin cabinetry, quartz counters, and a striking peninsula wrapped in matte-finishquartz-ideal for cooking or hosting friends. Lakeview is one of the GTA's fastest-growingwaterfront neighbourhoods, blending nature and city energy. Think bike paths, revamped parks,cool cafés, and the huge Lakeview Village redevelopment just around the corner. With DouglasKennedy Park, the Toronto Golf Club, tons of parks and amenities nearby with quick access tothe QEW and Long Branch GO, you're perfectly positioned for weekend adventures or an easycommute----designed for people who want the best of both worlds. Come on by and experience itfor yourself!
Details
- Type
- Condo Townhouse
- Style
- 3-Storey
- Size
- 1200-1399 sq ft
- Basement
- None
- Garage
- Underground
- Kitchens
- 1
- Property tax
- $5,335 (2025)
- Maintenance fee
- $622/month
- Neighbourhood
- Lakeview
- Municipality
- Mississauga
- Price per sq ft
- $454 (26% below condo townhouses in Lakeview, $614)
Interior
- Bedrooms
- 2 above ground
- Bathrooms
- 1 × 2-piece (main), 1 × 4-piece (second)
- Rooms
- 5 above ground
- Family room or den
- No
- Fireplace
- No
- Laundry
- Ensuite
Heating, cooling and services
- Heating
- Forced Air, Gas
- Air conditioning
- Central Air
Building and exterior
- Style
- 3-Storey
- Exterior
- Brick
- Roof
- Asphalt Shingle
- Foundation
- Poured Concrete
Parking
- Garage spaces
- 1
- Total parking
- 1
Condo
- Monthly fee
- $622
- Fee includes
- Parking Included
- Locker
- Ensuite+Common
- Balcony
- Terrace
- Exposure
- North
- Pets
- Yes-with Restrictions
- Property manager
- Valour Management INC.
More
- Possession
- Flexable
- Cross street
- Lakeshore and Cawthra
Rooms
| Room | Level | Size | Features |
|---|---|---|---|
| Primary Bedroom | Second | 4.5 × 2.74 m (14'9" × 9') | |
| Laundry | Main | ||
| Living Room | Main | 5.51 × 3.35 m (18'1" × 11') | |
| Kitchen | Main | 3.6 × 2.77 m (11'10" × 9'1") | |
| Bedroom 2 | Second | 3.65 × 4.92 m (12' × 16'2") |
History of this address
7 earlier listings at this address, with sold and leased prices. Create a free account or sign in to see them.
Location
Location is approximate. See nearby homes on the map
Recent sales nearby
See what similar homes within 1 km sold for in the last year. Create a free account or sign in to see them.
The neighbourhood
Getting around Walkable
- 🚆 Port Credit GO2.5 km
Within a 10-minute walk: 3 grocery stores, 10 cafés and restaurants, 8 parks, 2 pharmacies. Nearest grocery: Rabba (350 m). Nearest park: The Village Green (400 m).
Schools nearby
Elementary
- Queen of Heaven School Catholic
EQAO: Gr 6 reading 97%, math 94%12 min walk - Toronto French School - West Campus Private18 min walk
- St. James Catholic Global Learning Centre Catholic
EQAO: Gr 6 reading 100%, math 67%18 min walk - Janet I. McDougald Public School
EQAO: Gr 3 reading 61%, math 58%1.2 km
Secondary
- St. Paul Secondary School Catholic
EQAO: Gr 9 math 72%, literacy test 89%14 min walk - Cawthra Park Secondary School
EQAO: Gr 9 math 65%, literacy test 91%15 min walk - Allan A Martin Senior Public School1.4 km
EQAO: share of students meeting the provincial standard (2024–25). Ontario average: Gr 6 reading 86%, math 51%; Gr 9 math 55%; literacy test 83%.
Closest schools, not school zones. Check which school serves this address with the school board before relying on it.
Who lives here postal area L5E
- Owners / renters
- 77% / 23%
- Median household income
- $98,000
- Average age
- 44
- Children under 15
- 15%
- Homes
- 47% detached, 31% high-rise
- Commute by transit
- 8%
- Population
- 12,972
Languages spoken most at home besides English: Polish 2.5%, Portuguese 1.8%, Mandarin 1.2%, Russian 0.8%.
Flood and conservation No mapped hazard
Not inside a mapped flood plain or regulated area in Credit Valley Conservation’s mapping.
Screening maps only. Ask the conservation authority for a property inquiry before relying on this.
Safety
Crime Severity Index for Peel Region (Mississauga/Brampton) police: 59 vs 57 for Ontario (2025).
Police-reported figures for the whole police service area, not this street. Rates use the area’s resident population.
Development nearby 3 active
-
857 & 859 LAKESHORE RD E · 250 mDevelopment application · In process · applied 2024Pdox transfer file 18-110 w1 || 4-storey mixed use building with residential & ground floor commercial (12 homes)
-
579 & 619 Lakeshore Road East and 1022 & 1028 Caven Street · 450 mDevelopment application · In process · applied 2022New mixed-use development (1070 homes)
-
865 Lakeshore Road East · 250 mDevelopment application · In process · applied 2021Construction of new three-storey mixed use building (1 homes)
Rezoning, site plan, subdivision and condominium applications filed with the city.
Distances are approximate. Places © OpenStreetMap contributors. Neighbourhood figures: Statistics Canada, 2021 Census. School results: EQAO via Ontario Data Catalogue (Open Government Licence – Ontario). Flood and regulation mapping: Credit Valley Conservation open data. Crime Severity Index: Statistics Canada. Planning applications: City of Mississauga open data.
Living here
Commute
To Union Station (downtown Toronto): 17 km. Transit times · Driving times
Noise Nothing major nearby
No highway within 500 m, rail line within 300 m, or airport flight path nearby.
Distances from the map, not noise measurements. Visit at rush hour to judge for yourself.
Internet High-speed
50/10 Mbps or faster available here by cable, fibre or DSL (the federal high-speed target).
From the federal broadband map. Check exact speeds and providers for the address.
Short-term rentals
Only in your principal residence, with a City licence: not allowed in investment properties. Up to 180 nights a year, no more than 30 in a row.
Roads, rail, airports and planned stations © OpenStreetMap contributors. Internet: Innovation, Science and Economic Development Canada, National Broadband Data.
Listed by ROYAL LEPAGE BURLOAK REAL ESTATE SERVICES.
Listing information provided by PropTx Innovations Inc. and TRREB; deemed reliable but not guaranteed accurate by PropTx.
Similar homes nearby
See more in Mississauga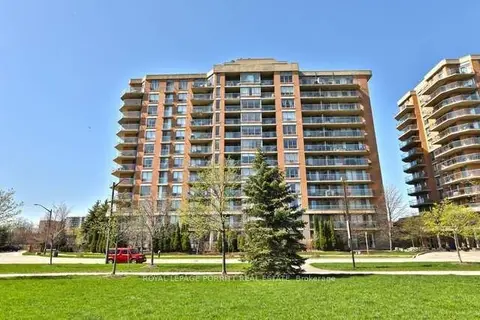
$599,000
2 bd2 ba1 pk900-999 ft²
1140 Parkwest Place 901
Lakeview, Mississauga
Condo Apartment · MLS® W13848830 · ROYAL LEPAGE PORRITT REAL ESTATE
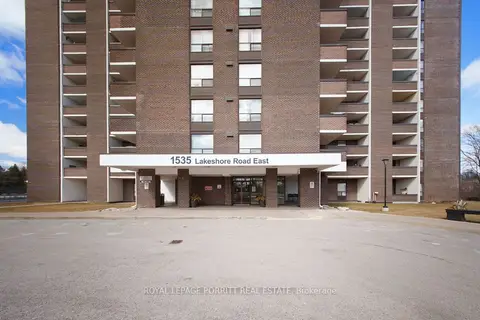
$599,900
3 bd2 ba1 pk1200-1399 ft²
1535 Lakeshore Road E 201
Lakeview, Mississauga
Condo Apartment · MLS® W13849368 · ROYAL LEPAGE PORRITT REAL ESTATE
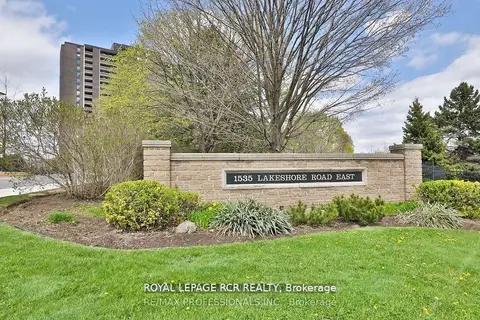
$579,900
Reduced $28,100
3 bd2 ba1 pk1000-1199 ft²
1535 Lakeshore Road E 205
Lakeview, Mississauga
Condo Apartment · MLS® W13575448 · ROYAL LEPAGE RCR REALTY
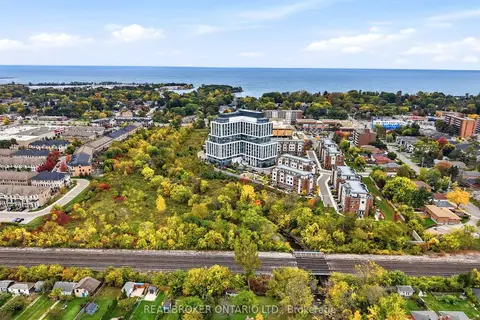 New
$579,000
1+1 bd2 ba1 pk700-799 ft²
1063 DOUGLAS MCCURDY Common 306
Lakeview, Mississauga
Co-op Apartment · MLS® W14096518 · REAL BROKER ONTARIO LTD.
$575,000
2 bd2 ba1 pk1200-1399 ft²
1400 Dixie Road 110
Lakeview, Mississauga
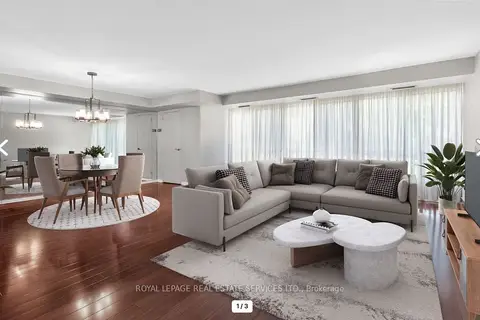
Condo Apartment · MLS® W13789992 · ROYAL LEPAGE REAL ESTATE SERVICES LTD.
$619,000
Reduced $106,000
2 bd2 ba2 pk1000-1199 ft²
1150 Parkwest Place 301
Lakeview, Mississauga
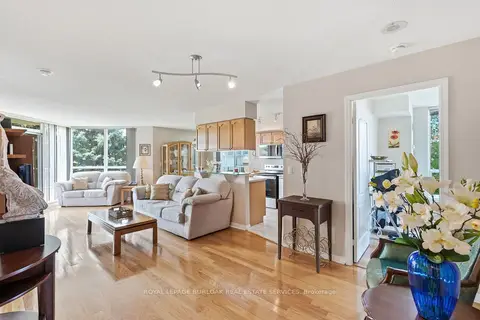
Condo Apartment · MLS® W13694916 · ROYAL LEPAGE BURLOAK REAL ESTATE SERVICES
$620,000
2 bd2 ba1 pk1000-1199 ft²
1140 Parkwest Place 208
Lakeview, Mississauga
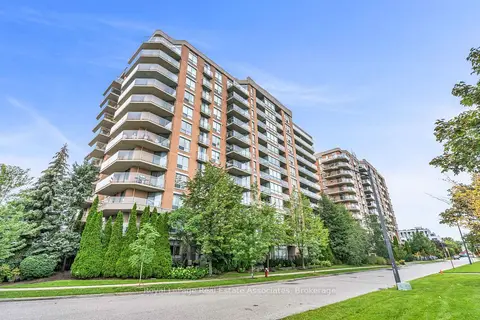
Condo Apartment · MLS® W13752588 · Royal LePage Real Estate Associates
$559,000
Reduced $16,000
2 bd1 ba2 pk1000-1199 ft²
1400 Dixie Road 1708
Lakeview, Mississauga
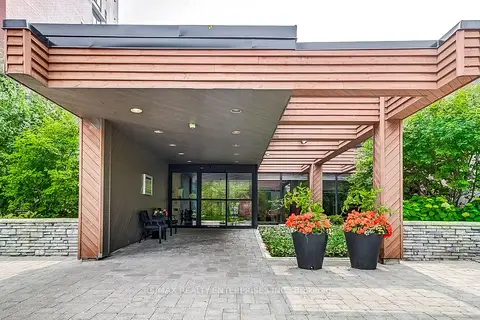
Condo Apartment · MLS® W13755412 · RE/MAX REALTY ENTERPRISES INC.