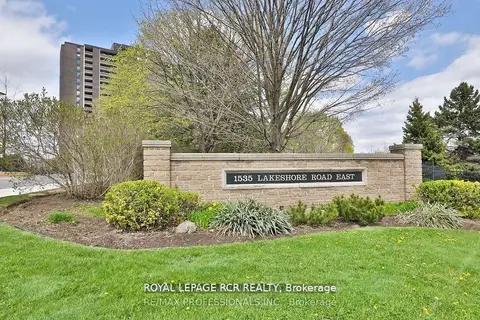
1535 Lakeshore Road E 201
Lakeview, Mississauga, L5E 3E2 · More in this building
$599,900
- 3 bedrooms
- 2 bathrooms
- 1 parking
- 1200-1399 sq ft
Listed 19 days ago · MLS® W13849368
About this home
Bright and Spacious South-Facing Unit! Enjoy sun-filled living in this beautifully maintained condo featuring generous principal rooms with classic parquet flooring throughout. The renovated kitchen is perfect for cooking and entertaining. This unit offers two full bathrooms and the convenience of ensuite laundry with extra storage. Step out and relax on two separate balconies, offering great outdoor space. Whether you're a first-time buyer or looking to downsize for retirement, this home is ideal. Prime Location Walk to the creek, Lake Ontario, parks, scenic trails, transit, and GO station. Close to major highways, downtown Toronto, Pearson Airport, and shopping amenities.
Details
- Type
- Condo Apartment
- Style
- Apartment
- Size
- 1200-1399 sq ft
- Basement
- None
- Garage
- Underground
- Kitchens
- 1
- Property tax
- $3,721 (2026)
- Maintenance fee
- $1,333/month
- Neighbourhood
- Lakeview
- Municipality
- Mississauga
- Price per sq ft
- $462 (27% below condo apartments in Lakeview, $636)
- Fee per sq ft
- $1.03/month (Mississauga median $0.87)
Interior
- Bedrooms
- 3 above ground
- Bathrooms
- 2 × 4-piece (flat)
- Rooms
- 8 above ground
- Family room or den
- No
- Fireplace
- No
- Laundry
- Ensuite
- Features
- Carpet Free
Heating, cooling and services
- Heating
- Forced Air, Gas
- Air conditioning
- Central Air
Building and exterior
- Style
- Apartment
- Exterior
- Brick
Parking
- Garage spaces
- 1
- Total parking
- 1
- Driveway and parking
- Underground
Condo
- Monthly fee
- $1,333
- Fee includes
- Cable TV Included, CAC Included, Common Elements Included, Heat Included, Hydro Included, Building Insurance Included, Parking Included, Water Included
- Amenities
- Exercise Room, Guest Suites, Indoor Pool, Party Room/Meeting Room, Tennis Court
- Locker
- Ensuite
- Balcony
- Open
- Exposure
- South
- Pets
- Yes-with Restrictions
- Property manager
- First Service Residential 905-274-0112
More
- Possession
- 30/60/90/TBA
- Nearby
- Public Transit, River/Stream
- Cross street
- Dixie/Lakeshore
Rooms
| Room | Level | Size | Features |
|---|---|---|---|
| Kitchen | Ground | 2.06 × 2.23 m (6'9" × 7'4") | Ceramic Floor, Double Sink |
| Breakfast | Ground | 2.3 × 2.39 m (7'7" × 7'10") | Ceramic Floor |
| Living Room | Ground | 4.5 × 5.82 m (14'9" × 19'1") | Combined w/Dining, Parquet |
| Dining Room | Ground | 4.5 × 5.82 m (14'9" × 19'1") | Combined w/Living, W/O To Balcony, Parquet |
| Bedroom | Ground | 2.97 × 3.65 m (9'9" × 12') | Parquet, Closet |
| Bedroom | Ground | 3.03 × 3.46 m (9'11" × 11'4") | Parquet, Closet |
| Primary Bedroom | Ground | 3.59 × 4.55 m (11'9" × 14'11") | Parquet, 4 Pc Ensuite, W/O To Balcony |
| Utility Room | Ground | 1.58 × 2.46 m (5'2" × 8'1") | Tile Floor |
History of this address
11 earlier listings at this address, with sold and leased prices. Create a free account or sign in to see them.
Location
Location is approximate. See nearby homes on the map
Recent sales nearby
See what similar homes within 1 km sold for in the last year. Create a free account or sign in to see them.
The neighbourhood
Getting around Somewhat walkable
- 🚆 Long Branch GO8 min walk
Within a 10-minute walk: 1 grocery store, 4 cafés and restaurants, 8 parks, 3 pharmacies. Nearest grocery: No Frills (950 m). Nearest park: Maurice J. Breen Park (200 m).
Schools nearby
Elementary
- École élémentaire Micheline-Saint-Cyr Catholic · French
EQAO: Gr 6 reading 81%, math 62%7 min walk - Sir Adam Beck Junior School
EQAO: Gr 3 reading 100%, math 67%1.5 km - James S. Bell Junior Middle School
EQAO: Gr 6 reading 92%, math 55%1.5 km - Toronto French School - West Campus Private1.7 km
Secondary
- Allan A Martin Senior Public School1.9 km
- Gordon Graydon Memorial Secondary School2.0 km
- Peel Alternative South2.1 km
EQAO: share of students meeting the provincial standard (2024–25). Ontario average: Gr 6 reading 86%, math 51%; Gr 9 math 55%; literacy test 83%.
Closest schools, not school zones. Check which school serves this address with the school board before relying on it.
Who lives here postal area L5E
- Owners / renters
- 77% / 23%
- Median household income
- $98,000
- Average age
- 44
- Children under 15
- 15%
- Homes
- 47% detached, 31% high-rise
- Commute by transit
- 8%
- Population
- 12,972
Languages spoken most at home besides English: Polish 2.5%, Portuguese 1.8%, Mandarin 1.2%, Russian 0.8%.
Flood and conservation Flood plain
This address falls inside a mapped flood plain (Toronto and Region Conservation Authority). Building, additions and grading need a permit from the conservation authority, and flood insurance can cost more or be harder to get.
Screening maps only. Ask the conservation authority for a property inquiry before relying on this.
Safety
Crime Severity Index for Peel Region (Mississauga/Brampton) police: 59 vs 57 for Ontario (2025).
Police-reported figures for the whole police service area, not this street. Rates use the area’s resident population.
Development nearby 1 active
-
1407 Lakeshore Road East · 350 mDevelopment application · In process · applied 2025Residential apartment building with retail at grade (85 homes)
-
20 BROW DR · 350 mSite Plan · Final Approval Completed · applied 2022Long Branch GO Station: Proposed demolition of existing station entrance building, construction of two new station entrance buildings, new pedestrian tunnels…Application details
-
20 BROW DR · 350 mOfficial Plan / Zoning By-law Amendment · Closed · applied 2022City-initiated rezoning to allow for the redevelopment of Long Branch GO station. Proposal includes two station entrance buildings and a surface parking lot…Application details
Rezoning, site plan, subdivision and condominium applications filed with the city.
Distances are approximate. Places © OpenStreetMap contributors. Neighbourhood figures: Statistics Canada, 2021 Census. School results: EQAO via Ontario Data Catalogue (Open Government Licence – Ontario). Flood and regulation mapping: Toronto and Region Conservation Authority open data. Crime Severity Index: Statistics Canada. Planning applications: City of Mississauga, City of Toronto open data.
Living here
Commute
To Union Station (downtown Toronto): 15 km. Transit times · Driving times
Noise 1 source nearby
- 🚆 Rail line (Oakville Subdivision)250 m
Distances from the map, not noise measurements. Visit at rush hour to judge for yourself.
Internet High-speed
50/10 Mbps or faster available here by cable, fibre or DSL (the federal high-speed target).
From the federal broadband map. Check exact speeds and providers for the address.
Short-term rentals
Only in your principal residence, with a City licence: not allowed in investment properties. Up to 180 nights a year, no more than 30 in a row.
Roads, rail, airports and planned stations © OpenStreetMap contributors. Internet: Innovation, Science and Economic Development Canada, National Broadband Data.
Listed by ROYAL LEPAGE PORRITT REAL ESTATE.
Listing information provided by PropTx Innovations Inc. and TRREB; deemed reliable but not guaranteed accurate by PropTx.
Similar homes nearby
See more in Mississauga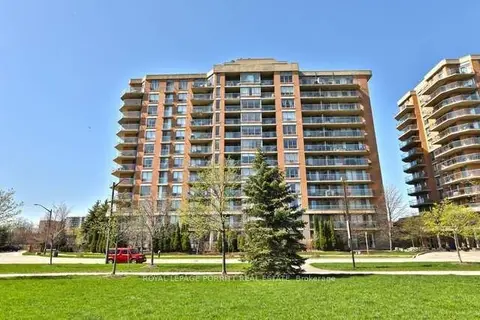
$599,000
2 bd2 ba1 pk900-999 ft²
1140 Parkwest Place 901
Lakeview, Mississauga
Condo Apartment · MLS® W13848830 · ROYAL LEPAGE PORRITT REAL ESTATE
$589,999
2 bd2 ba1 pk1200-1399 ft²
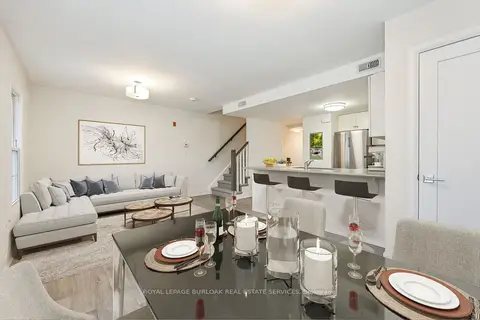
760 Lakeshore Road E 207
Lakeview, Mississauga
Condo Townhouse · MLS® W13718162 · ROYAL LEPAGE BURLOAK REAL ESTATE SERVICES
$619,000
Reduced $106,000
2 bd2 ba2 pk1000-1199 ft²
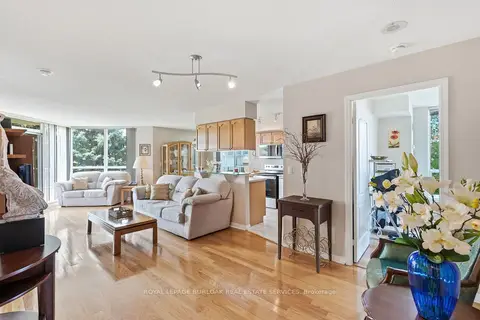
1150 Parkwest Place 301
Lakeview, Mississauga
Condo Apartment · MLS® W13694916 · ROYAL LEPAGE BURLOAK REAL ESTATE SERVICES
$579,900
3 bd2 ba1 pk1000-1199 ft²
1535 Lakeshore Road E 205
Lakeview, Mississauga
Condo Apartment · MLS® W13575448 · ROYAL LEPAGE RCR REALTY
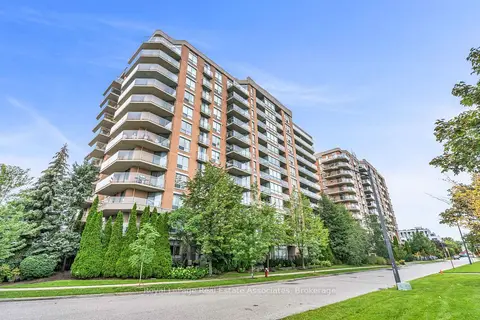
$620,000
2 bd2 ba1 pk1000-1199 ft²
1140 Parkwest Place 208
Lakeview, Mississauga
Condo Apartment · MLS® W13752588 · Royal LePage Real Estate Associates
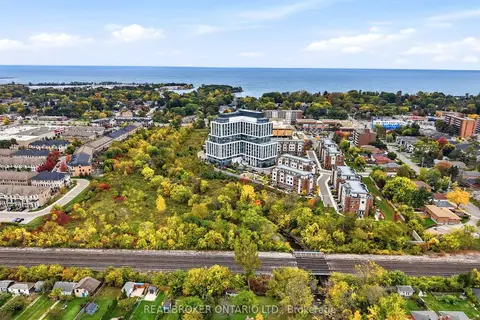 New
$579,000
1+1 bd2 ba1 pk700-799 ft²
1063 DOUGLAS MCCURDY Common 306
Lakeview, Mississauga
Co-op Apartment · MLS® W14096518 · REAL BROKER ONTARIO LTD.
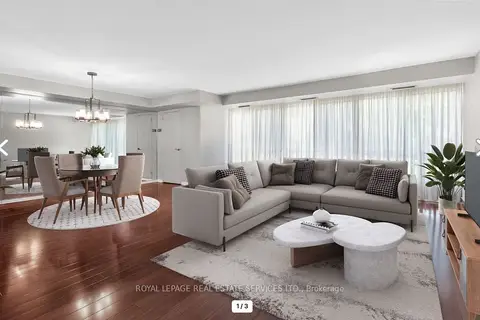
$575,000
2 bd2 ba1 pk1200-1399 ft²
1400 Dixie Road 110
Lakeview, Mississauga
Condo Apartment · MLS® W13789992 · ROYAL LEPAGE REAL ESTATE SERVICES LTD.
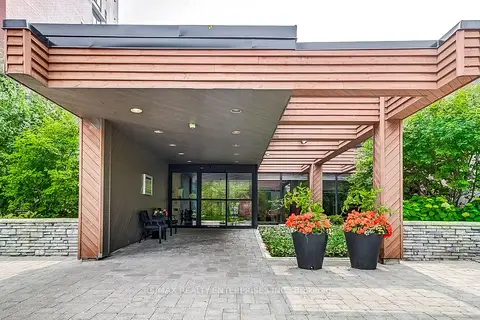
$559,000
Reduced $16,000
2 bd1 ba2 pk1000-1199 ft²
1400 Dixie Road 1708
Lakeview, Mississauga
Condo Apartment · MLS® W13755412 · RE/MAX REALTY ENTERPRISES INC.