760 George Street #2
Northcrest Ward 5, Peterborough, K9H 3T3
$395,000
- 2 bedrooms
- 1 bathrooms
- 2 parking
- 700-799 sq ft
Listed 12 days ago · MLS® X13877676
About this home
Welcome to this charming and spacious two-bedroom, one-bathroom unit, ideally located just minutes from downtown Peterborough. Offering a wonderful blend of character and modern conveniences, this bright and inviting home is freshly painted and features soaring ceilings, exposed brick accents, beautiful hardwood flooring and large windows that fill the space with natural light. The open-concept living and kitchen area is perfect for everyday living and entertaining. The kitchen features rich cabinetry, stainless steel appliances, ample counter space and a convenient centre island. Additional highlights include a full bathroom, in-suite laundry and a covered outdoor porch, providing a lovely space to relax and unwind. Conveniently situated close to downtown shops, restaurants, cafés, parks, public transit and everyday amenities, this unique property offers comfortable living in a desirable central location. A wonderful opportunity to enjoy character, comfort and convenience in the heart of Peterborough!
Details
- Type
- Condo Apartment
- Style
- 1 Storey/Apt
- Size
- 700-799 sq ft
- Basement
- Partial Basement
- Garage
- None
- Kitchens
- 1
- Property tax
- $3,927 (2026)
- Maintenance fee
- $490/month
- Neighbourhood
- Northcrest Ward 5
- Municipality
- Peterborough
- Price per sq ft
- $527 (26% above condo apartments in Peterborough, $418)
- Fee per sq ft
- $0.65/month
Interior
- Bedrooms
- 2 above ground
- Bathrooms
- 1 × 4-piece (main)
- Rooms
- 6 above ground
- Family room or den
- No
- Fireplace
- No
- Laundry
- In-Suite Laundry, Ensuite
- Features
- Storage Area Lockers, Water Heater
Heating, cooling and services
- Heating
- Baseboard, Electric
- Air conditioning
- Central Air
Building and exterior
- Style
- 1 Storey/Apt
- Exterior
- Brick
Parking
- Total parking
- 2
- Driveway and parking
- Private
Condo
- Monthly fee
- $490
- Fee includes
- Building Insurance Included, Parking Included
- Locker
- Owned
- Balcony
- Terrace
- Exposure
- West
- Property manager
- North Point
More
- Possession
- TBD
- Cross street
- George St/Parkhill Rd
Rooms
| Room | Level | Size | Features |
|---|---|---|---|
| Living Room | Main | 4.31 × 2.45 m (14'2" × 8') | |
| Kitchen | Main | 2.59 × 4.08 m (8'6" × 13'5") | |
| Dining Room | Main | 2.42 × 4.12 m (7'11" × 13'6") | |
| Bedroom | Main | 2.33 × 2.86 m (7'8" × 9'5") | |
| Bedroom | Main | 3.35 × 2.86 m (11' × 9'5") | |
| Bathroom | Main | 1.51 × 2.75 m (4'11" × 9') | 4 Pc Bath |
Listed by RE/MAX HALLMARK EASTERN REALTY.
Listing information provided by PropTx Innovations Inc. and TRREB; deemed reliable but not guaranteed accurate by PropTx.
Similar homes nearby
See more in Peterborough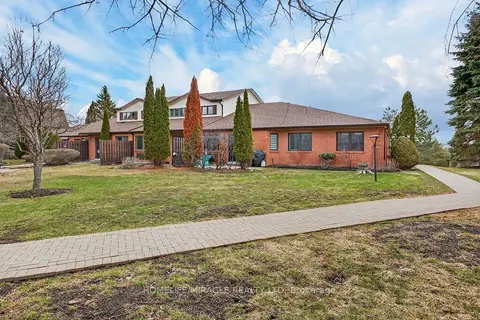
$460,000
3 bd3 ba1 pk1200-1399 ft²
36 Champlain Crescent 32
Northcrest Ward 5, Peterborough
Condo Townhouse · MLS® X13671878 · HOMELIFE/MIRACLE REALTY LTD
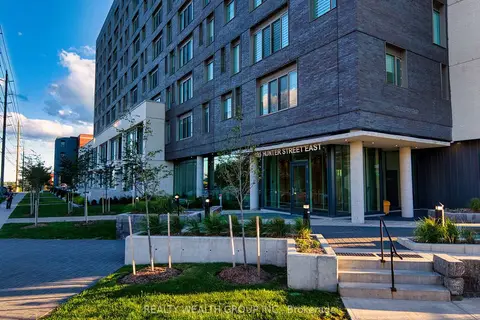
$399,888
1 bd2 ba1 pk700-799 ft²
195 Hunter Street E 409
Ashburnham Ward 4, Peterborough
Condo Apartment · MLS® X13881882 · REALTY WEALTH GROUP INC.
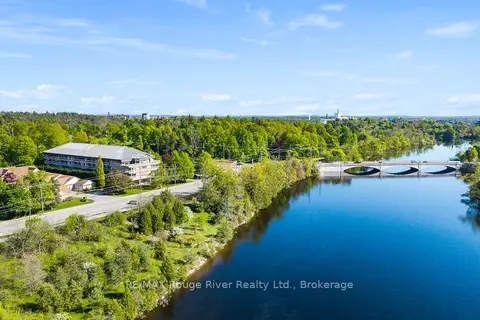
$399,900
Reduced $40,000
2 bd2 ba1 pk1000-1199 ft²
40 Auburn Street 304
Ashburnham Ward 4, Peterborough
Condo Apartment · MLS® X13727412 · RE/MAX Rouge River Realty Ltd.
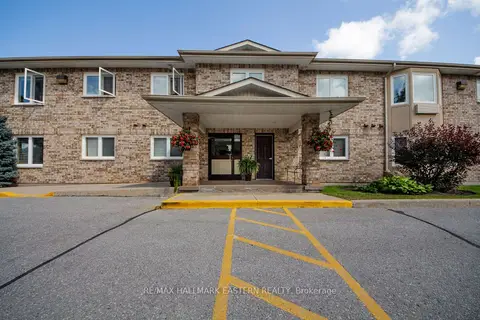
$385,000
2 bd1 ba1 pk900-999 ft²
878 Armour Road 202
Ashburnham Ward 4, Peterborough
Condo Apartment · MLS® X13696264 · RE/MAX HALLMARK EASTERN REALTY
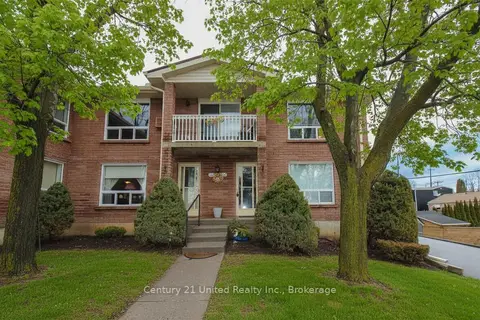
$374,900
2 bd3 ba1 pk900-999 ft²
1110 Clonsilla Avenue 204
Otonabee Ward 1, Peterborough
Condo Townhouse · MLS® X13824162 · Century 21 United Realty Inc.
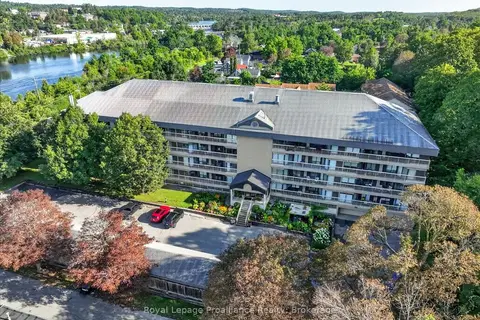
$425,500
2 bd2 ba1 pk1200-1399 ft²
40 Auburn Street 408
Ashburnham Ward 4, Peterborough
Condo Apartment · MLS® X13760796 · Royal Lepage Proalliance Realty
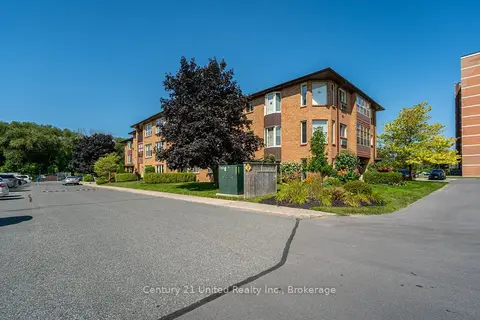
$359,900
Reduced $13,000
2 bd2 ba1 pk1000-1199 ft²
2181 Walker Avenue 303
Ashburnham Ward 4, Peterborough
Common Element Condo · MLS® X13829584 · Century 21 United Realty Inc.
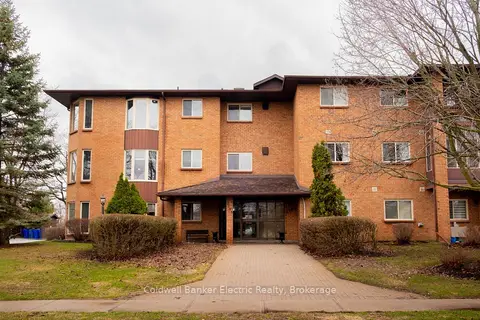
$355,000
2 bd2 ba1 pk1000-1199 ft²
2185 Walker Avenue 105
Ashburnham Ward 4, Peterborough
Condo Apartment · MLS® X13858524 · Coldwell Banker Electric Realty