2181 Walker Avenue 303
Ashburnham Ward 4, Peterborough, K9L 1T6
$359,900
Reduced $13,000 from $372,900
- 2 bedrooms
- 2 bathrooms
- 1 parking
- 1000-1199 sq ft
Listed 25 days ago · MLS® X13829584
About this home
Welcome to easy, low-maintenance living in Peterborough's desirable east end! This bright and spacious 2 bedroom, 2 bathroom condo features new carpet, freshly painted living room, dining room and hallway , and an abundance of natural light highlighted by a beautiful skylight. Enjoy your morning coffee or unwind in the evening on the covered porch. Ideally located just steps from Beavermead Park with endless hiking and biking trails, sandy beach access, and beautiful waterfront surroundings. Also conveniently close to the Canadian Canoe Museum, the trendy East City district featuring popular restaurants, bakeries, cafes, unique shops, and more. Offering comfort, convenience, and an unbeatable lifestyle, all just minutes to Hwy 115 for an easy commute.
Details
- Type
- Common Element Condo
- Style
- Apartment
- Size
- 1000-1199 sq ft
- Basement
- None
- Garage
- None
- Kitchens
- 1
- Property tax
- $3,341 (2026)
- Maintenance fee
- $420/month
- Neighbourhood
- Ashburnham Ward 4
- Municipality
- Peterborough
- Price per sq ft
- $327 (30% below condo townhouses in Peterborough, $469)
Interior
- Bedrooms
- 2 above ground
- Bathrooms
- 1 × 3-piece (main), 1 × 4-piece (main)
- Rooms
- 7 above ground
- Family room or den
- No
- Fireplace
- No
- Laundry
- Ensuite
- Features
- Atrium, Separate Hydro Meter
Heating, cooling and services
- Heating
- Baseboard, Electric
- Air conditioning
- Wall Unit(s)
Building and exterior
- Style
- Apartment
- Exterior
- Brick
Parking
- Total parking
- 1
- Driveway and parking
- Private
Condo
- Monthly fee
- $420
- Fee includes
- Common Elements Included, Water Included
- Balcony
- Open
- Exposure
- North
- Pets
- Yes-with Restrictions
- Property manager
- Babcock and Robinson Inc.
More
- Possession
- Flexible
- Cross street
- Maria St & Walker Ave
Rooms
| Room | Level | Size | Features |
|---|---|---|---|
| Bedroom | Main | 4.97 × 2.76 m (16'4" × 9'1") | |
| Kitchen | Main | 3.84 × 3.49 m (12'7" × 11'5") | |
| Bathroom | Main | 2.13 × 2.57 m (7' × 8'5") | 4 Pc Bath |
| Bathroom | Main | 2.13 × 2.54 m (7' × 8'4") | 3 Pc Ensuite |
| Primary Bedroom | Main | 6.03 × 3.35 m (19'9" × 11') | |
| Living Room | Main | 6.03 × 3.34 m (19'9" × 10'11") | |
| Bedroom | Main | 2.13 × 1.7 m (7' × 5'7") | |
| Dining Room | Main | 5.86 × 3.14 m (19'3" × 10'4") |
History of this address
1 earlier listing at this address, with sold and leased prices. Create a free account or sign in to see them.
Location
Location is approximate. See nearby homes on the map
Recent sales nearby
See what similar homes within 1 km sold for in the last year. Create a free account or sign in to see them.
The neighbourhood
Getting around Car-dependent
No subway, LRT or GO station within a short trip.
Within a 10-minute walk: no grocery stores, 1 cafés and restaurants, 8 parks. Nearest park: Walker Park (200 m).
Schools nearby
Elementary
- Monsignor O'Donoghue Catholic Elementary School Catholic
EQAO: Gr 6 reading 72%, math 44%6 min walk - Kaawaate East City Public School
EQAO: Gr 6 reading 85%, math 32%15 min walk - Immaculate Conception Catholic Elementary School Catholic
EQAO: Gr 6 reading 89%, math 39%17 min walk - Armour Heights Public School1.4 km
Secondary
- Peterborough Alternative and Continuing Education2.1 km
EQAO: share of students meeting the provincial standard (2024–25). Ontario average: Gr 6 reading 86%, math 51%; Gr 9 math 55%; literacy test 83%.
Closest schools, not school zones. Check which school serves this address with the school board before relying on it.
Who lives here postal area K9L
- Owners / renters
- 82% / 18%
- Median household income
- $94,000
- Average age
- 43
- Children under 15
- 16%
- Homes
- 76% detached, 4% high-rise
- Commute by transit
- 2%
- Population
- 7,813
Languages spoken most at home besides English: Mandarin 1%, Arabic 0.2%, Vietnamese 0.2%, Malayalam 0.2%.
Safety
Crime Severity Index for Peterborough police: 68 vs 57 for Ontario (2025).
Police-reported figures for the whole police service area, not this street. Rates use the area’s resident population.
Distances are approximate. Places © OpenStreetMap contributors. Neighbourhood figures: Statistics Canada, 2021 Census. School results: EQAO via Ontario Data Catalogue (Open Government Licence – Ontario). Crime Severity Index: Statistics Canada.
Living here
Commute
Noise 1 source nearby
- 🚆 Rail line (Havelock Subdivision)150 m
Distances from the map, not noise measurements. Visit at rush hour to judge for yourself.
Internet High-speed
50/10 Mbps or faster available here by cable, fibre or DSL (the federal high-speed target).
From the federal broadband map. Check exact speeds and providers for the address.
Roads, rail, airports and planned stations © OpenStreetMap contributors. Internet: Innovation, Science and Economic Development Canada, National Broadband Data.
Listed by Century 21 United Realty Inc..
Listing information provided by PropTx Innovations Inc. and TRREB; deemed reliable but not guaranteed accurate by PropTx.
Similar homes nearby
See more in Peterborough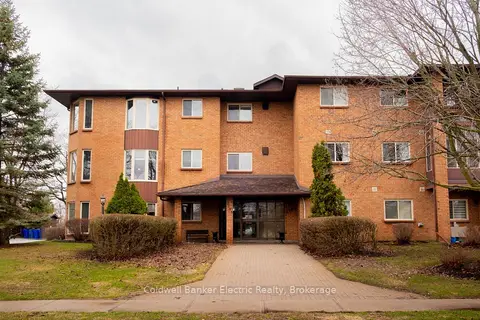
$355,000
2 bd2 ba1 pk1000-1199 ft²
2185 Walker Avenue 105
Ashburnham Ward 4, Peterborough
Condo Apartment · MLS® X13858524 · Coldwell Banker Electric Realty
$354,900
3 bd2 ba1 pk700-799 ft²
996 Sydenham Road 42
Ashburnham Ward 4, Peterborough
Condo Townhouse · MLS® X13867106 · Exit Realty Liftlock
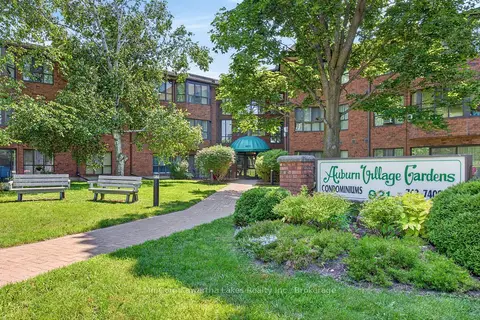
$340,000
Reduced $9,900
1 bd1 ba1 pk600-699 ft²
921 Armour Road 313
Ashburnham Ward 4, Peterborough
Common Element Condo · MLS® X13561636 · MinCom Kawartha Lakes Realty Inc.
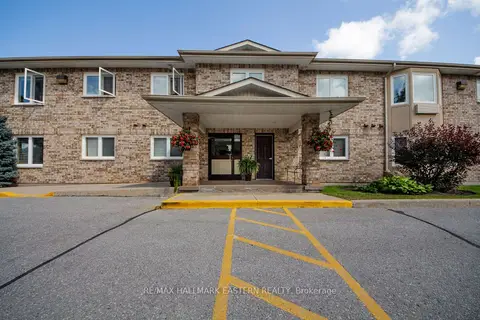
$385,000
2 bd1 ba1 pk900-999 ft²
878 Armour Road 202
Ashburnham Ward 4, Peterborough
Condo Apartment · MLS® X13696264 · RE/MAX HALLMARK EASTERN REALTY
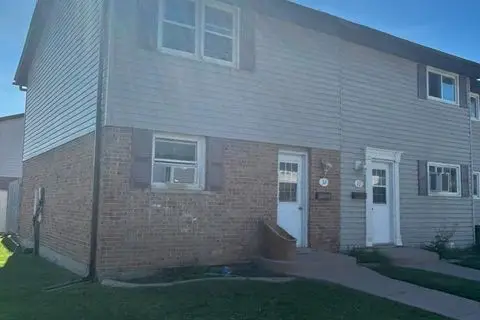
$325,000
Reduced $14,900
3 bd1 ba1 pk900-999 ft²
996 Sydenham Road 32
Ashburnham Ward 4, Peterborough
Condo Townhouse · MLS® X13539702 · RE/MAX HALLMARK EASTERN REALTY
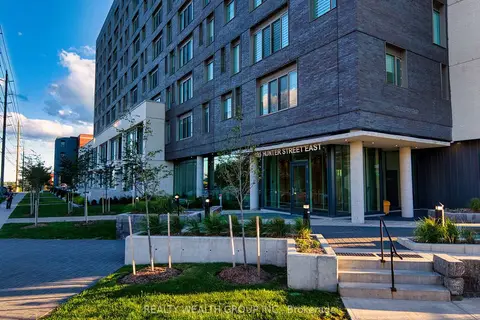
$399,888
1 bd2 ba1 pk700-799 ft²
195 Hunter Street E 409
Ashburnham Ward 4, Peterborough
Condo Apartment · MLS® X13881882 · REALTY WEALTH GROUP INC.
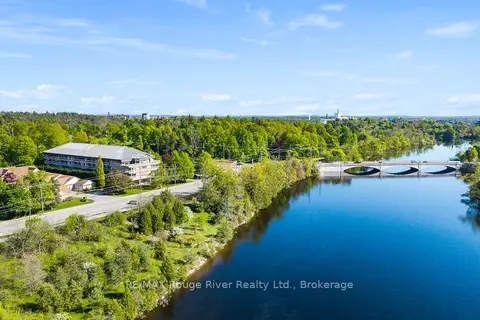
$399,900
Reduced $40,000
2 bd2 ba1 pk1000-1199 ft²
40 Auburn Street 304
Ashburnham Ward 4, Peterborough
Condo Apartment · MLS® X13727412 · RE/MAX Rouge River Realty Ltd.
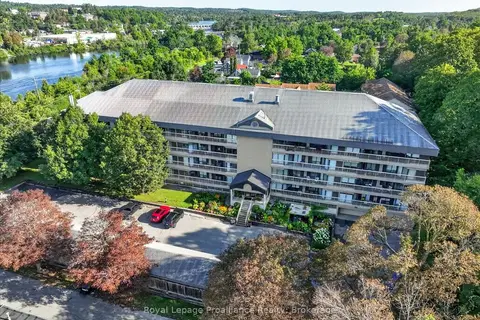
$425,500
2 bd2 ba1 pk1200-1399 ft²
40 Auburn Street 408
Ashburnham Ward 4, Peterborough
Condo Apartment · MLS® X13760796 · Royal Lepage Proalliance Realty