76 Lake Street
South Algonquin, South Algonquin, K0J 2M0
$729,000
- 3 bedrooms
- 2 bathrooms
- 9 parking
- 1100-1500 sq ft
Listed 59 days ago · MLS® X13702738
About this home
GALEAIRY LAKE WATER VIEWS - JUST EAST OF ALGONQUIN PROVINCIAL PARK. For buyers searching Muskoka real estate for a four-season lake-country retreat, this custom-built home offers an appealing alternative east of Muskoka, near the natural beauty and recreation of Algonquin Park. A bright open-concept kitchen, dining and living area creates an inviting gathering space, with new energy-efficient casement windows framing the landscape. Three bedrooms include two identical, spacious primary bedrooms and a smaller third bedroom ideal for guests or a home office. Ceiling fans with remotes serve the bedrooms, living room and kitchen. A spacious three-piece bathroom, convenient powder room and basement wood stove for auxiliary heat support comfortable year-round living. Outdoor living makes the most of the Galeairy Lake setting. A 9' x 10' screened gazebo opens to a substantial 14' x 28'6" deck, complemented by a 10' x 12' open gazebo with a durable metal roof on the lake side of the home. Relax, dine or entertain while enjoying the water view and peaceful Ontario cottage-country atmosphere. A pump at the lake simplifies garden watering, while the RV parking area includes electrical and water hookups. Exceptional vehicle, recreational-equipment and workshop storage sets this property apart. The heated 19'6" x 26' attached 1.5-car drive-through garage connects to a 32' x 26' two-car roadside carport. A detached 24' x 24' two-car garage with hydro provides additional covered parking or workshop potential, and a 10' x 16' storage shed with hydro keeps tools and seasonal equipment organized. All garage doors have electric openers. The roof was updated in 2024. Whether you are comparing Muskoka properties, seeking a home near Algonquin Provincial Park or dreaming of the lake lifestyle, this distinctive four-season property delivers space, versatility and lake-country appeal.
Details
- Type
- Detached
- Style
- Bungalow
- Size
- 1100-1500 sq ft
- Lot
- 102 × 168.2 ft
- Basement
- Unfinished
- Garage
- Attached
- Kitchens
- 1
- Property tax
- $3,868 (2025)
- Neighbourhood
- South Algonquin
- Municipality
- South Algonquin
- Price per sq ft
- $561 (52% above detached houses in South Algonquin, $368)
Interior
- Bedrooms
- 3 above ground
- Bathrooms
- 1 × 2-piece (main), 1 × 3-piece (main)
- Rooms
- 8 above ground
- Family room or den
- No
- Fireplace
- Wood
- Features
- Auto Garage Door Remote, Carpet Free, Central Vacuum, Water Softener
Heating, cooling and services
- Heating
- Forced Air, Propane
- Air conditioning
- Wall Unit(s)
- Water and sewer
- Septic
Building and exterior
- Style
- Bungalow
- Exterior
- Vinyl Siding
- Roof
- Asphalt Shingle
- Foundation
- Brick
- Faces
- East
- Waterfront
- Direct
Parking
- Garage spaces
- 3
- Total parking
- 9
Lot
- Size
- 102 × 168.2 ft
More
- Possession
- Immediate
- Cross street
- Lake St. and Third Ave.
Rooms
| Room | Level | Size | Features |
|---|---|---|---|
| Kitchen | Main | 5.64 × 3.66 m (18'6" × 12') | |
| Living Room | Main | 4.27 × 7.32 m (14' × 24') | |
| Dining Room | Main | 4.27 × 4.27 m (14' × 14') | |
| Bedroom | Main | 5.49 × 3.35 m (18' × 11') | |
| Bedroom | Main | 5.49 × 3.35 m (18' × 11') | |
| Bedroom | Main | 3.05 × 3.35 m (10' × 11') |
History of this address
1 earlier listing at this address, with sold and leased prices. Create a free account or sign in to see them.
Location
Location is approximate. See nearby homes on the map
Recent sales nearby
See what similar homes within 1 km sold for in the last year. Create a free account or sign in to see them.
The neighbourhood
Getting around Car-dependent
No subway, LRT or GO station within a short trip.
Within a 10-minute walk: 1 grocery store, 2 cafés and restaurants, 0 parks. Nearest grocery: Charbonneau's Freshmart (950 m).
Schools nearby
Elementary
- Whitney Public School / St. Martin of Tours Catholic School Catholic16 min walk
Closest schools, not school zones. Check which school serves this address with the school board before relying on it.
Who lives here postal area K0J
- Owners / renters
- 87% / 13%
- Median household income
- $76,000
- Average age
- 47
- Children under 15
- 14%
- Homes
- 91% detached, 0% high-rise
- Commute by transit
- 0%
- Population
- 34,322
Languages spoken most at home besides English: German 0.4%, Polish 0.4%, Pennsylvania German 0.3%, Mandarin 0.1%.
Distances are approximate. Places © OpenStreetMap contributors. Neighbourhood figures: Statistics Canada, 2021 Census.
Living here
Commute
Noise Nothing major nearby
No highway within 500 m, rail line within 300 m, or airport flight path nearby.
Distances from the map, not noise measurements. Visit at rush hour to judge for yourself.
Internet High-speed
50/10 Mbps or faster available here by cable, fibre or DSL (the federal high-speed target).
From the federal broadband map. Check exact speeds and providers for the address.
Roads, rail, airports and planned stations © OpenStreetMap contributors. Internet: Innovation, Science and Economic Development Canada, National Broadband Data.
Listed by ROYAL LEPAGE TEAM REALTY.
Listing information provided by PropTx Innovations Inc. and TRREB; deemed reliable but not guaranteed accurate by PropTx.
Similar homes nearby
See more in South Algonquin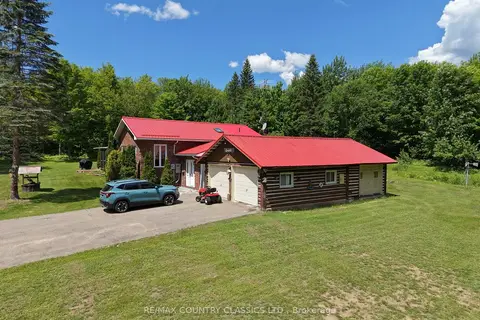
$699,000
2+1 bd2 ba9 pk700-1100 ft²
4379 Highway No. 523 Highway
South Algonquin, South Algonquin
Detached · MLS® X13459948 · RE/MAX COUNTRY CLASSICS LTD.
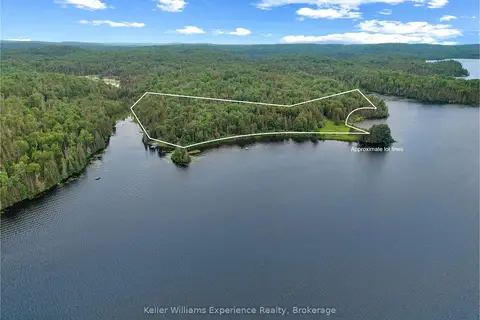
$599,900
3 bd1 ba700-1100 ft²
9000 Galeairy Lake
South Algonquin, South Algonquin
Detached · MLS® X13699264 · Keller Williams Experience Realty