4379 Highway No. 523 Highway
South Algonquin, South Algonquin, K0J 2C0
$699,000
- 2+1 bedrooms
- 2 bathrooms
- 9 parking
- 700-1100 sq ft
Listed 124 days ago · MLS® X13459948
About this home
Immaculate country home on 15+ acres, in a peaceful, park-like setting just 30 minutes from Algonquin Park. This well-maintained 2+1 bedroom, 2-bath raised bungalow is built to R2000 standards and offers comfortable year-round living.Enjoy the spacious rear sun deck overlooking a large, level backyard surrounded by mature hardwood forest. Located on a year-round secondary highway, the property provides convenient access while maintaining a private country feel.Features include a detached three-vehicle garage, a large detached storage garage/shed, and a full standby generator for added peace of mind.Close to lakes, trails, and endless outdoor recreation opportunities, this property is ideally situated for enjoying all four seasons right from your doorstep.
Details
- Type
- Detached
- Style
- Bungalow-Raised
- Age
- 31-50 years
- Size
- 700-1100 sq ft
- Lot
- 1697.79 × 746.94 ft
- Basement
- Partially Finished, Full
- Garage
- Detached
- Kitchens
- 1
- Property tax
- $2,241 (2026)
- Neighbourhood
- South Algonquin
- Municipality
- South Algonquin
- Price per sq ft
- $777 (111% above detached houses in South Algonquin, $368)
Interior
- Bedrooms
- 2 above ground + 1 below
- Bathrooms
- 1 × 3-piece (main), 1 × 2-piece (ground)
- Rooms
- 10 above ground + 6 below
- Family room or den
- Yes
- Fireplace
- No
- Features
- Air Exchanger, Built-In Oven, Countertop Range, Generator - Full, Primary Bedroom - Main Floor, Storage, Water Heater Owned, Central Vacuum
Heating, cooling and services
- Heating
- Forced Air, Propane
- Air conditioning
- Central Air
- Water and sewer
- Septic
Building and exterior
- Style
- Bungalow-Raised
- Exterior
- Brick, Vinyl Siding
- Roof
- Metal
- Foundation
- Block
- Age
- 31-50 years
- Faces
- West
- Outdoor
- Deck, Landscaped, Porch Enclosed, Year Round Living, Out Buildings
Parking
- Garage spaces
- 3
- Total parking
- 9
- Driveway and parking
- Private
Lot
- Size
- 1697.79 × 746.94 ft
- Acreage
- 10-24.99
More
- Possession
- Contingent on Suitable Houseing
- Nearby
- Level, School Bus Route, Wooded/Treed
- Cross street
- Hwy 60/Hwy 523 or Hwy 127/Hwy 523
Rooms
| Room | Level | Size | Features |
|---|---|---|---|
| Sunroom | Main | 3.57 × 4.87 m (11'9" × 16') | |
| Dining Room | Main | 3.01 × 3.56 m (9'11" × 11'8") | Hardwood Floor |
| Living Room | Main | 3.48 × 5.82 m (11'5" × 19'1") | Hardwood Floor |
| Kitchen | Main | 3.45 × 3.28 m (11'4" × 10'9") | Tile Floor |
| Den | Main | 3.27 × 4.85 m (10'9" × 15'11") | Cathedral Ceiling(s), Tile Floor |
| Bedroom | Main | 3.46 × 3.87 m (11'4" × 12'8") | Hardwood Floor |
| Bedroom 2 | Main | 2.63 × 2.7 m (8'8" × 8'10") | |
| Bathroom | Main | 1.51 × 2.48 m (4'11" × 8'2") | 3 Pc Bath |
| Bathroom | Ground | 1.19 × 2.65 m (3'11" × 8'8") | Combined w/Laundry |
| Foyer | Ground | 3.18 × 3.46 m (10'5" × 11'4") | |
| Bedroom 3 | Lower | 6.5 × 3.1 m (21'4" × 10'2") | |
| Family Room | Lower | 3.18 × 6.72 m (10'5" × 22'1") | |
| Furnace Room | Lower | 4.13 × 3.63 m (13'7" × 11'11") | Sump Pump |
| Other | Lower | 3.28 × 3.18 m (10'9" × 10'5") | |
| Cold Room/Cantina | Lower | 3.16 × 1.25 m (10'4" × 4'1") | |
| Other | Lower | 3.29 × 3.82 m (10'10" × 12'6") |
History of this address
1 earlier listing at this address, with sold and leased prices. Create a free account or sign in to see them.
Listed by RE/MAX COUNTRY CLASSICS LTD..
Listing information provided by PropTx Innovations Inc. and TRREB; deemed reliable but not guaranteed accurate by PropTx.
Similar homes nearby
See more in South Algonquin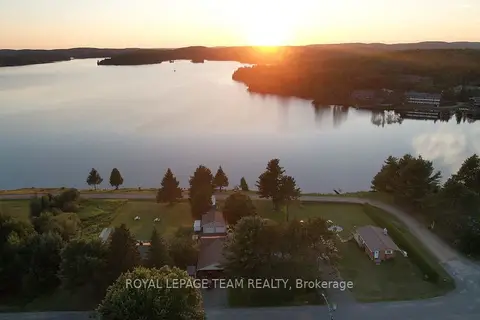
$729,000
3 bd2 ba9 pk1100-1500 ft²
76 Lake Street
South Algonquin, South Algonquin
Detached · MLS® X13702738 · ROYAL LEPAGE TEAM REALTY
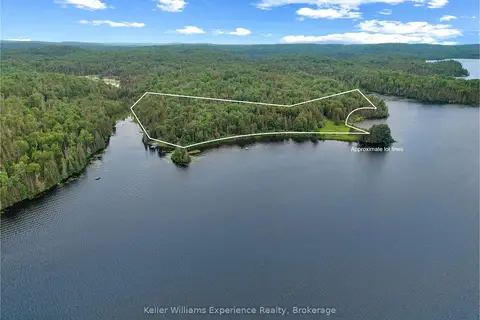
$599,900
3 bd1 ba700-1100 ft²
9000 Galeairy Lake
South Algonquin, South Algonquin
Detached · MLS® X13699264 · Keller Williams Experience Realty