76 Abbey Road W
Orangeville, Orangeville, L9W 5E5
$789,000
- 3+1 bedrooms
- 2 bathrooms
- 3 parking
- 1100-1500 sq ft
Listed 17 days ago · MLS® W13858858
About this home
Welcome To This Well-Maintained Stunning 4-Level Backsplit Located In Orangeville's Desirable West End section! Pride of Ownership evident, move-in ready home with great curb appeal and plenty of upgrades. Offering 3 Bedrooms On The Upper Level And 1 Additional Bedroom In The Partially Finished Basement. 6 Reasons You're Going to Love This House. 1. 4-Level Backsplit Layout - Plenty of space with multiple levels that give everyone room to spread out. 2. Great Bedroom Space - Perfect for a growing family, guests, or a home office. 3. Multiple Living Areas - Enjoy separate spaces for relaxing, entertaining, and family time. 4. Great Outdoor Potential - A home where you can enjoy both indoor comfort and outdoor living. 5. A Home That Grows With You - Flexible layout with plenty of possibilities to make it your own. 6. Enjoy the Forest View on your front Porch. Come see why this 4-level backsplit could be the one you've been waiting for! Other features include beautiful skylight, Upgraded Washroom on Upper Level, Renovated Kitchen, Spectacular Flooring Throughout; walk to parks, schools, main shopping, Alder Arena
Details
- Type
- Detached
- Style
- Backsplit 4
- Age
- 16-30 years
- Size
- 1100-1500 sq ft
- Lot
- 33.79 × 115.89 ft
- Basement
- Partially Finished
- Garage
- Attached
- Kitchens
- 1
- Property tax
- $6,036 (2025)
- Neighbourhood
- Orangeville
- Municipality
- Orangeville
- Price per sq ft
- $607 (13% above detached houses in Orangeville, $538)
Interior
- Bedrooms
- 3 above ground + 1 below
- Bathrooms
- 1 × 4-piece (upper), 1 × 2-piece (lower)
- Rooms
- 8 above ground + 2 below
- Family room or den
- Yes
- Fireplace
- Yes
- Features
- Central Vacuum, Carpet Free, Storage, Water Heater, Water Softener
Heating, cooling and services
- Heating
- Forced Air, Gas
- Air conditioning
- Central Air
- Water and sewer
- Sewer
Building and exterior
- Style
- Backsplit 4
- Exterior
- Brick, Vinyl Siding
- Roof
- Asphalt Shingle
- Foundation
- Poured Concrete
- Age
- 16-30 years
- Faces
- West
- Outdoor
- Porch, Patio
Parking
- Garage spaces
- 1
- Total parking
- 3
- Driveway and parking
- Private Double
Lot
- Size
- 33.79 × 115.89 ft (rectangular)
More
- Possession
- Flexible
- Cross street
- Alder St / Abbey Road
Rooms
| Room | Level | Size | Features |
|---|---|---|---|
| Living Room | Main | 4.04 × 4.06 m (13'3" × 13'4") | Large Window, Cathedral Ceiling(s), Porcelain Floor |
| Kitchen | Main | 3.66 × 3 m (12' × 9'10") | Stainless Steel Appl, Window, Centre Island |
| Dining Room | Main | 2.97 × 3.08 m (9'9" × 10'1") | Walk-Out, Sliding Doors, Porcelain Floor |
| Primary Bedroom | Upper | 3.66 × 4.06 m (12' × 13'4") | Window, Walk-In Closet(s), Laminate |
| Bedroom | Upper | 2.95 × 2.52 m (9'8" × 8'3") | Window, Closet, Laminate |
| Bedroom 2 | Upper | 2.62 × 3 m (8'7" × 9'10") | Window, Closet, Laminate |
| Bathroom | Upper | 2.62 × 2.52 m (8'7" × 8'3") | Window, 4 Pc Bath, Ceramic Floor |
| Family Room | Lower | 6.93 × 3.63 m (22'9" × 11'11") | Window, Laminate, Walk-Out |
| Great Room | Lower | 5.72 × 3.15 m (18'9" × 10'4") | Walk-Out, Sliding Doors, Window |
| Bedroom | Basement | 3.3 × 2.92 m (10'10" × 9'7") | Window |
| Laundry | Basement | 3.25 × 2.69 m (10'8" × 8'10") |
Listed by ONE PERCENT REALTY LTD..
Listing information provided by PropTx Innovations Inc. and TRREB; deemed reliable but not guaranteed accurate by PropTx.
Similar homes nearby
See more in Orangeville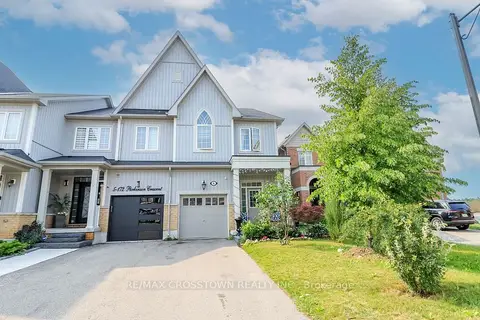
$785,000
Reduced $85,000
4+1 bd4 ba3 pk2000-2500 ft²
172 Parkinson Crescent 6
Orangeville, Orangeville
Att/Row/Townhouse · MLS® W13624212 · RE/MAX CROSSTOWN REALTY INC.
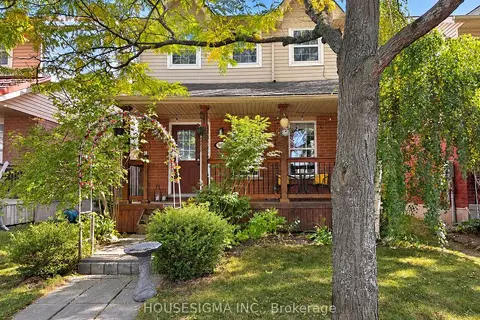
$795,000
3 bd3 ba2 pk1100-1500 ft²
308 Fern Street
Orangeville, Orangeville
Detached · MLS® W13835398 · HOUSESIGMA INC.
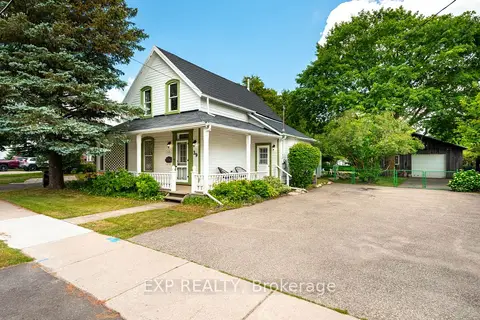
$798,000
3 bd2 ba16 pk1100-1500 ft²
39 Townline
Orangeville, Orangeville
Detached · MLS® W13537296 · EXP REALTY
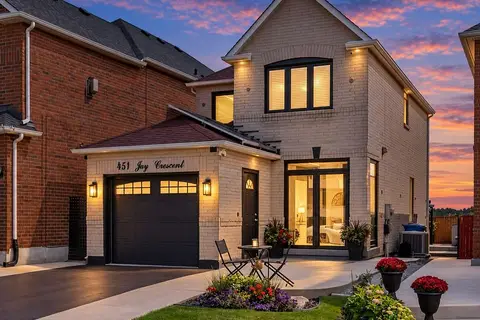
$779,997
3 bd3 ba4 pk1100-1500 ft²
451 Jay Crescent
Orangeville, Orangeville
Detached · MLS® W14033722 · FORESTWOOD REAL ESTATE INC.
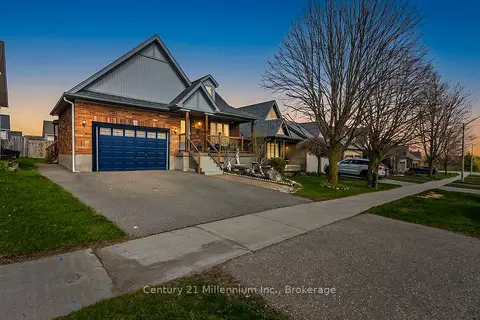
$799,999
Reduced $40,000
2+2 bd3 ba3 pk1100-1500 ft²
11 Northampton Street
Orangeville, Orangeville
Detached · MLS® W13673308 · Century 21 Millennium Inc.
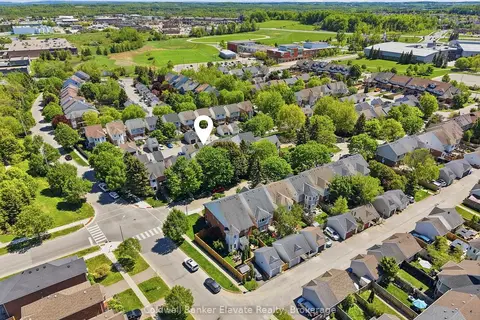
$778,000
3 bd3 ba3 pk1500-2000 ft²
334 Cottonwood Street
Orangeville, Orangeville
Detached · MLS® W13841132 · Coldwell Banker Elevate Realty
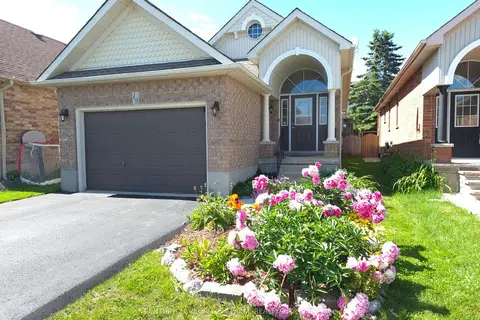
$775,000
3+1 bd3 ba3 pk700-1100 ft²
19 Mckitrick Drive
Orangeville, Orangeville
Detached · MLS® W13841320 · CENTURY 21 PEOPLE`S CHOICE REALTY INC.
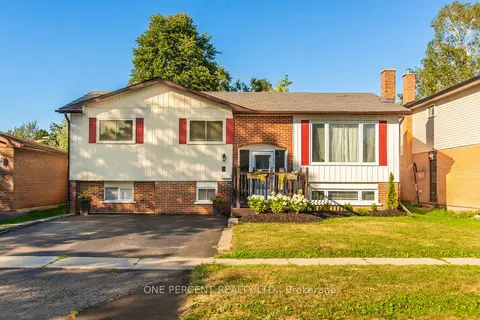
$774,900
Reduced $10,099
3+1 bd3 ba2 pk1100-1500 ft²
7 Morgandale Crescent
Orangeville, Orangeville
Detached · MLS® W13648056 · ONE PERCENT REALTY LTD.