451 Jay Crescent
Orangeville, Orangeville, L9W 4Z2
$779,997
- 3 bedrooms
- 3 bathrooms
- 4 parking
- 1100-1500 sq ft
Listed 5 days ago · MLS® W14033722
About this home
Exceptional property for amazing value! This gorgeous 3-bedroom, 2.5-bath home, complete with a private backyard oasis and no neighbors behind, is as turnkey as it gets! Spacious renovated country kitchen with quartz countertops & backsplash, walkout to stunning two-level composite deck completed in 2026, with amazing views and entertainer's dream backyard . Large primary bedroom with W/I closet & 4-pc ensuite. Finished basement with pot lights offers flexible space for entertaining, a home office or additional bedroom. No need to worry about parking! Parking for 4 vehicles, 3 on the driveway plus 1 in the garage. The spacious driveway can accommodate 2 full-size pickup trucks side by side, plus another vehicle! Pride of ownership is captured in this rare gem. The exceptional craftsmanship and meticulous attention to detail reflects the owner's high standards, shaped by over a decade of experience in the home-building industry. This home has seen significant upgrades throughout, including newer appliances, windows & doors, roof and attic insulation, a renovated kitchen with quartz countertops & backsplash, vinyl flooring throughout the main level, furnace & A/C, water softener, and owned water heater. **Over $150k in improvements** Too many upgrades to list, please see attached list for full scope with dates. Located in most desirable area of Orangeville in a family-friendly neighborhood, this home is just steps from scenic trails, parks, shopping, and within walking distance to the hospital. Offering quick access to Highways 9 and 10, as well as nearby transit options. This is a must see property! Be prepared to fall in love. *Bonus: No Rental Items*
Details
- Type
- Detached
- Style
- 2-Storey
- Age
- 6-15 years
- Size
- 1100-1500 sq ft
- Lot
- 24.93 × 116.31 ft
- Basement
- Finished
- Garage
- Attached
- Kitchens
- 1
- Property tax
- $5,096 (2026)
- Neighbourhood
- Orangeville
- Municipality
- Orangeville
- Price per sq ft
- $600 (10% above detached houses in Orangeville, $543)
Interior
- Bedrooms
- 3 above ground
- Bathrooms
- 1 × 2-piece (main), 2 × 4-piece (second)
- Rooms
- 6 above ground + 1 below
- Family room or den
- No
- Fireplace
- Yes
Heating, cooling and services
- Heating
- Forced Air, Gas
- Air conditioning
- Central Air
- Water and sewer
- Sewer
Building and exterior
- Style
- 2-Storey
- Exterior
- Brick
- Roof
- Asphalt Shingle
- Foundation
- Brick, Concrete
- Age
- 6-15 years
- Faces
- South
Parking
- Garage spaces
- 1
- Total parking
- 4
- Driveway and parking
- Private
Lot
- Size
- 24.93 × 116.31 ft
More
- Possession
- Flexible
- Nearby
- Fenced Yard, Hospital, Park, Public Transit, School
- Cross street
- Rolling Hills And Mccannell
Rooms
| Room | Level | Size | Features |
|---|---|---|---|
| Kitchen | Main | 5.43 × 3.03 m (17'10" × 9'11") | B/I Dishwasher, B/I Microwave, W/O To Deck |
| Living Room | Main | 5.43 × 3.68 m (17'10" × 12'1") | Combined w/Dining, Vinyl Floor |
| Dining Room | Main | 5.43 × 3.68 m (17'10" × 12'1") | Combined w/Living, Vinyl Floor |
| Primary Bedroom | Second | 4 × 3.79 m (13'1" × 12'5") | Laminate, 4 Pc Ensuite, Walk-In Closet(s) |
| Bedroom 2 | Second | 3.03 × 2.18 m (9'11" × 7'2") | Laminate, Closet |
| Bedroom 3 | Second | 3.7 × 3.05 m (12'2" × 10') | Laminate, Closet |
| Recreation | Basement | 7.5 × 5.27 m (24'7" × 17'3") | Laminate, Electric Fireplace |
History of this address
2 earlier listings at this address, with sold and leased prices. Create a free account or sign in to see them.
Location
Location is approximate. See nearby homes on the map
Recent sales nearby
See what similar homes within 1 km sold for in the last year. Create a free account or sign in to see them.
The neighbourhood
Getting around Car-dependent
No subway, LRT or GO station within a short trip.
Within a 10-minute walk: no grocery stores, 1 cafés and restaurants, 1 park. Nearest park: PH 9-10 Park (600 m).
Schools nearby
Elementary
- Island Lake Public School
EQAO: Gr 6 reading 81%, math 44%10 min walk - Princess Margaret Public School
EQAO: Gr 6 reading 92%, math 46%1.6 km
EQAO: share of students meeting the provincial standard (2024–25). Ontario average: Gr 6 reading 86%, math 51%; Gr 9 math 55%; literacy test 83%.
Closest schools, not school zones. Check which school serves this address with the school board before relying on it.
Who lives here postal area L9W
- Owners / renters
- 81% / 19%
- Median household income
- $110,000
- Average age
- 40
- Children under 15
- 18%
- Homes
- 73% detached, 3% high-rise
- Commute by transit
- 1%
- Population
- 48,790
Languages spoken most at home besides English: Punjabi (Panjabi) 1.1%, Spanish 0.4%, Portuguese 0.3%, Polish 0.2%.
Flood and conservation No mapped hazard
Not inside a mapped flood plain or regulated area in Credit Valley Conservation’s mapping.
Screening maps only. Ask the conservation authority for a property inquiry before relying on this.
Safety
Crime Severity Index for Dufferin (Orangeville) (OPP): 43 vs 57 for Ontario (2025).
Police-reported figures for the whole police service area, not this street. Rates use the area’s resident population.
Distances are approximate. Places © OpenStreetMap contributors. Neighbourhood figures: Statistics Canada, 2021 Census. School results: EQAO via Ontario Data Catalogue (Open Government Licence – Ontario). Flood and regulation mapping: Credit Valley Conservation open data. Crime Severity Index: Statistics Canada.
Living here
Commute
To Union Station (downtown Toronto): 63 km. Transit times · Driving times
Noise Nothing major nearby
No highway within 500 m, rail line within 300 m, or airport flight path nearby.
Distances from the map, not noise measurements. Visit at rush hour to judge for yourself.
Internet High-speed
50/10 Mbps or faster available here by cable, fibre or DSL (the federal high-speed target).
From the federal broadband map. Check exact speeds and providers for the address.
Roads, rail, airports and planned stations © OpenStreetMap contributors. Internet: Innovation, Science and Economic Development Canada, National Broadband Data.
Listed by FORESTWOOD REAL ESTATE INC..
Listing information provided by PropTx Innovations Inc. and TRREB; deemed reliable but not guaranteed accurate by PropTx.
Similar homes nearby
See more in Orangeville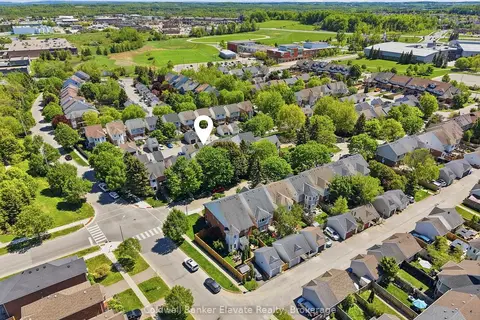
$778,000
3 bd3 ba3 pk1500-2000 ft²
334 Cottonwood Street
Orangeville, Orangeville
Detached · MLS® W13841132 · Coldwell Banker Elevate Realty
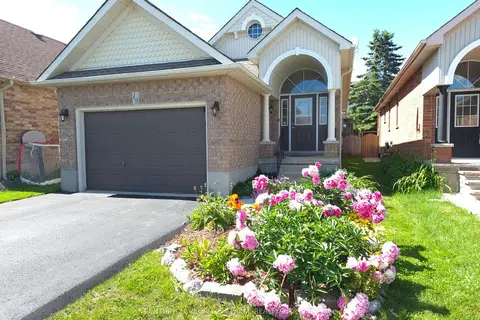
$775,000
3+1 bd3 ba3 pk700-1100 ft²
19 Mckitrick Drive
Orangeville, Orangeville
Detached · MLS® W13841320 · CENTURY 21 PEOPLE`S CHOICE REALTY INC.
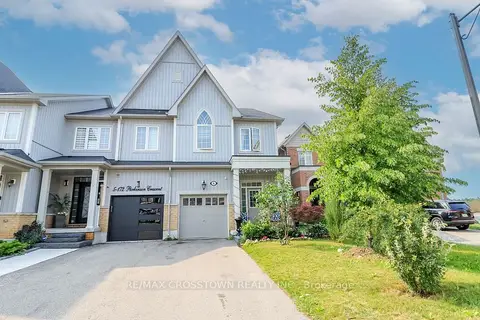
$785,000
Reduced $85,000
4+1 bd4 ba3 pk2000-2500 ft²
172 Parkinson Crescent 6
Orangeville, Orangeville
Att/Row/Townhouse · MLS® W13624212 · RE/MAX CROSSTOWN REALTY INC.
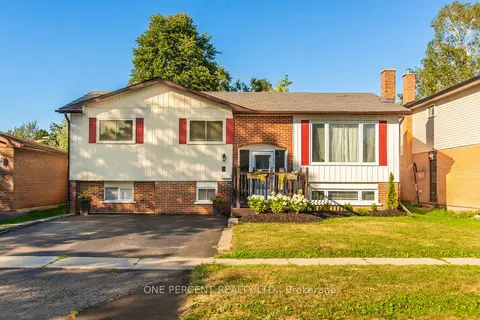
$774,900
Reduced $10,099
3+1 bd3 ba2 pk1100-1500 ft²
7 Morgandale Crescent
Orangeville, Orangeville
Detached · MLS® W13648056 · ONE PERCENT REALTY LTD.
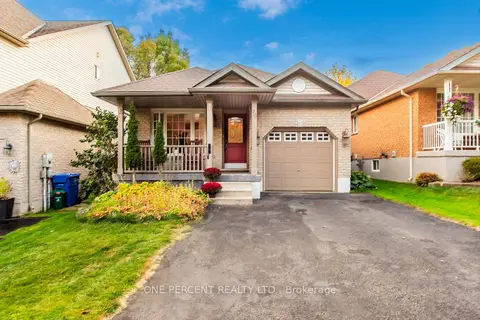
$789,000
3+1 bd2 ba3 pk1100-1500 ft²
76 Abbey Road W
Orangeville, Orangeville
Detached · MLS® W13858858 · ONE PERCENT REALTY LTD.
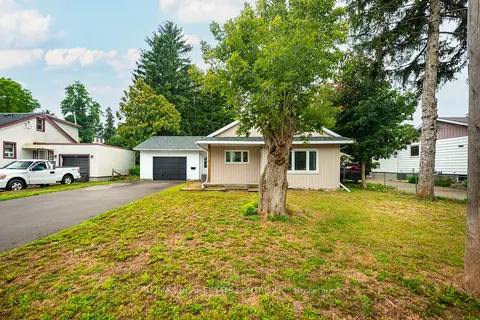
$769,990
Reduced $5,010
2+1 bd2 ba5 pk700-1100 ft²
23 Third Street
Orangeville, Orangeville
Detached · MLS® W13778268 · RE/MAX REAL ESTATE CENTRE INC.
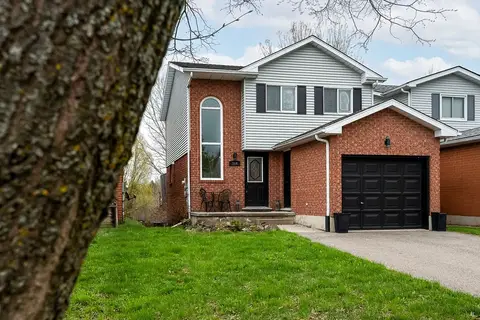
$769,900
Reduced $50,000
3 bd3 ba3 pk1100-1500 ft²
364 Adams Court
Orangeville, Orangeville
Detached · MLS® W13091146 · ROYAL LEPAGE RCR REALTY
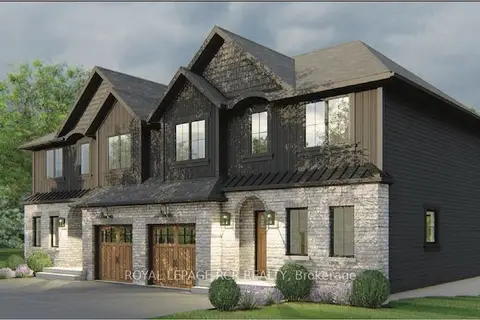 New
$769,000
3 bd3 ba3 pk1100-1500 ft²
103 Bythia Street
Orangeville, Orangeville
Semi-Detached · MLS® W14093816 · ROYAL LEPAGE RCR REALTY