758510 2nd Line E
Rural Mulmur, Mulmur, L0M 1G0
$2,890,000
Reduced $705,000 from $3,595,000
- 6 bedrooms
- 5 bathrooms
- 4 parking
- 3500-5000 sq ft
Listed 151 days ago · MLS® X13157424
About this home
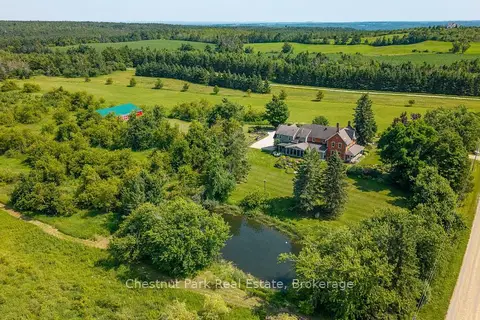
Welcome to ALLWYNDES. Set across 101 private acres in the rolling hills of Mulmur, this exceptional country estate offers an ideal four-season retreat, conveniently located near Devil's Glen Ski Club, Mad River Golf Club and the charming village of Creemore. Backing directly onto Bruce Trail Conservancy land, with access to the Bruce Trail itself, the property offers an extraordinary setting for hiking, snowshoeing and enjoying the outdoors year-round. Extensively renovated by renowned local builder John Gordon, this beautifully maintained, turnkey residence offers sophisticated country living without the projects often associated with rural properties. Equally suited as a weekend retreat or full-time residence, the home features six bedrooms, expansive principal rooms, wide-plank hardwood flooring, gas and wood-burning fireplaces, and a chef's kitchen with Wolf range, dual wall ovens, wine fridge and premium appliances. Designed for family gatherings and entertaining, the home offers seamless indoor-outdoor living, including a substantial walkout terrace overlooking the property. Additional features include flexible work-from-home spaces, a dedicated fitness room (or bedroom), an attic retreat ideal for children or grandchildren, intelligent home automation, comprehensive water purification, backup well and cistern system, and updated mechanicals throughout. The magnificent acreage encompasses forest, open clearings and private trails, offering exceptional privacy and room to explore. Within easy reach of Collingwood, Barrie and the private ski clubs of the Blue Mountains, ALLWYNDES presents a rare opportunity to enjoy turnkey luxury, remarkable acreage and an exceptional recreational lifestyle in one of Southern Ontario's most desirable country settings.
Details
- Type
- Rural Residential
- Style
- Other
- Age
- 100+ years
- Size
- 3500-5000 sq ft
- Lot
- 2019 × 2207 ft
- Basement
- Finished with Walk-Out, Full
- Garage
- Attached
- Kitchens
- 1
- Property tax
- $13,317 (2025)
- Neighbourhood
- Rural Mulmur
- Municipality
- Mulmur
Interior
- Bedrooms
- 6 above ground
- Bathrooms
- 1 × 4-piece (basement), 1 × 5-piece (main), 1 × 2-piece (main), 1 × 4-piece (second), 1 × 3-piece (second)
- Rooms
- 10 above ground
- Family room or den
- Yes
- Fireplace
- Propane, Wood
- Features
- Auto Garage Door Remote, Bar Fridge, Built-In Oven, Central Vacuum, Countertop Range, ERV/HRV, Generator - Full, On Demand Water Heater, Primary Bedroom - Main Floor, Propane Tank, Sump Pump, Water Heater Owned, Water Purifier, Water Softener
Heating, cooling and services
- Heating
- Forced Air, Ground Source
- Air conditioning
- Central Air
- Water and sewer
- Septic
Building and exterior
- Exterior
- Wood
- Roof
- Asphalt Shingle
- Foundation
- Poured Concrete, Stone
- Age
- 100+
- Faces
- West
- Outdoor
- Deck, Landscaped, Privacy, Private Pond, Recreational Area, Seasonal Living, Year Round Living, Barn
Parking
- Garage spaces
- 2
- Total parking
- 4
- Driveway and parking
- Inside Entry, Private
Lot
- Size
- 2019 × 2207 ft (rectangular)
- Acreage
- 100 +
More
- Possession
- Immediate
- Nearby
- Electric Car Charger, Greenbelt/Conservation, School, School Bus Route, Wooded/Treed, Skiing
- Cross street
- CR 21 and 2nd Line East
Rooms
| Room | Level | Size | Features |
|---|---|---|---|
| Kitchen | Main | 3.75 × 5.9 m (12'4" × 19'4") | B/I Range, B/I Oven, W/O To Terrace |
| Dining Room | Main | 2.89 × 5.44 m (9'6" × 17'10") | Vaulted Ceiling(s), W/O To Terrace |
| Living Room | Main | 6.04 × 5.44 m (19'10" × 17'10") | Vaulted Ceiling(s) |
| Primary Bedroom | Main | 6.33 × 3.91 m (20'9" × 12'10") | Fireplace |
| Bedroom 2 | Second | 4.65 × 3.53 m (15'3" × 11'7") | |
| Bedroom 3 | Second | 3.41 × 3.41 m (11'2" × 11'2") | |
| Bedroom 4 | Second | 4.09 × 3.41 m (13'5" × 11'2") | |
| Sitting | Basement | 4.8 × 5.07 m (15'9" × 16'8") | W/O To Patio |
| Bedroom 5 | Basement | 4.08 × 3.36 m (13'5" × 11') | |
| Bedroom | Third | 7.43 × 8.25 m (24'5" × 27'1") |
Location
Location is approximate. See nearby homes on the map
Recent sales nearby
See what similar homes within 1 km sold for in the last year. Create a free account or sign in to see them.
The neighbourhood
Getting around Car-dependent
No subway, LRT or GO station within a short trip.
Within a 10-minute walk: no grocery stores, 0 cafés and restaurants, 0 parks.
Who lives here postal area L0M
- Owners / renters
- 83% / 17%
- Median household income
- $103,000
- Average age
- 40
- Children under 15
- 19%
- Homes
- 82% detached, 0% high-rise
- Commute by transit
- 0%
- Population
- 37,226
Languages spoken most at home besides English: Spanish 0.3%, Russian 0.3%, Polish 0.2%, Punjabi (Panjabi) 0.2%.
Safety
Crime Severity Index for Dufferin (Mulmur) (OPP): 22 vs 57 for Ontario (2025).
Police-reported figures for the whole police service area, not this street. Rates use the area’s resident population.
Distances are approximate. Places © OpenStreetMap contributors. Neighbourhood figures: Statistics Canada, 2021 Census. Crime Severity Index: Statistics Canada.
Living here
Commute
To Union Station (downtown Toronto): 90 km. Transit times · Driving times
Noise Nothing major nearby
No highway within 500 m, rail line within 300 m, or airport flight path nearby.
Distances from the map, not noise measurements. Visit at rush hour to judge for yourself.
Internet High-speed
50/10 Mbps or faster available here by cable, fibre or DSL (the federal high-speed target).
From the federal broadband map. Check exact speeds and providers for the address.
Roads, rail, airports and planned stations © OpenStreetMap contributors. Internet: Innovation, Science and Economic Development Canada, National Broadband Data.
Listed by Chestnut Park Real Estate.
Listing information provided by PropTx Innovations Inc. and TRREB; deemed reliable but not guaranteed accurate by PropTx.
Similar homes nearby
See more in Mulmur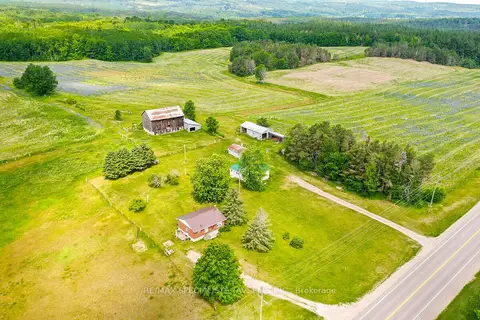
$2,895,000
6 bd0 ba30 pk1100-1500 ft²
938198 Airport Road
Rural Mulmur, Mulmur
Farm · MLS® X13501420 · RE/MAX SPECIALISTS TAVSELLS INC.
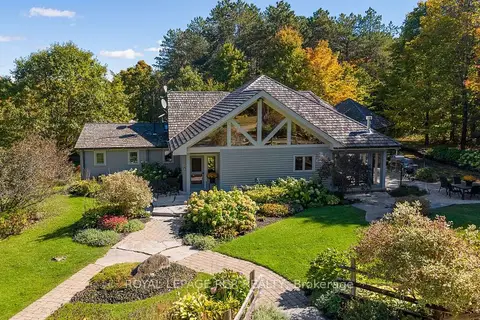
$2,900,000
5 bd3 ba11 pk2500-3000 ft²
718157 1ST Line E
Rural Mulmur, Mulmur
Rural Residential · MLS® X14030140 · ROYAL LEPAGE RCR REALTY
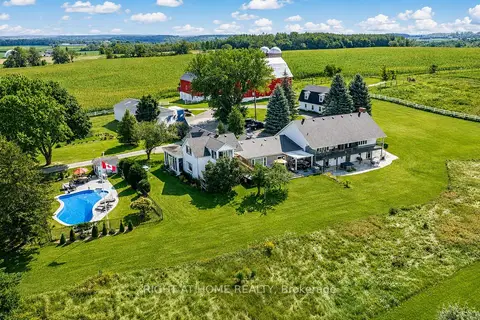
$2,799,000
7 bd5 ba24 pk3500-5000 ft²
828350 Mulmur Nottawasaga Townline
Rural Mulmur, Mulmur
Farm · MLS® X13437314 · RIGHT AT HOME REALTY
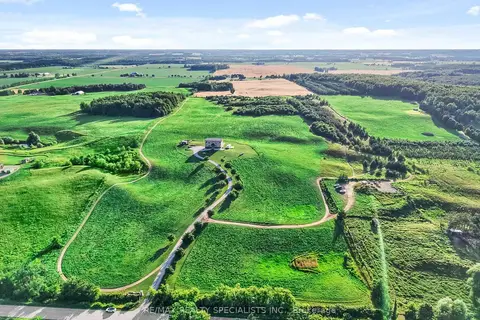
$2,999,900
Reduced $500,000
4+1 bd7 ba14 pk3500-5000 ft²
676378 Centre Road
Rural Mulmur, Mulmur
Detached · MLS® X13650652 · RE/MAX REALTY SPECIALISTS INC.
$3,100,000
5 bd3 ba12 pk3500-5000 ft²
678541 Centre Road
Rural Mulmur, Mulmur
Detached · MLS® X13656558 · Chestnut Park Real Estate
$3,249,000
0 bd0 ba
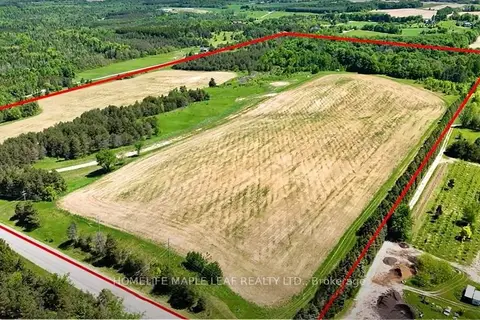
938433 and 938453 Airport Road
Rural Mulmur, Mulmur
Vacant Land · MLS® X13854330 · HOMELIFE MAPLE LEAF REALTY LTD.
$3,350,000
2+1 bd2 ba20 pk1500-2000 ft²
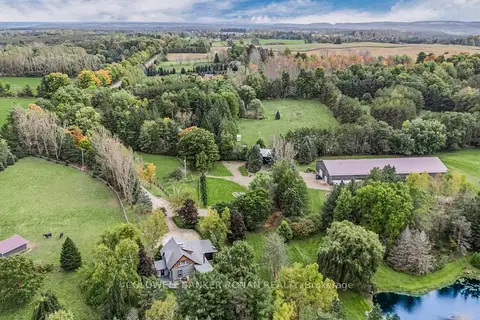
836138 4th Line E
Rural Mulmur, Mulmur
Detached · MLS® X13179406 · COLDWELL BANKER RONAN REALTY