676378 Centre Road
Rural Mulmur, Mulmur, L9V 0E1
$2,999,900
Reduced $500,000 from $3,499,900
- 4+1 bedrooms
- 7 bathrooms
- 14 parking
- 3500-5000 sq ft
Listed 74 days ago · MLS® X13650652
About this home
Experience unparalleled country luxury in this custom 6,000+ square foot masterpiece designed as the ultimate estate for multi-generational families. Nestled on 44 rolling acres of breathtaking Mulmur countryside, this rare property offers total privacy, sweeping panoramic views, and complete freedom with the massive advantage of being exempt from conservation authority jurisdictions. Built for grand-scale entertaining and seamless family living, the heart of the home is a spectacular chef's kitchen with a 36" stove, dual built-in ovens, dual dishwashers, and dual sinks. Host gatherings effortlessly in the soaring great rooms or transition outdoors to the expansive kitchen balcony and massive lower-level terrace. The home features 5 majestically sized bedrooms, each a private sanctuary with its own ensuite bath and walk-in closet. The thoughtful layout is ideal for generational living, featuring 2 main-floor bedrooms for accessibility, and 2 upper-level suites boasting private balconies with commanding views. For added independence, the fully finished lower level has a separate entrance-perfect for grandparents, adult children, or extended family. Uncompromising quality is evident throughout, utilizing premium ROXUL insulation for superior acoustics and commercial-grade cement board in all moisture-prone areas. Beyond a luxury estate, this property offers incredible financial advantages. A portion of the land is farmed for hay, providing passive revenue and a substantial agricultural tax reduction, while a profitable on-site ATV tour hobby business can also be considered for sale. For an even greater family legacy opportunity, the Sellers have full architectural plans and engineered drawings for a second dwelling on the property.
Details
- Type
- Detached
- Style
- 3-Storey
- Age
- 6-15 years
- Size
- 3500-5000 sq ft
- Lot
- 601.3 × 2117.47 ft
- Basement
- Finished with Walk-Out
- Garage
- Built-In
- Kitchens
- 1
- Property tax
- $9,121 (2026)
- Neighbourhood
- Rural Mulmur
- Municipality
- Mulmur
- Price per sq ft
- ~$706 (22% above detached houses in Rural Mulmur, $577)
Interior
- Bedrooms
- 4 above ground + 1 below
- Bathrooms
- 2 × 3-piece (ground), 1 × 2-piece (ground), 1 × 4-piece (second), 1 × 3-piece (second), 2 × 3-piece (basement)
- Rooms
- 10 above ground + 3 below
- Family room or den
- Yes
- Fireplace
- Yes
- Features
- Built-In Oven, Countertop Range, ERV/HRV, In-Law Capability, On Demand Water Heater, Primary Bedroom - Main Floor
Heating, cooling and services
- Heating
- Forced Air, Propane
- Air conditioning
- Central Air
- Water and sewer
- Septic
Building and exterior
- Style
- 3-Storey
- Exterior
- Brick Veneer, Stucco (Plaster)
- Roof
- Asphalt Rolled
- Foundation
- Poured Concrete
- Age
- 6-15 years
- Faces
- West
Parking
- Garage spaces
- 2
- Total parking
- 14
- Driveway and parking
- Private Double
Lot
- Size
- 601.3 × 2117.47 ft (irregular)
- Acreage
- 25-49.99
More
- Possession
- 60-90 days/TBA
- Nearby
- Clear View, Rolling, Wooded/Treed
- Cross street
- Prince of Wales/5 sideroad
Rooms
| Room | Level | Size | Features |
|---|---|---|---|
| Family Room | Ground | 7.62 × 4.9 m (25' × 16'1") | Gas Fireplace, Open Concept, Picture Window |
| Kitchen | Ground | 9.53 × 4.32 m (31'3" × 14'2") | B/I Appliances, Modern Kitchen, W/O To Deck |
| Bedroom | Ground | 5.11 × 5.54 m (16'9" × 18'2") | 3 Pc Ensuite, Walk-In Closet(s), Hardwood Floor |
| Bedroom | Ground | 5.36 × 5.03 m (17'7" × 16'6") | 3 Pc Ensuite, Walk-In Closet(s), Hardwood Floor |
| Office | Ground | 4.37 × 2.44 m (14'4" × 8') | Picture Window, Hardwood Floor, Pot Lights |
| Primary Bedroom | Second | 5.28 × 6.1 m (17'4" × 20') | 4 Pc Ensuite, Walk-In Closet(s), Hardwood Floor |
| Bedroom | Second | 5.06 × 3.58 m (16'7" × 11'9") | 3 Pc Ensuite, Walk-In Closet(s), Hardwood Floor |
| Great Room | Second | 17.17 × 4.22 m (56'4" × 13'10") | Open Concept, Pot Lights, Broadloom |
| Den | Second | 2.06 × 1.85 m (6'9" × 6'1") | Pot Lights, Hardwood Floor, Separate Room |
History of this address
1 earlier listing at this address, with sold and leased prices. Create a free account or sign in to see them.
Location
Location is approximate. See nearby homes on the map
Recent sales nearby
See what similar homes within 1 km sold for in the last year. Create a free account or sign in to see them.
The neighbourhood
Getting around Car-dependent
No subway, LRT or GO station within a short trip.
Within a 10-minute walk: no grocery stores, 0 cafés and restaurants, 0 parks.
Who lives here postal area L9V
- Owners / renters
- 86% / 14%
- Median household income
- $105,000
- Average age
- 40
- Children under 15
- 19%
- Homes
- 85% detached
- Commute by transit
- 0%
- Population
- 17,750
Languages spoken most at home besides English: Punjabi (Panjabi) 1.1%, Pennsylvania German 0.6%, German 0.4%, Portuguese 0.3%.
Safety
Crime Severity Index for Dufferin (Mulmur) (OPP): 22 vs 57 for Ontario (2025).
Police-reported figures for the whole police service area, not this street. Rates use the area’s resident population.
Distances are approximate. Places © OpenStreetMap contributors. Neighbourhood figures: Statistics Canada, 2021 Census. Crime Severity Index: Statistics Canada.
Living here
Commute
To Union Station (downtown Toronto): 80 km. Transit times · Driving times
Noise Nothing major nearby
No highway within 500 m, rail line within 300 m, or airport flight path nearby.
Distances from the map, not noise measurements. Visit at rush hour to judge for yourself.
Internet High-speed
50/10 Mbps or faster available here by cable, fibre or DSL (the federal high-speed target).
From the federal broadband map. Check exact speeds and providers for the address.
Roads, rail, airports and planned stations © OpenStreetMap contributors. Internet: Innovation, Science and Economic Development Canada, National Broadband Data.
Listed by RE/MAX REALTY SPECIALISTS INC..
Listing information provided by PropTx Innovations Inc. and TRREB; deemed reliable but not guaranteed accurate by PropTx.
Similar homes nearby
See more in Mulmur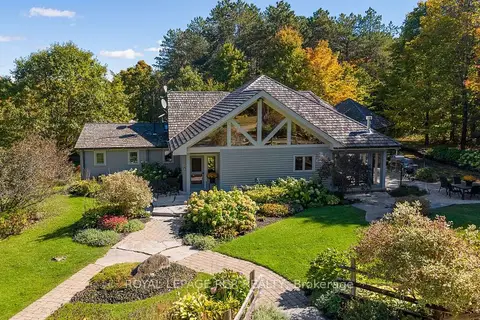
$2,900,000
5 bd3 ba11 pk2500-3000 ft²
718157 1ST Line E
Rural Mulmur, Mulmur
Rural Residential · MLS® X14030140 · ROYAL LEPAGE RCR REALTY
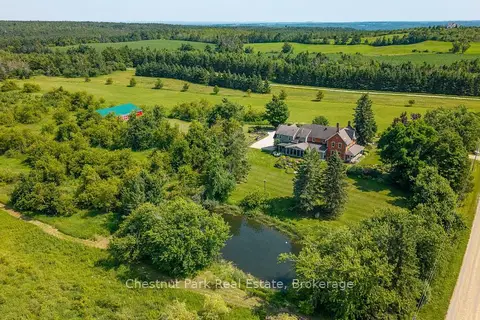
$3,100,000
5 bd3 ba12 pk3500-5000 ft²
678541 Centre Road
Rural Mulmur, Mulmur
Detached · MLS® X13656558 · Chestnut Park Real Estate
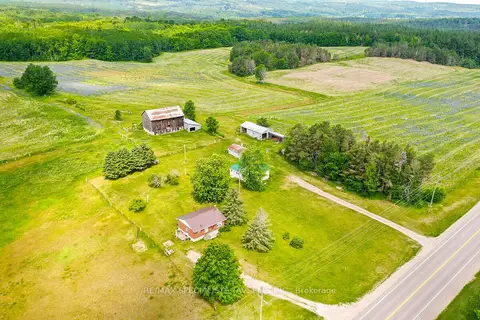
$2,895,000
6 bd0 ba30 pk1100-1500 ft²
938198 Airport Road
Rural Mulmur, Mulmur
Farm · MLS® X13501420 · RE/MAX SPECIALISTS TAVSELLS INC.
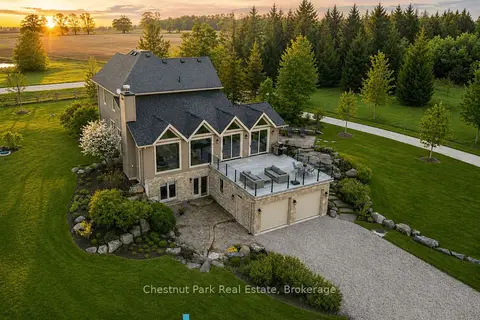
$2,890,000
Reduced $705,000
6 bd5 ba4 pk3500-5000 ft²
758510 2nd Line E
Rural Mulmur, Mulmur
Rural Residential · MLS® X13157424 · Chestnut Park Real Estate
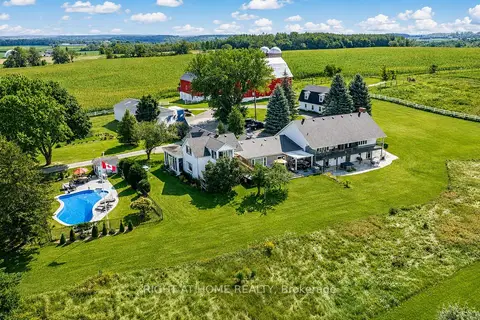
$2,799,000
7 bd5 ba24 pk3500-5000 ft²
828350 Mulmur Nottawasaga Townline
Rural Mulmur, Mulmur
Farm · MLS® X13437314 · RIGHT AT HOME REALTY
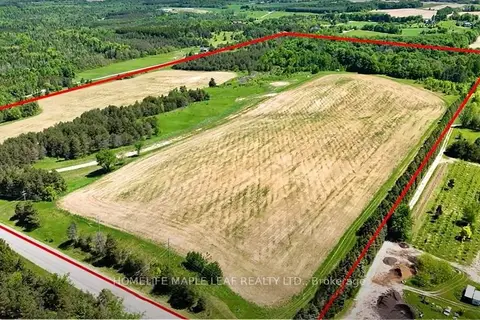
$3,249,000
0 bd0 ba
938433 and 938453 Airport Road
Rural Mulmur, Mulmur
Vacant Land · MLS® X13854330 · HOMELIFE MAPLE LEAF REALTY LTD.
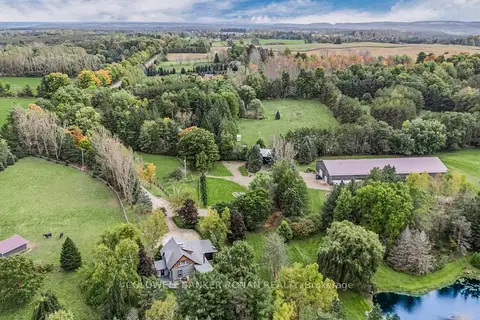
$3,350,000
2+1 bd2 ba20 pk1500-2000 ft²
836138 4th Line E
Rural Mulmur, Mulmur
Detached · MLS® X13179406 · COLDWELL BANKER RONAN REALTY