7570 Talbot Trail
Blenheim, Chatham-Kent, N0P 1A0
$1,849,000
Reduced $100,000 from $1,949,000
- 3 bedrooms
- 4 bathrooms
- 7 parking
- 3500-5000 sq ft
Listed 42 days ago · MLS® X13751784
About this home
Maison de Campagne - Lakefront Equestrian Estate Set on approximately 5 private acres overlooking Lake Erie, Maison de Campagne is a rare lakefront estate combining refined French country living with a beautifully designed equestrian facility, privacy and panoramic natural views. Equestrian Facility: Beautifully designed, functional, and suitable for year-round use 72 ft x 178 ft premium building housing 72 ft X 36 ft stables with 4 oversized, well-finished stalls, heated tack/viewing room and 20m x 40m indoor riding arena. 2 large fenced paddocks Flexible Use Potential: This exceptional structure can also be adapted for multiple lifestyle uses including:- Collector car or vintage vehicle storage- Boat storage or recreational equipment- Private workshop or creative studio- Multi-use hobby or luxury storage space Residence: Approximately 3,600 sq ft two-storey French country home. Elegant interior finishes with warm, timeless design. Spacious living areas ideal for entertaining. Bright layout with lake views and natural light throughout. Property Features: Approximately 380 ft of Lake Erie waterfront with beach. 40-50 ft high natural cliff with panoramic views. Includes wooded ravine along west side of property providing exceptional privacy. Mature Carolinian forest setting. Gated entrance for security and exclusivity. Lifestyle: A rare lakefront sanctuary offering privacy, nature, and flexibility. Whether envisioned as an equestrian estate, collector's retreat, or luxury countryside escape, Maison de Campagne delivers unmatched potential and lifestyle value.
Details
- Type
- Detached
- Style
- 2-Storey
- Age
- 31-50 years
- Size
- 3500-5000 sq ft
- Lot
- 272.5 × 717.67 ft
- Basement
- Unfinished
- Garage
- Attached
- Kitchens
- 1
- Property tax
- $9,519 (2025)
- Neighbourhood
- Blenheim
- Municipality
- Chatham-Kent
- Price per sq ft
- ~$435 (20% above detached houses in Chatham-Kent, $363)
Interior
- Bedrooms
- 3 above ground
- Bathrooms
- 1 × 3-piece (main), 1 × 4-piece (upper), 1 × 4-piece (upper), 1 × 2-piece (upper)
- Rooms
- 7 above ground + 7 below
- Family room or den
- Yes
- Fireplace
- Natural Gas, Wood
- Features
- Built-In Oven, Countertop Range, Storage, Auto Garage Door Remote, Central Vacuum, Water Meter, Water Softener
Heating, cooling and services
- Heating
- Forced Air, Gas
- Air conditioning
- Central Air
- Water and sewer
- Septic
Building and exterior
- Style
- 2-Storey
- Exterior
- Board & Batten, Stone
- Roof
- Asphalt Shingle
- Foundation
- Block
- Age
- 31-50 years
- Faces
- South
- Outdoor
- Landscaped, Patio, Privacy, Security Gate, Year Round Living, Porch, Barn, Box Stall, Indoor Arena, Paddocks, Storage, Tack House
- Waterfront
- Direct
Parking
- Garage spaces
- 3
- Total parking
- 7
- Driveway and parking
- Private
Lot
- Size
- 272.5 × 717.67 ft (irregular)
- Acreage
- 2-4.99
More
- Possession
- Flexible
- Nearby
- Beach, Marina, Ravine, Waterfront, Wooded/Treed, Golf
- Cross street
- Bloomfield
Rooms
| Room | Level | Size | Features |
|---|---|---|---|
| Sunroom | Main | 1.53 × 9.89 m (5' × 32'5") | |
| Family Room | Main | 5.1 × 9.03 m (16'9" × 29'8") | Fireplace |
| Office | Upper | 2.63 × 4.72 m (8'8" × 15'6") | |
| Bedroom 2 | Upper | 5.15 × 5.31 m (16'11" × 17'5") | |
| Living Room | Main | 4.85 × 6.21 m (15'11" × 20'4") | Fireplace |
| Mud Room | Main | 3.84 × 2.94 m (12'7" × 9'8") | |
| Kitchen | Main | 3.35 × 6.19 m (11' × 20'4") | |
| Primary Bedroom | Upper | 7.99 × 6.06 m (26'3" × 19'11") | 4 Pc Ensuite |
| Dining Room | Main | 4.51 × 5.35 m (14'10" × 17'7") | |
| Exercise Room | Upper | 8.43 × 7.03 m (27'8" × 23'1") | |
| Foyer | Main | 4.51 × 2.57 m (14'10" × 8'5") | |
| Bedroom 3 | Upper | 3.16 × 5.2 m (10'4" × 17'1") |
History of this address
1 earlier listing at this address, with sold and leased prices. Create a free account or sign in to see them.
Location
Location is approximate. See nearby homes on the map
Recent sales nearby
See what similar homes within 1 km sold for in the last year. Create a free account or sign in to see them.
The neighbourhood
Getting around Car-dependent
No subway, LRT or GO station within a short trip.
Within a 10-minute walk: no grocery stores, 0 cafés and restaurants, 0 parks.
Who lives here postal area N0P
- Owners / renters
- 81% / 19%
- Median household income
- $80,000
- Average age
- 44
- Children under 15
- 17%
- Homes
- 89% detached, 0% high-rise
- Commute by transit
- 0%
- Population
- 53,140
Languages spoken most at home besides English: German 1.9%, Plautdietsch 1.2%, Low German 0.5%, Spanish 0.3%.
Safety
Crime Severity Index for Chatham-Kent police: 66 vs 57 for Ontario (2025).
Police-reported figures for the whole police service area, not this street. Rates use the area’s resident population.
Distances are approximate. Places © OpenStreetMap contributors. Neighbourhood figures: Statistics Canada, 2021 Census. Crime Severity Index: Statistics Canada.
Living here
Commute
Noise Nothing major nearby
No highway within 500 m, rail line within 300 m, or airport flight path nearby.
Distances from the map, not noise measurements. Visit at rush hour to judge for yourself.
Internet High-speed
50/10 Mbps or faster available here by cable, fibre or DSL (the federal high-speed target).
From the federal broadband map. Check exact speeds and providers for the address.
Roads, rail, airports and planned stations © OpenStreetMap contributors. Internet: Innovation, Science and Economic Development Canada, National Broadband Data.
Listed by ROYAL LEPAGE TRILAND REALTY.
Listing information provided by PropTx Innovations Inc. and TRREB; deemed reliable but not guaranteed accurate by PropTx.
Similar homes nearby
See more in Chatham-Kent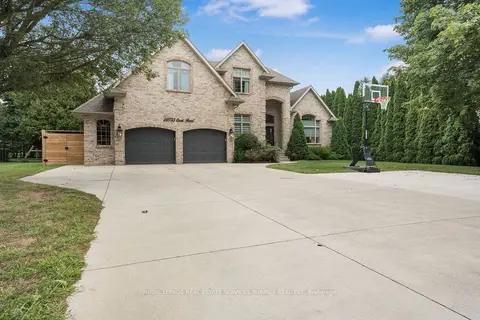
$1,850,000
Reduced $50,000
4+1 bd4 ba9 pk3000-3500 ft²
22735 Creek Road
Chatham, Chatham-Kent
Detached · MLS® X13747072 · ROYAL LEPAGE REAL ESTATE SERVICES PHINNEY REAL EST