22735 Creek Road
Chatham, Chatham-Kent, N7M 5J3
$1,850,000
Reduced $50,000 from $1,900,000
- 4+1 bedrooms
- 4 bathrooms
- 9 parking
- 3000-3500 sq ft
Listed 46 days ago · MLS® X13747072
About this home
Exceptional in every sense, this extensively renovated 4+1 bedroom, 3.5 bath home offers over 4000 sq. ft. of finished living space on an impressive 87' x 230' lot at the edge of Chatham. Remarkable privacy meets convenient access to Hwy 401 in a property that has been thoughtfully transformed inside and out. A grand staircase, vaulted ceilings, gorgeous new flooring, curated lighting fixtures, automated window shades and three fireplaces are just some of the features that set this home apart. The beautifully renovated kitchen and bathrooms showcase quality finishes throughout, while the impressive primary suite features a custom walk-in closet and spa-like ensuite. The finished lower level extends the living space with a 5th bedroom, dedicated home gym and recreation area complete with pool table. Outside, the property becomes a private resort-style retreat. A heated saltwater pool with waterfalls, fire bowls and beautiful evening lighting is surrounded by tiered composite decking. A state-of-the-art pergola with automated louvres and integrated lighting, hot tub, outdoor grilling area and two-way gas fireplace create an extraordinary space for entertaining and relaxing. An oversized concrete driveway provides plenty of additional parking beyond the generous garage. Best of all, this home is being sold FULLY FURNISHED and exceptionally well equipped. Furniture, décor, bedding, kitchenware, pool table, outdoor furniture and so much more are included, right down to the new Peloton equipment in the dedicated gym - even Christmas decor! The Sellers have invested extensively in creating a beautifully finished home designed to be enjoyed in every season. The result is a rare opportunity to purchase over 4000 sq. ft. of finished living space, complete with exceptional furnishings and amenities, without the time, expense or disruption of creating it yourself. Simply move in and enjoy
Details
- Type
- Detached
- Style
- 2-Storey
- Size
- 3000-3500 sq ft
- Lot
- 87 × 230 ft
- Basement
- Full, Finished
- Garage
- Attached
- Kitchens
- 1
- Property tax
- $11,021 (2026)
- Neighbourhood
- Chatham
- Municipality
- Chatham-Kent
- Price per sq ft
- $569 (67% above detached houses in Chatham, $341)
Interior
- Bedrooms
- 4 above ground + 1 below
- Bathrooms
- 1 × 2-piece (main), 1 × 5-piece (second), 1 × 4-piece (second), 1 × 3-piece (basement)
- Rooms
- 11 above ground + 3 below
- Family room or den
- Yes
- Fireplace
- Yes
- Features
- Auto Garage Door Remote
Heating, cooling and services
- Heating
- Forced Air, Gas
- Air conditioning
- Central Air
- Water and sewer
- Septic
Building and exterior
- Style
- 2-Storey
- Exterior
- Brick
- Roof
- Asphalt Shingle
- Foundation
- Concrete
- Faces
- East
- Pool
- Inground
- Outdoor
- Shed
Parking
- Garage spaces
- 3
- Total parking
- 9
Lot
- Size
- 87 × 230 ft
More
- Possession
- TBD
- Nearby
- Fenced Yard, Wooded/Treed
- Cross street
- Creek Rd / Indian Creek Rd.
Rooms
| Room | Level | Size | Features |
|---|---|---|---|
| Living Room | 4.57 × 3.26 m (15' × 10'8") | Combined w/Dining, Fireplace, Window | |
| Dining Room | 5.18 × 4.19 m (17' × 13'9") | Combined w/Living, Fireplace, Window | |
| Kitchen | 4.08 × 3.71 m (13'5" × 12'2") | Modern Kitchen, Stainless Steel Appl, Hardwood Floor | |
| Family Room | 8.17 × 4.5 m (26'10" × 14'9") | Fireplace, Hardwood Floor | |
| Office | 3.95 × 3.33 m (13' × 10'11") | Pot Lights, Window, Hardwood Floor | |
| Breakfast | 3.29 × 2.74 m (10'10" × 9') | Combined w/Kitchen, Window, Hardwood Floor | |
| Laundry | 5.37 × 2.18 m (17'7" × 7'2") | Laundry Sink, Access To Garage, Tile Floor | |
| Primary Bedroom | 6.98 × 4.48 m (22'11" × 14'8") | 5 Pc Ensuite, Walk-In Closet(s), Overlooks Backyard | |
| Bedroom 2 | 6.47 × 5.39 m (21'3" × 17'8") | Overlooks Frontyard, Window, Closet | |
| Bedroom 3 | 4.24 × 3.37 m (13'11" × 11'1") | Overlooks Frontyard, Window, Closet | |
| Bedroom 4 | 4.19 × 3.47 m (13'9" × 11'5") | Overlooks Backyard, Window, Closet | |
| Recreation | 11.68 × 5.13 m (38'4" × 16'10") | Electric Fireplace, Window, Pot Lights | |
| Bedroom | 3.33 × 3.33 m (10'11" × 10'11") | Pot Lights, Window, Closet | |
| Exercise Room | 6.86 × 4.32 m (22'6" × 14'2") | Cushion Floor, Window, Pot Lights |
Location
Location is approximate. See nearby homes on the map
Recent sales nearby
See what similar homes within 1 km sold for in the last year. Create a free account or sign in to see them.
The neighbourhood
Getting around Car-dependent
No subway, LRT or GO station within a short trip.
Within a 10-minute walk: no grocery stores, 1 cafés and restaurants, 1 park. Nearest park: Henry Smyth Park (700 m).
Schools nearby
Elementary
- Queen Elizabeth II Public School
EQAO: Gr 6 reading 71%, math 15%1.7 km - Georges P. Vanier Catholic School Catholic1.9 km
- Victor Lauriston Public School
EQAO: Gr 6 reading 69%, math 0%2.1 km
EQAO: share of students meeting the provincial standard (2024–25). Ontario average: Gr 6 reading 86%, math 51%; Gr 9 math 55%; literacy test 83%.
Closest schools, not school zones. Check which school serves this address with the school board before relying on it.
Who lives here postal area N7M
- Owners / renters
- 67% / 33%
- Median household income
- $71,000
- Average age
- 43
- Children under 15
- 16%
- Homes
- 72% detached, 3% high-rise
- Commute by transit
- 1%
- Population
- 25,579
Languages spoken most at home besides English: Urdu 0.4%, Arabic 0.3%, Punjabi (Panjabi) 0.3%, Vietnamese 0.3%.
Safety
Crime Severity Index for Chatham-Kent police: 66 vs 57 for Ontario (2025).
Police-reported figures for the whole police service area, not this street. Rates use the area’s resident population.
Distances are approximate. Places © OpenStreetMap contributors. Neighbourhood figures: Statistics Canada, 2021 Census. School results: EQAO via Ontario Data Catalogue (Open Government Licence – Ontario). Crime Severity Index: Statistics Canada.
Living here
Commute
Noise Nothing major nearby
No highway within 500 m, rail line within 300 m, or airport flight path nearby.
Distances from the map, not noise measurements. Visit at rush hour to judge for yourself.
Internet High-speed
50/10 Mbps or faster available here by cable, fibre or DSL (the federal high-speed target).
From the federal broadband map. Check exact speeds and providers for the address.
Roads, rail, airports and planned stations © OpenStreetMap contributors. Internet: Innovation, Science and Economic Development Canada, National Broadband Data.
Listed by ROYAL LEPAGE REAL ESTATE SERVICES PHINNEY REAL EST.
Listing information provided by PropTx Innovations Inc. and TRREB; deemed reliable but not guaranteed accurate by PropTx.
Similar homes nearby
See more in Chatham-Kent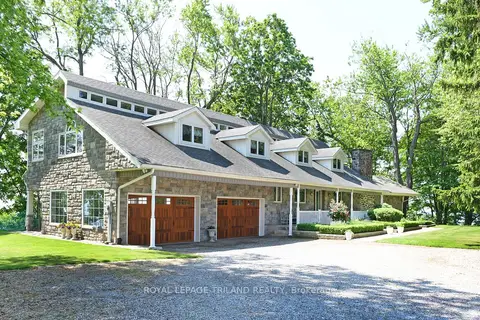
$1,849,000
Reduced $100,000
3 bd4 ba7 pk3500-5000 ft²
7570 Talbot Trail
Blenheim, Chatham-Kent
Detached · MLS® X13751784 · ROYAL LEPAGE TRILAND REALTY