756 HICKORYSTICK
North R, London North, N6G 0M9
$3,350/mo
Reduced $150 from $3,500
- 4 bedrooms
- 3 bathrooms
- 6 parking
- 2500-3000 sq ft
Listed 43 days ago · MLS® X13750440
About this home
Welcome home to Ironstone's luxury Manhattan model. This custom 4 bedrooms, 2.5 bathrooms home boasts over 2700+ sq.ft of finished living space above grade. Situated on an oversized lot this custom home features a two car garage, open concept living room and kitchen, separate formal dining room perfect for entertaining, high-end kitchen cabinets with elegant granite counters, second floor laundry and a generous master bedroom with walk-in closet. The grand three-paneled sliding door leads you out to a spacious covered deck overlooking the large backyard. Fantastic location in London North gives quick access to a host of amenities, including shops, restaurants, trails and excellent schools.
Details
- Type
- Detached
- Style
- 2-Storey
- Age
- 6-15 years
- Size
- 2500-3000 sq ft
- Lot
- 55.77 × 127.95 ft
- Basement
- Finished
- Garage
- Attached
- Kitchens
- 1
- Neighbourhood
- North R
- Municipality
- London North
- Rent increase limit
- Depends on when the unit was first lived in: before Nov. 15, 2018 it’s covered by Ontario’s yearly limit (2.1% in 2026); after, there’s no cap.
Interior
- Bedrooms
- 4 above ground
- Bathrooms
- 1 × 2-piece (main), 1 × 4-piece (second), 1 × 4-piece (second)
- Rooms
- 11 above ground
- Family room or den
- Yes
- Fireplace
- Yes
- Laundry
- Laundry Room
- Features
- Water Heater
- Furnished
- Unfurnished
Heating, cooling and services
- Heating
- Forced Air, Gas
- Air conditioning
- Central Air
- Water and sewer
- Sewer
Building and exterior
- Style
- 2-Storey
- Exterior
- Vinyl Siding, Brick
- Roof
- Asphalt Shingle
- Foundation
- Poured Concrete
- Age
- 6-15 years
- Faces
- South
Parking
- Garage spaces
- 2
- Total parking
- 6
- Driveway and parking
- Private Double
Lot
- Size
- 55.77 × 127.95 ft
- Acreage
- < .50
More
- Possession
- Novemeber 1st
- Nearby
- Hospital, Fenced Yard
- Cross street
- Fanshawe & Wonderland
Rooms
| Room | Level | Size | Features |
|---|---|---|---|
| Other | Main | 7.37 × 3.63 m (24'2" × 11'11") | |
| Kitchen | Main | 4.27 × 3.66 m (14' × 12') | |
| Family Room | Main | 5.59 × 3.63 m (18'4" × 11'11") | |
| Bathroom | Main | 1.52 × 1.52 m (5' × 5') | |
| Primary Bedroom | Second | 5.28 × 3.73 m (17'4" × 12'3") | |
| Bedroom | Second | 3.63 × 3.43 m (11'11" × 11'3") | |
| Bedroom | Second | 3.73 × 3.45 m (12'3" × 11'4") | |
| Bedroom | Second | 3.76 × 3.35 m (12'4" × 11') | |
| Laundry | Second | 3.43 × 2.21 m (11'3" × 7'3") | |
| Other | Second | 1.52 × 1.52 m (5' × 5') | |
| Bathroom | Second | 1.52 × 1.52 m (5' × 5') |
History of this address
2 earlier listings at this address, with sold and leased prices. Create a free account or sign in to see them.
Listed by KELLER WILLIAMS LIFESTYLES.
Listing information provided by PropTx Innovations Inc. and TRREB; deemed reliable but not guaranteed accurate by PropTx.
Similar homes nearby
See more in London North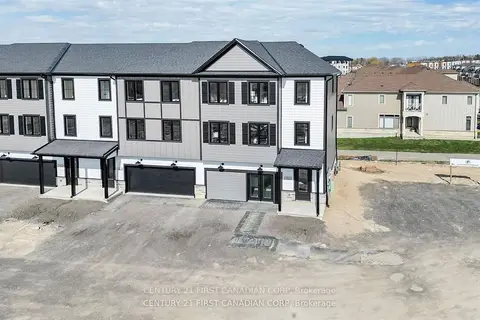
$3,250/mo
3 bd3 ba4 pk2000-2500 ft²
310 Callaway Road N 9
North R, London North
Att/Row/Townhouse · MLS® X14087936 · CENTURY 21 FIRST CANADIAN CORP
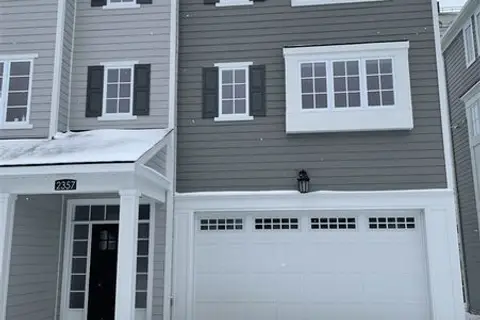
$3,000/mo
3 bd4 ba4 pk2500-3000 ft²
2357 Callingham Drive
North R, London North
Att/Row/Townhouse · MLS® X13842178 · HC REALTY GROUP INC.
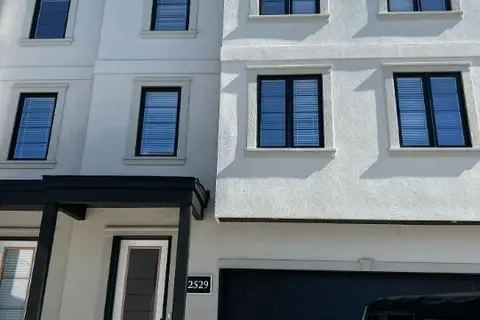
$2,750/mo
Reduced $200
3 bd3 ba4 pk2000-2500 ft²
2529 Meadowlands Way 32
North R, London North
Att/Row/Townhouse · MLS® X13723782 · ROYAL STAR REALTY INC.
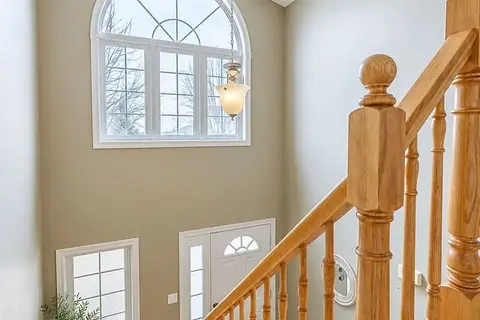
$3,300/mo
3 bd4 ba4 pk1500-2000 ft²
2096 Blackwater Road
North B, London North
Detached · MLS® X14086658 · CENTURY 21 FIRST CANADIAN CORP
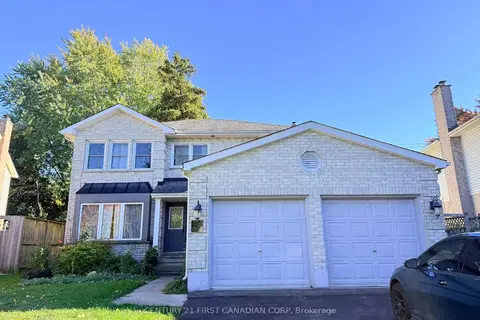 New
$3,400/mo
4+2 bd4 ba6 pk2000-2500 ft²
26 Colonial Crescent
North M, London North
Detached · MLS® X14094076 · CENTURY 21 FIRST CANADIAN CORP
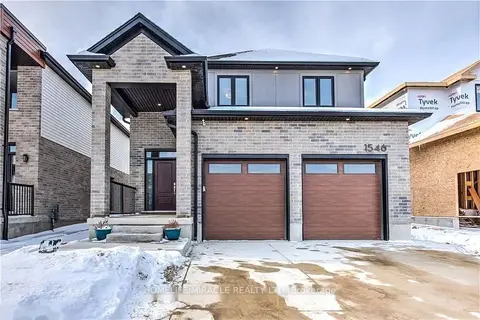
$3,299/mo
4 bd4 ba6 pk2000-2500 ft²
1546 Medway Park Drive
North S, London North
Detached · MLS® X13862548 · HOMELIFE/MIRACLE REALTY LTD
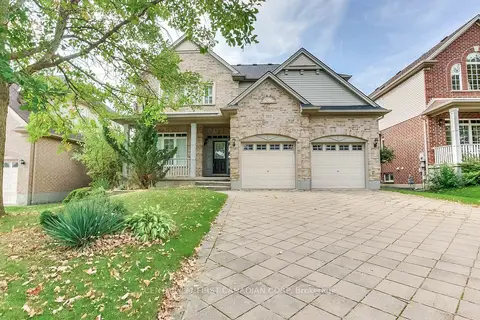
$3,250/mo
3 bd3 ba6 pk2000-2500 ft²
322 CHAMBERS Place
North B, London North
Detached · MLS® X13850364 · CENTURY 21 FIRST CANADIAN CORP
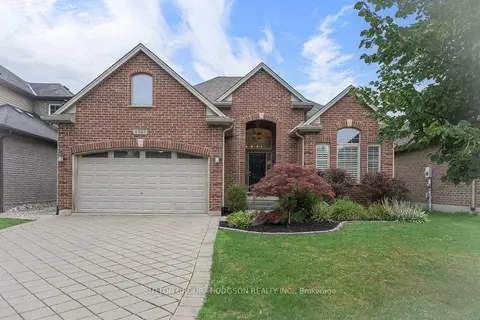
$3,495/mo
3+1 bd3 ba6 pk1500-2000 ft²
1327 Staffordshire Road
North L, London North
Detached · MLS® X13772530 · SUTTON GROUP - HODGSON REALTY INC.