1327 Staffordshire Road
North L, London North, N6H 0B8
$3,495/mo
- 3+1 bedrooms
- 3 bathrooms
- 6 parking
- 1500-2000 sq ft
Listed 39 days ago · MLS® X13772530
About this home
Set in one of London's most coveted executive neighbourhoods, this beautiful one-floor home offers an exceptional combination of space, privacy and convenience. Backing on to mature trees and a the location that provides easy access to excellent schools, Western University, University Hospital, Springbank Park, golf courses, trails, shopping and dining. Inside, the open-concept design is immediately impressive with wide-plank wood flooring, high ceilings and a large great room anchored by a gas fireplace. The beautifully updated kitchen is open to the living space and boasts extensive cabinetry/drawers, quartz counters, stainless appliances, pot lighting and a striking tiled backsplash feature wall. Patio doors lead to a generous outdoor living space overlooking the trees, creating a peaceful and private extension of the main floor. Three spacious bedrooms are located on this level, all with excellent closet space, including one with a vaulted ceiling. The large primary suite enjoys the same beautiful treed outlook and offers a walk-in closet and well-appointed ensuite with soaker tub and frameless glass shower. A second full bathroom and convenient mudroom complete the main floor. The finished walkout lower level adds outstanding versatility and would be ideal for guests or a parent looking for a comfortable secondary living area. It features a fabulous family room with pot lighting, large windows and patio doors opening to its own private outdoor living space. A kitchenette with three stainless appliances, dining area, spacious bedroom with full-size window and generous closet, plus a three-piece bathroom with quartz counters and large shower, create a remarkably complete lower-level retreat. With a double car garage, two dedicated EV receptacles for charging, and conveniences that include University Hospital, Western University, Springbank Park, trails to the river, golf courses and coveted schools, this is the perfect place for professionals to lease.
Details
- Type
- Detached
- Style
- Bungalow
- Size
- 1500-2000 sq ft
- Lot
- 14.61 × ? ft
- Basement
- Finished with Walk-Out
- Garage
- Attached
- Kitchens
- 2
- Neighbourhood
- North L
- Municipality
- London North
- Rent increase limit
- Depends on when the unit was first lived in: before Nov. 15, 2018 it’s covered by Ontario’s yearly limit (2.1% in 2026); after, there’s no cap.
Interior
- Bedrooms
- 3 above ground + 1 below
- Bathrooms
- 2 × 4-piece (main), 1 × 3-piece (lower)
- Kitchens
- 2 (1 below ground)
- Rooms
- 6 above ground + 3 below
- Family room or den
- Yes
- Fireplace
- Natural Gas
- Laundry
- Laundry Room
- Features
- Auto Garage Door Remote, In-Law Suite, Primary Bedroom - Main Floor, Storage
- Furnished
- Unfurnished
Heating, cooling and services
- Heating
- Forced Air, Gas
- Air conditioning
- Central Air
- Water and sewer
- Sewer
Building and exterior
- Style
- Bungalow
- Exterior
- Brick
- Roof
- Shingles
- Foundation
- Concrete
- Faces
- North
- Outdoor
- Backs On Green Belt, Deck
Parking
- Garage spaces
- 2
- Total parking
- 6
- Driveway and parking
- Private Double
Lot
- Size
- 14.61 × ? m
Rental terms
- Rent includes
- Central Air Conditioning
More
- Nearby
- Golf, Greenbelt/Conservation, Wooded/Treed, River/Stream, Park
- Cross street
- Staffordshire Rd/Manchester Rd
Rooms
| Room | Level | Size | Features |
|---|---|---|---|
| Kitchen | Main | 5.85 × 3.14 m (19'2" × 10'4") | |
| Living Room | Main | 6.22 × 4.44 m (20'5" × 14'7") | |
| Dining Room | Main | 3.5 × 2.34 m (11'6" × 7'8") | |
| Primary Bedroom | Main | 4.65 × 3.98 m (15'3" × 13'1") | 4 Pc Ensuite |
| Bedroom | Main | 3.63 × 2.83 m (11'11" × 9'3") | |
| Bedroom | Main | 4.07 × 3.11 m (13'4" × 10'2") | |
| Family Room | Lower | 7.42 × 4.54 m (24'4" × 14'11") | |
| Bedroom | Lower | 4.47 × 3.15 m (14'8" × 10'4") | |
| Kitchen | Lower | 6.41 × 2.41 m (21' × 7'11") |
Location
Location is approximate. See nearby homes on the map
The neighbourhood
Getting around Car-dependent
No subway, LRT or GO station within a short trip.
Within a 10-minute walk: no grocery stores, 1 cafés and restaurants, 2 parks. Nearest park: Cheltenham Park (450 m).
Schools nearby
Elementary
- St. John French Immersion School Catholic18 min walk
- École élémentaire Marie-Curie French
EQAO: Gr 6 reading 97%, math 77%1.4 km - St. Paul Catholic School Catholic
EQAO: Gr 6 reading 94%, math 75%1.4 km - Clara Brenton Public School
EQAO: Gr 6 reading 95%, math 69%1.5 km
Secondary
- Oakridge Secondary School
EQAO: Gr 9 math 64%, literacy test 90%1.9 km - St. Thomas Aquinas Secondary School Catholic
EQAO: Gr 9 math 64%, literacy test 94%1.9 km
EQAO: share of students meeting the provincial standard (2024–25). Ontario average: Gr 6 reading 86%, math 51%; Gr 9 math 55%; literacy test 83%.
Closest schools, not school zones. Check which school serves this address with the school board before relying on it.
Who lives here postal area N6H
- Owners / renters
- 46% / 54%
- Median household income
- $71,000
- Average age
- 42
- Children under 15
- 15%
- Homes
- 40% detached, 44% high-rise
- Commute by transit
- 8%
- Population
- 44,215
Languages spoken most at home besides English: Arabic 3.8%, Mandarin 3.1%, Spanish 2.8%, Korean 1.1%.
Safety
Crime Severity Index for London police: 73 vs 57 for Ontario (2025).
Police-reported figures for the whole police service area, not this street. Rates use the area’s resident population.
Distances are approximate. Places © OpenStreetMap contributors. Neighbourhood figures: Statistics Canada, 2021 Census. School results: EQAO via Ontario Data Catalogue (Open Government Licence – Ontario). Crime Severity Index: Statistics Canada.
Living here
Commute
To downtown London: 7 km. Transit times · Driving times
Noise 1 source nearby
- 🚆 Rail line (Strathroy Subdivision)150 m
Distances from the map, not noise measurements. Visit at rush hour to judge for yourself.
Internet High-speed
50/10 Mbps or faster available here by cable, fibre or DSL (the federal high-speed target).
From the federal broadband map. Check exact speeds and providers for the address.
Roads, rail, airports and planned stations © OpenStreetMap contributors. Internet: Innovation, Science and Economic Development Canada, National Broadband Data.
Listed by SUTTON GROUP - HODGSON REALTY INC..
Listing information provided by PropTx Innovations Inc. and TRREB; deemed reliable but not guaranteed accurate by PropTx.
Similar homes nearby
See more in London North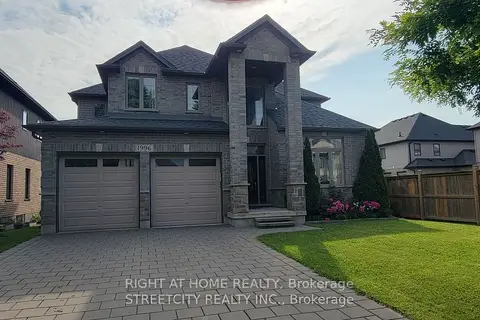
$3,500/mo
Reduced $250
4 bd3 ba6 pk2500-3000 ft²
1996 Ballymote Avenue
North C, London North
Detached · MLS® X13634194 · RIGHT AT HOME REALTY
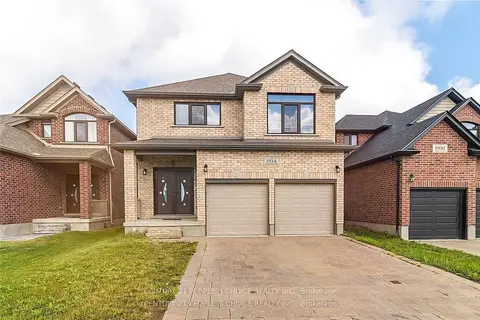 New
$3,500/mo
4 bd4 ba6 pk2000-2500 ft²
1934 Cedarpark Drive
North D, London North
Detached · MLS® X14100408 · CENTURY 21 PEOPLE`S CHOICE REALTY INC.
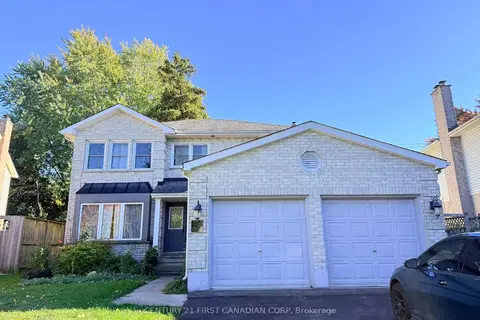 New
$3,400/mo
4+2 bd4 ba6 pk2000-2500 ft²
26 Colonial Crescent
North M, London North
Detached · MLS® X14094076 · CENTURY 21 FIRST CANADIAN CORP
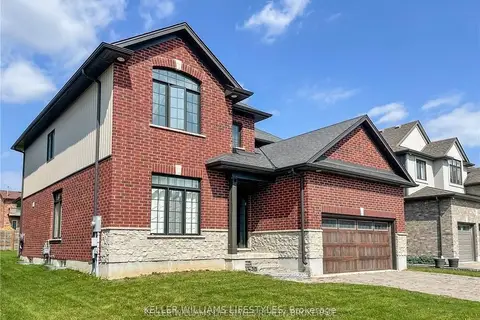
$3,350/mo
Reduced $150
4 bd3 ba6 pk2500-3000 ft²
756 HICKORYSTICK
North R, London North
Detached · MLS® X13750440 · KELLER WILLIAMS LIFESTYLES
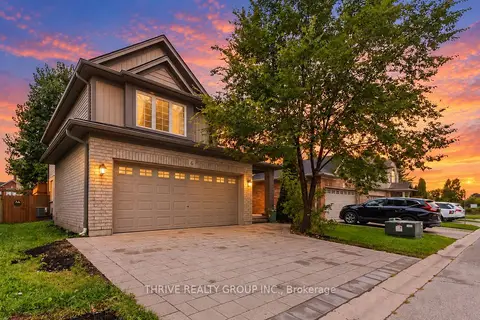
$3,650/mo
Reduced $150
4+1 bd4 ba4 pk2500-3000 ft²
400 Skyline Avenue N 6
North B, London North
Detached · MLS® X13861524 · THRIVE REALTY GROUP INC.
$3,300/mo
3 bd4 ba4 pk1500-2000 ft²
2096 Blackwater Road
North B, London North
Detached · MLS® X14086658 · CENTURY 21 FIRST CANADIAN CORP
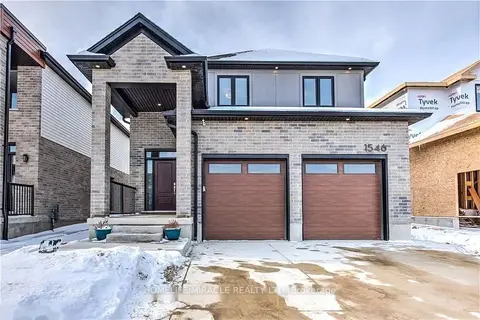
$3,299/mo
4 bd4 ba6 pk2000-2500 ft²
1546 Medway Park Drive
North S, London North
Detached · MLS® X13862548 · HOMELIFE/MIRACLE REALTY LTD
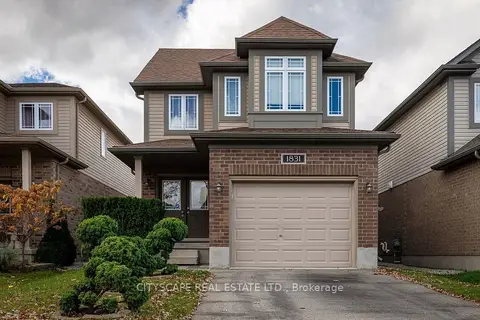
$3,700/mo
4+1 bd4 ba3 pk2000-2500 ft²
1831 Reilly Walk
North D, London North
Detached · MLS® X13566726 · CITYSCAPE REAL ESTATE LTD.