756 Champlain Road
Rural Tiny, Tiny, L9M 0C2
$925,000
Reduced $50,000 from $975,000
- 5+1 bedrooms
- 4 bathrooms
- 8 parking
- 2000-2500 sq ft
Listed 74 days ago · MLS® S13643974
About this home
This is a rare opportunity you won't want to miss! Proudly owned by the original owners and offered for sale for the very first time, this property is located in the desirable Toanche settlement of Tiny Township. Perfect for buyers seeking more space both inside and out, this impressive 5-bedroom, 2,016 sq. ft. home sits on a beautiful 10-acre parcel.The home features a spacious living room with a stunning fieldstone fireplace, a formal dining room, and a bright eat-in kitchen complete with all appliances. A main-floor family room offers a walkout to the deck, ideal for relaxing or entertaining. Additional highlights include 2.5 bathrooms, hardwood flooring throughout, two gas fireplaces, and convenient inside access from the recently renovated, insulated double-car garage.The lower level has been recently updated to include a generous one-bedroom accessory apartment with a separate entrance-perfect for extended family or help with the mortgage.Outside, you'll find a detached, heated 28 x 26 ft. workshop, ideal for the hobbyist, multiple storage sheds, a 15 x 36 ft. Quonset, and a private backyard. Two large driveways provide ample parking.Ideally located near a marina, boat launch, playground, horseshoe pits, baseball diamonds, the OFSCA trail system, Awenda Provincial Park, and just a short 10-minute drive to shopping and schools, this property offers the perfect blend of privacy, space, and convenience. This listing may contain images which may have been virtually altered.
Details
- Type
- Detached
- Style
- 2-Storey
- Age
- 51-99 years
- Size
- 2000-2500 sq ft
- Lot
- 193.9 × 2247 ft
- Basement
- Full, Walk-Up, Separate Entrance, Partially Finished
- Garage
- Attached
- Kitchens
- 2
- Property tax
- $2,995 (2025)
- Neighbourhood
- Rural Tiny
- Municipality
- Tiny
- Price per sq ft
- $411 (28% below detached houses in Rural Tiny, $571)
Interior
- Bedrooms
- 5 above ground + 1 below
- Bathrooms
- 1 × 2-piece (main), 1 × 3-piece (second), 1 × 4-piece (second), 1 × 4-piece (basement)
- Kitchens
- 2 (1 below ground)
- Rooms
- 6 above ground + 7 below
- Family room or den
- Yes
- Fireplace
- Natural Gas
- Features
- Accessory Apartment, Auto Garage Door Remote, Carpet Free, Sewage Pump, Sump Pump, Water Softener
Heating, cooling and services
- Heating
- Baseboard, Electric
- Water and sewer
- Septic
Building and exterior
- Style
- 2-Storey
- Exterior
- Aluminum Siding, Brick
- Roof
- Shingles
- Foundation
- Concrete Block
- Age
- 51-99 years
- Faces
- North
- Outdoor
- Deck, Porch, Year Round Living, Workshop, Out Buildings, Garden Shed, Quonset
Parking
- Garage spaces
- 2
- Total parking
- 8
- Driveway and parking
- Private Double
Lot
- Size
- 193.9 × 2247 ft (rectangular)
- Acreage
- 10-24.99
More
- Possession
- 60-89 days
- Nearby
- Marina, Lake Access, Park, School Bus Route, Rec./Commun.Centre, Wooded/Treed
- Cross street
- Concession 17 East and Champlain Rd
Rooms
| Room | Level | Size | Features |
|---|---|---|---|
| Kitchen | Main | 3.59 × 4.08 m (11'9" × 13'5") | Eat-in Kitchen, Tile Floor |
| Dining Room | Main | 3.07 × 4.08 m (10'1" × 13'5") | Hardwood Floor |
| Living Room | Main | 5.79 × 4.17 m (19' × 13'8") | Gas Fireplace, Hardwood Floor |
| Family Room | Main | 3.65 × 4.78 m (12' × 15'8") | Gas Fireplace, Hardwood Floor, W/O To Deck |
| Foyer | Main | 4.87 × 1.55 m (16' × 5'1") | Tile Floor |
| Bathroom | Main | 2.05 × 0.86 m (6'9" × 2'10") | 2 Pc Bath, Tile Floor |
| Primary Bedroom | Second | 4.29 × 3.59 m (14'1" × 11'9") | Hardwood Floor |
| Bedroom 2 | Second | 3.81 × 4.26 m (12'6" × 14') | Hardwood Floor |
| Bedroom 3 | Second | 3.16 × 3.53 m (10'4" × 11'7") | Hardwood Floor |
| Bedroom 4 | Second | 3.41 × 3.13 m (11'2" × 10'3") | Hardwood Floor |
| Bedroom 5 | Second | 3.56 × 3.13 m (11'8" × 10'3") | Hardwood Floor |
| Bathroom | Second | 2.59 × 1.24 m (8'6" × 4'1") | 3 Pc Bath, Tile Floor |
| Bathroom | Second | 2.59 × 124 m (8'6" × 406'10") | 4 Pc Ensuite, Tile Floor |
| Kitchen | Basement | 3.44 × 3.96 m (11'3" × 13') | Eat-in Kitchen, Plank |
| Bedroom | Basement | 3.59 × 3.96 m (11'9" × 13') | Plank |
| Living Room | Basement | 5.3 × 4.05 m (17'5" × 13'3") | Plank |
| Bathroom | Basement | 1.49 × 2.43 m (4'11" × 8') | 4 Pc Bath, Plank |
| Cold Room/Cantina | Basement | 1.15 × 3.65 m (3'9" × 12') | |
| Laundry | Basement | 3.65 × 3.65 m (12' × 12') |
History of this address
1 earlier listing at this address, with sold and leased prices. Create a free account or sign in to see them.
Location
Location is approximate. See nearby homes on the map
Recent sales nearby
See what similar homes within 1 km sold for in the last year. Create a free account or sign in to see them.
The neighbourhood
Getting around Car-dependent
No subway, LRT or GO station within a short trip.
Within a 10-minute walk: no grocery stores, 0 cafés and restaurants, 1 park. Nearest park: Toanche Park (100 m).
Who lives here postal area L9M
- Owners / renters
- 83% / 17%
- Median household income
- $76,000
- Average age
- 49
- Children under 15
- 11%
- Homes
- 80% detached
- Commute by transit
- 1%
- Population
- 16,607
Languages spoken most at home besides English: Polish 0.5%, Russian 0.3%, Gujarati 0.1%, Ojibway 0.1%.
Safety
Crime Severity Index for Southern Georgian Bay (Tiny) (OPP): 18 vs 57 for Ontario (2025).
Police-reported figures for the whole police service area, not this street. Rates use the area’s resident population.
Distances are approximate. Places © OpenStreetMap contributors. Neighbourhood figures: Statistics Canada, 2021 Census. Crime Severity Index: Statistics Canada.
Living here
Commute
Noise Nothing major nearby
No highway within 500 m, rail line within 300 m, or airport flight path nearby.
Distances from the map, not noise measurements. Visit at rush hour to judge for yourself.
Internet High-speed
50/10 Mbps or faster available here by cable, fibre or DSL (the federal high-speed target).
From the federal broadband map. Check exact speeds and providers for the address.
Roads, rail, airports and planned stations © OpenStreetMap contributors. Internet: Innovation, Science and Economic Development Canada, National Broadband Data.
Listed by Royal LePage In Touch Realty.
Listing information provided by PropTx Innovations Inc. and TRREB; deemed reliable but not guaranteed accurate by PropTx.
Similar homes nearby
See more in Tiny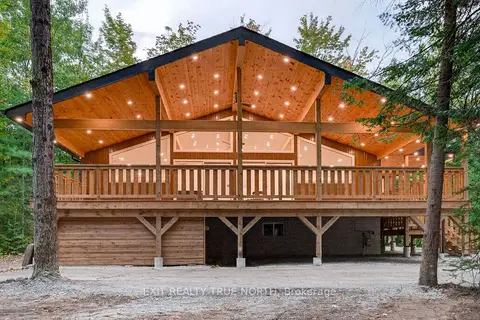
$923,900
3+3 bd2 ba6 pk1500-2000 ft²
36 Pine Needles Drive
Rural Tiny, Tiny
Rural Residential · MLS® S14088980 · EXIT REALTY TRUE NORTH
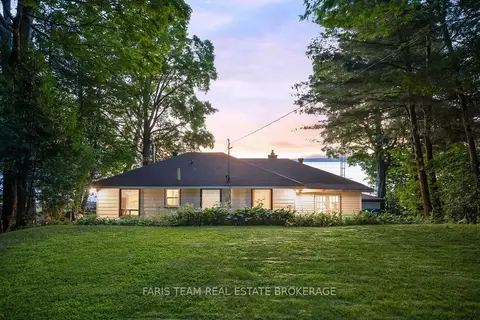
$929,900
3 bd1 ba6 pk1500-2000 ft²
1697 Champlain Road
Rural Tiny, Tiny
Detached · MLS® S13808076 · FARIS TEAM REAL ESTATE BROKERAGE
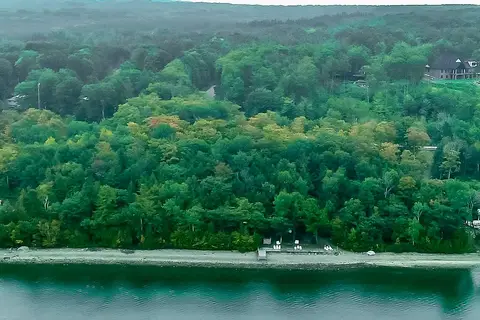
$950,000
Reduced $150,000
0 bd0 ba
Lot W4 Melissa Lane S
Rural Tiny, Tiny
Vacant Land · MLS® S12393285 · CENTURY 21 PERCY FULTON LTD.
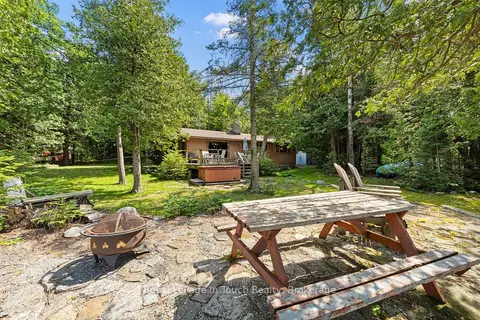
$950,000
Reduced $150,000
2 bd1 ba8 pk700-1100 ft²
25 Chippewa Crescent
Rural Tiny, Tiny
Detached · MLS® S13652600 · Royal LePage In Touch Realty
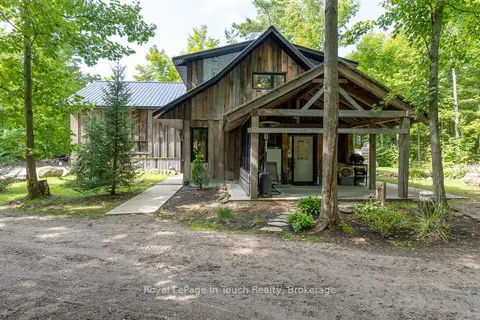
$899,999
Reduced $90,000
3+1 bd2 ba10 pk2000-2500 ft²
440 Concession Rd 16 Concession E
Rural Tiny, Tiny
Detached · MLS® S12804226 · Royal LePage In Touch Realty
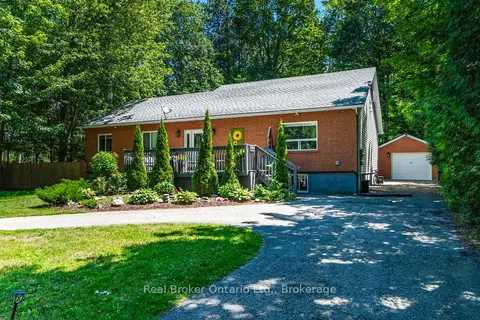
$899,900
4+3 bd3 ba8 pk1500-2000 ft²
5 Sunburn Road
Rural Tiny, Tiny
Detached · MLS® S13550896 · Real Broker Ontario Ltd.
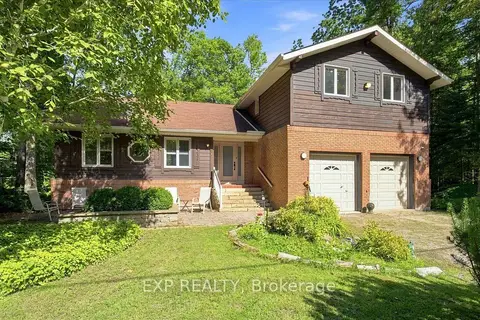
$899,888
4 bd3 ba6 pk1500-2000 ft²
20 Pineshore Crescent
Rural Tiny, Tiny
Detached · MLS® S13750520 · EXP REALTY
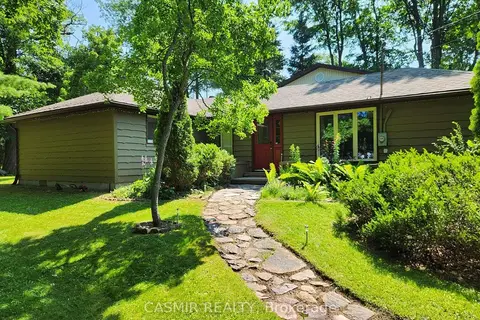
$899,000
4 bd3 ba10 pk2000-2500 ft²
2148 CHAMPLAIN Road
Rural Tiny, Tiny
Detached · MLS® S13758448 · CASMIR REALTY