2148 CHAMPLAIN Road
Rural Tiny, Tiny, L9M 0B1
$899,000
- 4 bedrooms
- 3 bathrooms
- 10 parking
- 2000-2500 sq ft
Listed 40 days ago · MLS® S13758448
About this home
Discover the perfect blend of work and leisure in this charming, fully renovated cottage-style home, just steps from a beautiful sandy beach. Nestled on a desirable corner lot surrounded by mature trees and lush cedar hedges, this private retreat offers a seamless combination of relaxed coastal living and modern convenience. Spacious Living: 4 bedrooms plus a den, featuring luxurious masterbedroom ensuite closet with bathroom and main floor laundry. Plus 2 other bathrooms. Modern Kitchen: Bright and updated, equipped with premium stainless steel appliances. Cozy Ambiance: Styled with 2 gas fireplaces for year-round warmth and comfort. Expansion Potential: Includes a large attic ready to be converted into an additional bedroom with an ensuite, or a custom living space. Dedicated Work-From-Home Suite, Private Entrance & Driveway: A separate interlock driveway leads to a dedicated home office/bedroom setup. Architectural Charm: Features rustic cathedral ceilings adorned with modern LED lighting. Independent Comfort: Equipped with its own brand-new HVAC system for tailored climate control. Outdoor Living & Entertaining. Patio & Decks: Two large sliding glass doors open to 2 custom decks and a beautifully landscaped patio. Armour Stone Garden: Tiered stone gardens feature ambient lighting and interlocking pavers surrounding a built-in firepit. Detached Garage/Workshop: Includes a second driveway leading to a two-car garage with a light-filled storage room/studio that can easily be converted into an extra room. Modern Infrastructure: High-speed fibre optic internet. Municipal water and Enbridge natural gas. Paved public road access. Embrace the ultimate lifestyle where working from home meets year-round relaxation!
Details
- Type
- Detached
- Style
- Bungalow
- Age
- 51-99 years
- Size
- 2000-2500 sq ft
- Lot
- 156.65 × 99.98 ft
- Basement
- Unfinished, Crawl Space
- Garage
- Detached
- Kitchens
- 1
- Property tax
- $2,622 (2026)
- Neighbourhood
- Rural Tiny
- Municipality
- Tiny
- Price per sq ft
- $400 (30% below detached houses in Rural Tiny, $571)
Interior
- Bedrooms
- 4 above ground
- Bathrooms
- 1 × 4-piece (main), 1 × 3-piece (main), 1 × 2-piece (main)
- Rooms
- 11 above ground
- Family room or den
- No
- Fireplace
- Yes
- Features
- Separate Heating Controls, Water Heater Owned
Heating, cooling and services
- Heating
- Forced Air, Gas
- Air conditioning
- Central Air
- Water and sewer
- Septic
Building and exterior
- Style
- Bungalow
- Exterior
- Wood, Concrete
- Roof
- Asphalt Shingle
- Foundation
- Concrete Block
- Age
- 51-99 years
- Faces
- East
- Outdoor
- Deck, Privacy, Year Round Living
Parking
- Garage spaces
- 2
- Total parking
- 10
- Driveway and parking
- Private, Private Double
Lot
- Size
- 156.65 × 99.98 ft
- Acreage
- < .50
More
- Possession
- TBA
- Cross street
- Champlain Rd/Clearwater Cres
Rooms
| Room | Level | Size | Features |
|---|---|---|---|
| Kitchen | Main | 4.75 × 2.59 m (15'7" × 8'6") | Ceramic Floor, Stainless Steel Appl, B/I Dishwasher |
| Kitchen | Main | 2.84 × 2.5 m (9'4" × 8'2") | Laminate, Eat-in Kitchen, Fireplace |
| Living Room | Main | 6.86 × 3.18 m (22'6" × 10'5") | Gas Fireplace |
| Dining Room | Main | 6.22 × 3.22 m (20'5" × 10'7") | Laminate, W/O To Patio, Window |
| Den | Main | 3.3 × 2.11 m (10'10" × 6'11") | Laminate, Crown Moulding, Window |
| Primary Bedroom | Main | 4.48 × 4.19 m (14'8" × 13'9") | Laminate, Walk-In Closet(s), 2 Pc Ensuite |
| Bedroom 2 | Main | 4 × 3.84 m (13'1" × 12'7") | Laminate, Crown Moulding, Window |
| Bedroom 3 | Main | 4.88 × 3.26 m (16' × 10'8") | Broadloom, Crown Moulding, Window |
| Bedroom 4 | Main | 6.11 × 3.4 m (20'1" × 11'2") | Laminate, W/O To Yard, Window Floor to Ceiling |
| Mud Room | Main | 4.93 × 1.89 m (16'2" × 6'2") | Laminate, W/O To Yard |
| Laundry | Main | 2.57 × 1.45 m (8'5" × 4'9") | Laminate |
| Foyer | Main | 2.82 × 3.78 m (9'3" × 12'5") | Laminate, Crown Moulding |
| Bathroom | Main | 1.71 × 2.75 m (5'7" × 9') | Laminate, 2 Pc Ensuite, Window |
| Bathroom | Main | 1.44 × 3.55 m (4'9" × 11'8") | Ceramic Floor, 3 Pc Bath |
| Bathroom | Main | 1.83 × 3.55 m (6' × 11'8") | Ceramic Floor, 4 Pc Bath, Window |
| Pantry | Main | 2.32 × 1.79 m (7'7" × 5'10") | Laminate |
History of this address
3 earlier listings at this address, with sold and leased prices. Create a free account or sign in to see them.
Location
Location is approximate. See nearby homes on the map
Recent sales nearby
See what similar homes within 1 km sold for in the last year. Create a free account or sign in to see them.
The neighbourhood
Getting around Car-dependent
No subway, LRT or GO station within a short trip.
Within a 10-minute walk: no grocery stores, 0 cafés and restaurants, 0 parks.
Who lives here postal area L9M
- Owners / renters
- 83% / 17%
- Median household income
- $76,000
- Average age
- 49
- Children under 15
- 11%
- Homes
- 80% detached
- Commute by transit
- 1%
- Population
- 16,607
Languages spoken most at home besides English: Polish 0.5%, Russian 0.3%, Gujarati 0.1%, Ojibway 0.1%.
Safety
Crime Severity Index for Southern Georgian Bay (Tiny) (OPP): 18 vs 57 for Ontario (2025).
Police-reported figures for the whole police service area, not this street. Rates use the area’s resident population.
Distances are approximate. Places © OpenStreetMap contributors. Neighbourhood figures: Statistics Canada, 2021 Census. Crime Severity Index: Statistics Canada.
Living here
Commute
Noise Nothing major nearby
No highway within 500 m, rail line within 300 m, or airport flight path nearby.
Distances from the map, not noise measurements. Visit at rush hour to judge for yourself.
Internet High-speed
50/10 Mbps or faster available here by cable, fibre or DSL (the federal high-speed target).
From the federal broadband map. Check exact speeds and providers for the address.
Roads, rail, airports and planned stations © OpenStreetMap contributors. Internet: Innovation, Science and Economic Development Canada, National Broadband Data.
Listed by CASMIR REALTY.
Listing information provided by PropTx Innovations Inc. and TRREB; deemed reliable but not guaranteed accurate by PropTx.
Similar homes nearby
See more in Tiny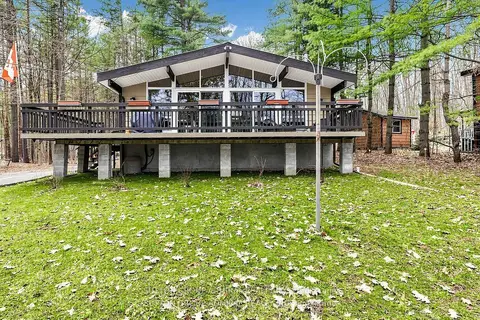
$899,000
3+1 bd2 ba10 pk700-1100 ft²
28 Timcourt Drive
Rural Tiny, Tiny
Detached · MLS® S14032178 · SUTTON GROUP-ADMIRAL REALTY INC.
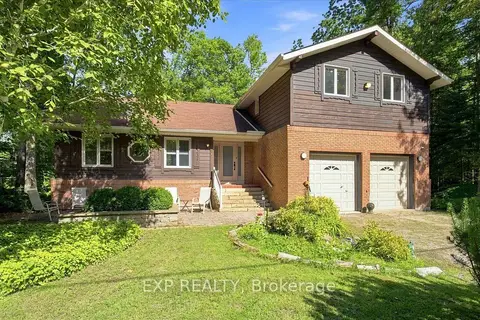
$899,888
4 bd3 ba6 pk1500-2000 ft²
20 Pineshore Crescent
Rural Tiny, Tiny
Detached · MLS® S13750520 · EXP REALTY
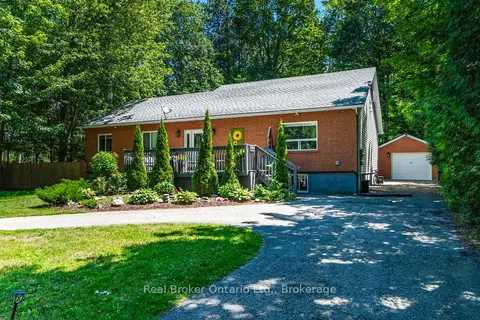
$899,900
4+3 bd3 ba8 pk1500-2000 ft²
5 Sunburn Road
Rural Tiny, Tiny
Detached · MLS® S13550896 · Real Broker Ontario Ltd.
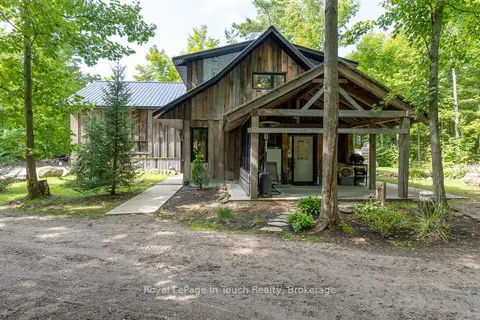
$899,999
Reduced $90,000
3+1 bd2 ba10 pk2000-2500 ft²
440 Concession Rd 16 Concession E
Rural Tiny, Tiny
Detached · MLS® S12804226 · Royal LePage In Touch Realty
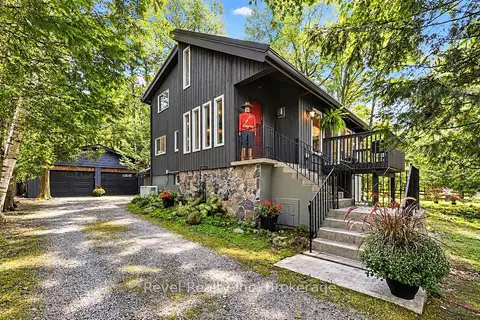
$895,000
3 bd2 ba8 pk2000-2500 ft²
33 Greenwood Drive
Rural Tiny, Tiny
Detached · MLS® S13827596 · Revel Realty Inc
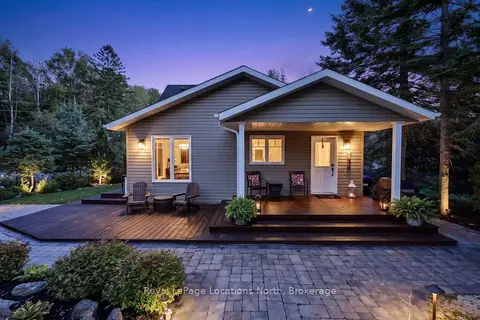
$895,000
4 bd2 ba4 pk1500-2000 ft²
1 Moore Avenue
Rural Tiny, Tiny
Detached · MLS® S13846050 · Royal LePage Locations North
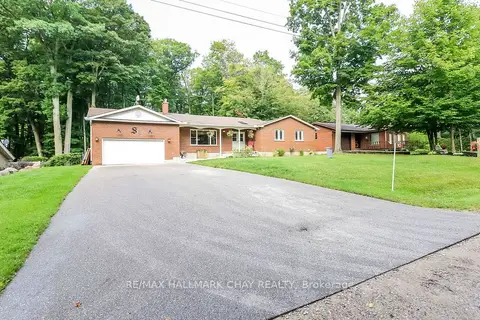
$875,000
3+2 bd3 ba8 pk1500-2000 ft²
10 Enchantment Avenue
Rural Tiny, Tiny
Detached · MLS® S13753234 · RE/MAX HALLMARK CHAY REALTY
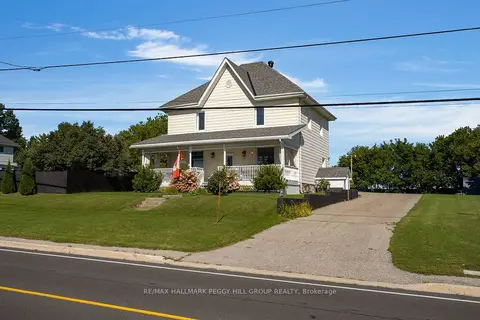
$875,000
4 bd2 ba12 pk2000-2500 ft²
312 Lafontaine Road W
Rural Tiny, Tiny
Detached · MLS® S13792344 · RE/MAX HALLMARK PEGGY HILL GROUP REALTY