755 4th Avenue E
Owen Sound, Owen Sound, N4K 2N5
$495,000
- 3 bedrooms
- 2 bathrooms
- 2 parking
- 1100-1500 sq ft
Listed 18 days ago · MLS® X13850128
About this home
Welcome to this must-view charming home in the heart of Owen Sound! This enchanting 1.5-storey home offers the warmth and character of a country cottage with beautiful gardens tucked behind. With 3 bedrooms, 2 full baths and a wonderfully inviting layout, this is a home made for relaxed, family living and enjoying the simple pleasures of life. The main floor features an updated bright kitchen with centre island, adjacent dining room, cozy living room with gas fireplace, and an inviting family room with a walkout to the spectacular gardens and fully fenced yard. Main floor bathroom & laundry with plenty of storage adds everyday convenience. Upstairs, three comfortable bedrooms and an updated full 4-piece bathroom create a peaceful private retreat. But the true magic happens outside. Step through the doors to the large patio and discover a garden oasis filled with an enchanting mix of flowers, mature shrubs, winding pathways and grassy quiet spaces to sit, relax and enjoy nature. Meander through a beautiful tapestry of gardens to the rear of the property, where a quaint shed/barn awaits, complete with a charming loft and an attached garden tool room. Full of possibilities, it would make a wonderful artist's studio, kids' playhouse, garden retreat, man cave or she-shed; this versatile space is ready to inspire! And the central location? Simply wonderful. Parks, restaurants, shopping, library, schools and so much more are all close by, making it easy to leave the car behind and walk wherever you need to go. Most appliances have been replaced in the past 4-6 years. Eaves and Downspouts on front and rear of house 2026, Roof 2023, Furnace 2021 & Central Air 2020. This is more than a house-it's a lifestyle. An exceptional opportunity to embrace a relaxed, carefree feeling of cottage living while being right in the city.
Details
- Type
- Detached
- Style
- 1 1/2 Storey
- Size
- 1100-1500 sq ft
- Lot
- 52.5 × 208.5 ft
- Basement
- Unfinished
- Garage
- None
- Kitchens
- 1
- Property tax
- $3,858 (2025)
- Neighbourhood
- Owen Sound
- Municipality
- Owen Sound
- Price per sq ft
- $381 (4% above detached houses in Owen Sound, $367)
Interior
- Bedrooms
- 3 above ground
- Bathrooms
- 1 × 3-piece (main), 1 × 4-piece (second)
- Rooms
- 7 above ground
- Family room or den
- Yes
- Fireplace
- Living Room, Natural Gas
Heating, cooling and services
- Heating
- Forced Air, Gas
- Air conditioning
- Central Air
- Water and sewer
- Sewer
Building and exterior
- Style
- 1 1/2 Storey
- Exterior
- Metal/Steel Siding
- Roof
- Asphalt Shingle
- Foundation
- Stone
- Faces
- East
- Outdoor
- Landscaped, Patio, Porch, Year Round Living, Fence - Partial, Shed
Parking
- Total parking
- 2
- Driveway and parking
- Private
Lot
- Size
- 52.5 × 208.5 ft (rectangular)
- Acreage
- < .50
More
- Possession
- Flexible
- Nearby
- Hospital, Level, Library, Park, Place Of Worship, Public Transit
- Cross street
- 4th Ave East & 8th St East
Rooms
| Room | Level | Size | Features |
|---|---|---|---|
| Foyer | Main | 1.76 × 1.52 m (5'9" × 5') | |
| Living Room | Main | 6.3 × 3.23 m (20'8" × 10'7") | Hardwood Floor, Fireplace |
| Kitchen | Main | 4.54 × 3.23 m (14'11" × 10'7") | Double Sink, Centre Island, Irregular Room |
| Dining Room | Main | 3.44 × 2.77 m (11'3" × 9'1") | Hardwood Floor, Crown Moulding |
| Family Room | Main | 4.75 × 3.65 m (15'7" × 12') | W/O To Garden |
| Bathroom | Main | 2.16 × 2.28 m (7'1" × 7'6") | 3 Pc Bath |
| Laundry | Main | 2.4 × 2.31 m (7'10" × 7'7") | Closet |
| Primary Bedroom | Second | 3.38 × 3.41 m (11'1" × 11'2") | Hardwood Floor, Closet |
| Bedroom | Second | 3.5 × 2.74 m (11'6" × 9') | Hardwood Floor |
| Bedroom | Second | 3.5 × 3.47 m (11'6" × 11'5") | Hardwood Floor, Closet |
| Bathroom | Second | 3.07 × 2.49 m (10'1" × 8'2") | 4 Pc Bath, Irregular Room |
History of this address
2 earlier listings at this address, with sold and leased prices. Create a free account or sign in to see them.
Location
Location is approximate. See nearby homes on the map
Recent sales nearby
See what similar homes within 1 km sold for in the last year. Create a free account or sign in to see them.
The neighbourhood
Getting around Walkable
No subway, LRT or GO station within a short trip.
Within a 10-minute walk: 3 grocery stores, 13 cafés and restaurants, 9 parks, 3 pharmacies. Nearest grocery: Lawson's (450 m). Nearest park: Ryerson Park (200 m).
Schools nearby
Elementary
- Hillcrest Elementary School
EQAO: Gr 6 reading 62%, math 22%15 min walk - Alexandra Community School
EQAO: Gr 6 reading 69%, math 23%19 min walk - St. Basil's Separate School Catholic1.8 km
Secondary
- St. Mary's High School Catholic
EQAO: Gr 9 math 44%, literacy test 80%18 min walk - Owen Sound District Secondary School
EQAO: Gr 9 math 49%, literacy test 81%1.4 km
EQAO: share of students meeting the provincial standard (2024–25). Ontario average: Gr 6 reading 86%, math 51%; Gr 9 math 55%; literacy test 83%.
Closest schools, not school zones. Check which school serves this address with the school board before relying on it.
Who lives here postal area N4K
- Owners / renters
- 66% / 34%
- Median household income
- $69,500
- Average age
- 46
- Children under 15
- 14%
- Homes
- 60% detached, 6% high-rise
- Commute by transit
- 1%
- Population
- 28,975
Languages spoken most at home besides English: Arabic 0.2%, Korean 0.1%, Punjabi (Panjabi) 0.1%, Malayalam 0.1%.
Safety
Crime Severity Index for Owen Sound police: 103 vs 57 for Ontario (2025).
Police-reported figures for the whole police service area, not this street. Rates use the area’s resident population.
Distances are approximate. Places © OpenStreetMap contributors. Neighbourhood figures: Statistics Canada, 2021 Census. School results: EQAO via Ontario Data Catalogue (Open Government Licence – Ontario). Crime Severity Index: Statistics Canada.
Living here
Commute
Noise Nothing major nearby
No highway within 500 m, rail line within 300 m, or airport flight path nearby.
Distances from the map, not noise measurements. Visit at rush hour to judge for yourself.
Internet High-speed
50/10 Mbps or faster available here by cable, fibre or DSL (the federal high-speed target).
From the federal broadband map. Check exact speeds and providers for the address.
Roads, rail, airports and planned stations © OpenStreetMap contributors. Internet: Innovation, Science and Economic Development Canada, National Broadband Data.
Listed by Chestnut Park Real Estate.
Listing information provided by PropTx Innovations Inc. and TRREB; deemed reliable but not guaranteed accurate by PropTx.
Similar homes nearby
See more in Owen Sound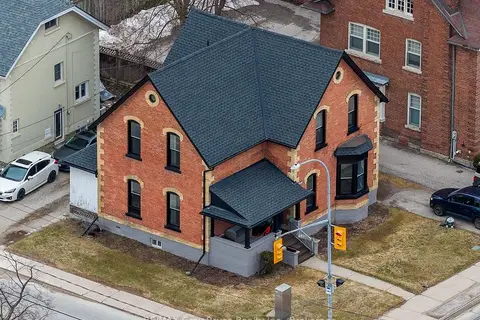
$495,000
3 bd2 ba4 pk2000-2500 ft²
902 2nd Avenue W
Owen Sound, Owen Sound
Duplex · MLS® X13760866 · RE/MAX Grey Bruce Realty Inc.
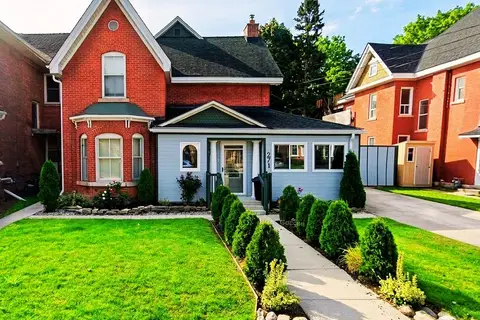
$499,000
Reduced $30,000
6 bd3 ba4 pk3000-3500 ft²
271 7th Street E
Owen Sound, Owen Sound
Duplex · MLS® X13776794 · Royal LePage RCR Realty
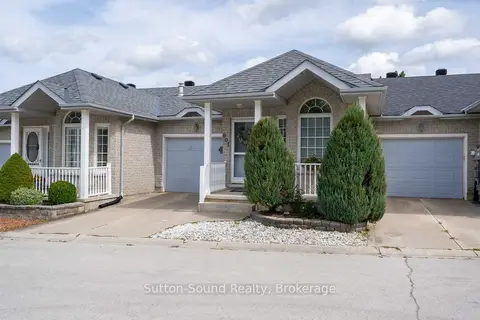
$499,000
3 bd2 ba2 pk700-1100 ft²
907 9th A Avenue E
Owen Sound, Owen Sound
Att/Row/Townhouse · MLS® X13783876 · Sutton-Sound Realty
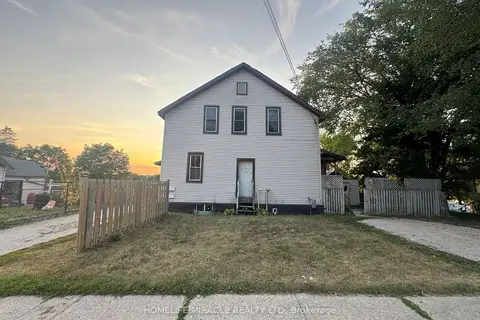
$499,900
8 bd4 ba3 pk1500-2000 ft²
1650 3rd Avenue E
Owen Sound, Owen Sound
Fourplex · MLS® X13682456 · HOMELIFE/MIRACLE REALTY LTD
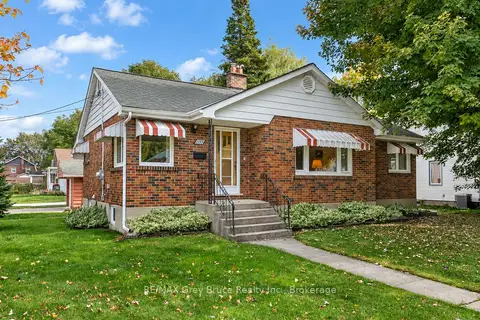
$499,900
3 bd2 ba4 pk1100-1500 ft²
1195 4th Avenue W
Owen Sound, Owen Sound
Detached · MLS® X13873156 · RE/MAX Grey Bruce Realty Inc.
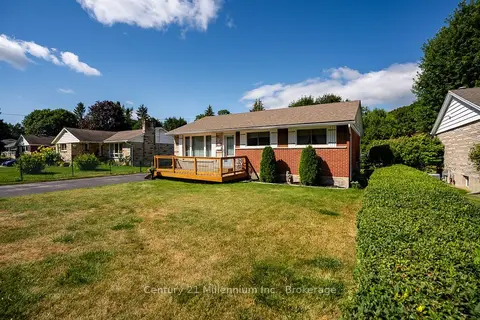
$485,000
Reduced $14,000
3 bd1 ba5 pk700-1100 ft²
148 7th Avenue E
Owen Sound, Owen Sound
Detached · MLS® X13700504 · Century 21 Millennium Inc.
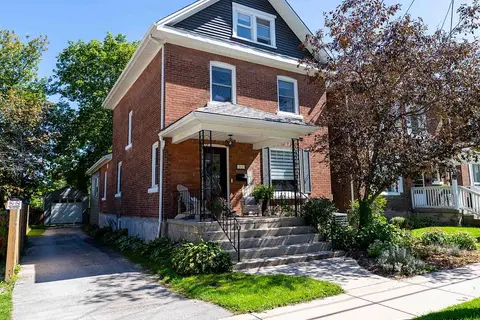
$509,900
4 bd2 ba5 pk1500-2000 ft²
1321 4th Avenue W
Owen Sound, Owen Sound
Detached · MLS® X13779434 · Royal LePage D C Johnston Realty
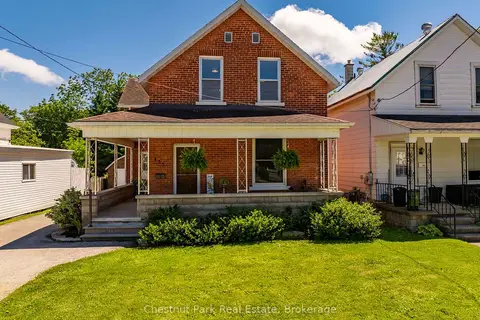
$469,000
Reduced $60,000
3 bd1 ba5 pk1100-1500 ft²
435 13th Street W
Owen Sound, Owen Sound
Detached · MLS® X13493178 · Chestnut Park Real Estate