435 13th Street W
Owen Sound, Owen Sound, N4K 3W8
$469,000
Reduced $60,000 from $529,000
- 3 bedrooms
- 1 bathrooms
- 5 parking
- 1100-1500 sq ft
Listed 116 days ago · MLS® X13493178
About this home
Thoughtfully Updated Century Home in a Desirable West Side Location. Welcome to this beautifully updated 1.5-storey century home in Owen Sound's appealing 13th Street West neighbourhood, conveniently located just a 5-minute drive from both Hillcrest School and OSDSS. Blending historic charm with modern updates, this inviting home features original hardwood flooring in the living and dining rooms and extensive renovations throughout. Most of the main floor has been refreshed with new drywall and paint, creating a bright, welcoming atmosphere while preserving the home's character. The updated kitchen offers new flooring, countertop, drywall and paint plus a full stainless steel appliance package. Ample cabinetry with updated hardware provides excellent storage and workspace for busy families and home cooks alike. The washer and dryer are conveniently located in the main-floor rear mudroom, which has also been updated with fresh flooring and paint. Upstairs, you'll find three generous bedrooms all with closets and a fully renovated 4-piece bathroom. Two bedrooms have received new drywall and the entire upper level features newly installed laminate flooring with all carpet removed, including from the staircase. Modern hardware throughout the home adds a clean and cohesive finishing touch. Outside, enjoy a shaded front concrete patio, a private driveway with parking for multiple vehicles and a detached garage ideal for storage, a workshop, or recreational equipment. The spacious backyard provides plenty of green space for children, pets, gardening, entertaining, or simply relaxing in your own private outdoor retreat. Lovingly renovated with attention to detail, this move-in ready home offers the character of a century property with the updates today's buyers are looking for. A wonderful opportunity for first-time buyers, young families, or anyone seeking a comfortable home in a quiet, established neighbourhood.
Details
- Type
- Detached
- Style
- 1 1/2 Storey
- Size
- 1100-1500 sq ft
- Lot
- 44 × 128 ft
- Basement
- Walk-Up
- Garage
- Detached
- Kitchens
- 1
- Property tax
- $3,274 (2025)
- Neighbourhood
- Owen Sound
- Municipality
- Owen Sound
- Price per sq ft
- $361 (about the same as detached houses in Owen Sound)
Interior
- Bedrooms
- 3 above ground
- Bathrooms
- 1 × 4-piece (second)
- Rooms
- 7 above ground
- Family room or den
- No
- Fireplace
- No
- Features
- Carpet Free, Storage, Water Heater
Heating, cooling and services
- Heating
- Forced Air, Gas
- Water and sewer
- Sewer
Building and exterior
- Style
- 1 1/2 Storey
- Exterior
- Brick, Vinyl Siding
- Roof
- Asphalt Shingle
- Foundation
- Stone
- Faces
- South
- Outdoor
- Patio, Porch, Year Round Living
Parking
- Garage spaces
- 1
- Total parking
- 5
- Driveway and parking
- Private
Lot
- Size
- 44 × 128 ft (rectangular)
- Acreage
- < .50
More
- Possession
- Flexible
- Nearby
- Level, Park, Place Of Worship, School
- Cross street
- 13TH ST W & 4TH AVE W
Rooms
| Room | Level | Size | Features |
|---|---|---|---|
| Foyer | Main | 1.82 × 1.22 m (6' × 4') | |
| Living Room | Main | 3.56 × 3.38 m (11'8" × 11'1") | Hardwood Floor, Overlooks Dining |
| Dining Room | Main | 4.45 × 3.38 m (14'7" × 11'1") | Hardwood Floor, Overlooks Living |
| Kitchen | Main | 3.65 × 3.17 m (12' × 10'5") | Double Sink, Stainless Steel Appl |
| Laundry | Main | 3.47 × 3.44 m (11'5" × 11'3") | Overlooks Backyard |
| Primary Bedroom | Second | 4.69 × 2.46 m (15'5" × 8'1") | Closet |
| Bedroom 2 | Second | 4.29 × 2.45 m (14'1" × 8') | Closet |
| Bedroom 3 | Second | 3.08 × 2.43 m (10'1" × 8') | Closet |
Location
Location is approximate. See nearby homes on the map
Recent sales nearby
See what similar homes within 1 km sold for in the last year. Create a free account or sign in to see them.
The neighbourhood
Getting around Very walkable
No subway, LRT or GO station within a short trip.
Within a 10-minute walk: 3 grocery stores, 14 cafés and restaurants, 6 parks, 3 pharmacies. Nearest grocery: Metro (700 m). Nearest park: Harrison Field (400 m).
Schools nearby
Elementary
- Hillcrest Elementary School
EQAO: Gr 6 reading 62%, math 22%17 min walk - St. Basil's Separate School Catholic18 min walk
- Alexandra Community School
EQAO: Gr 6 reading 69%, math 23%1.6 km - Keppel-Sarawak Elementary School
EQAO: Gr 6 reading 89%, math 60%1.9 km
Secondary
- Owen Sound District Secondary School
EQAO: Gr 9 math 49%, literacy test 81%13 min walk - St. Mary's High School Catholic
EQAO: Gr 9 math 44%, literacy test 80%1.4 km
EQAO: share of students meeting the provincial standard (2024–25). Ontario average: Gr 6 reading 86%, math 51%; Gr 9 math 55%; literacy test 83%.
Closest schools, not school zones. Check which school serves this address with the school board before relying on it.
Who lives here postal area N4K
- Owners / renters
- 66% / 34%
- Median household income
- $69,500
- Average age
- 46
- Children under 15
- 14%
- Homes
- 60% detached, 6% high-rise
- Commute by transit
- 1%
- Population
- 28,975
Languages spoken most at home besides English: Arabic 0.2%, Korean 0.1%, Punjabi (Panjabi) 0.1%, Malayalam 0.1%.
Safety
Crime Severity Index for Owen Sound police: 103 vs 57 for Ontario (2025).
Police-reported figures for the whole police service area, not this street. Rates use the area’s resident population.
Distances are approximate. Places © OpenStreetMap contributors. Neighbourhood figures: Statistics Canada, 2021 Census. School results: EQAO via Ontario Data Catalogue (Open Government Licence – Ontario). Crime Severity Index: Statistics Canada.
Living here
Commute
Noise Nothing major nearby
No highway within 500 m, rail line within 300 m, or airport flight path nearby.
Distances from the map, not noise measurements. Visit at rush hour to judge for yourself.
Internet High-speed
50/10 Mbps or faster available here by cable, fibre or DSL (the federal high-speed target).
From the federal broadband map. Check exact speeds and providers for the address.
Roads, rail, airports and planned stations © OpenStreetMap contributors. Internet: Innovation, Science and Economic Development Canada, National Broadband Data.
Listed by Chestnut Park Real Estate.
Listing information provided by PropTx Innovations Inc. and TRREB; deemed reliable but not guaranteed accurate by PropTx.
Similar homes nearby
See more in Owen Sound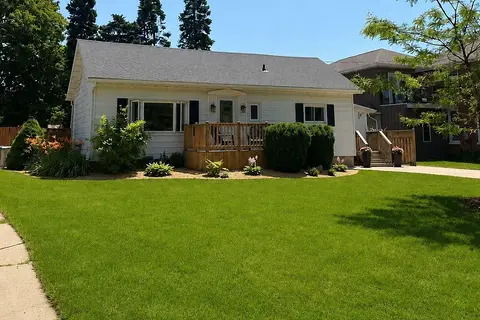
$459,000
2 bd1 ba4 pk700-1100 ft²
1625 5th Avenue E
Owen Sound, Owen Sound
Detached · MLS® X13877740 · Coldwell Banker Elevate Realty
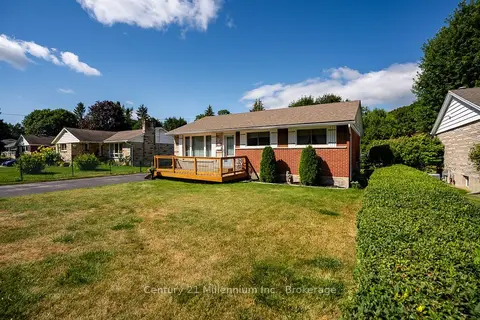
$485,000
Reduced $14,000
3 bd1 ba5 pk700-1100 ft²
148 7th Avenue E
Owen Sound, Owen Sound
Detached · MLS® X13700504 · Century 21 Millennium Inc.
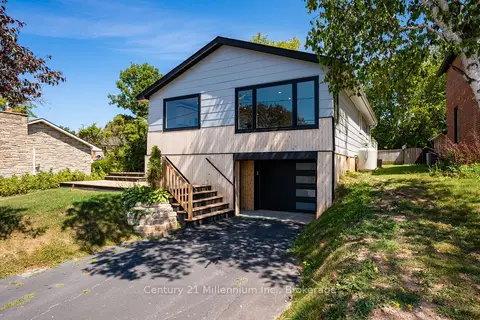
$450,000
3 bd1 ba3 pk700-1100 ft²
873 9th Avenue E
Owen Sound, Owen Sound
Detached · MLS® X14086586 · Century 21 Millennium Inc.
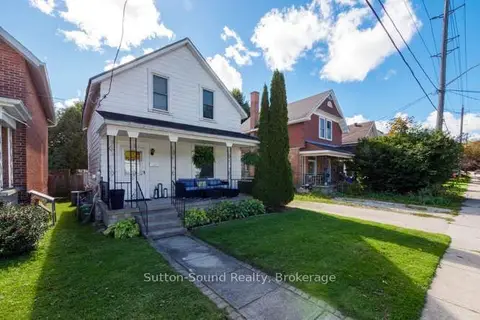
$449,900
3 bd2 ba2 pk1100-1500 ft²
443 13th Street W
Owen Sound, Owen Sound
Detached · MLS® X13871222 · Sutton-Sound Realty
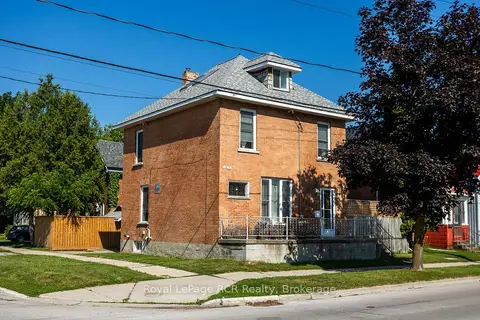
$449,000
4 bd3 ba2 pk1500-2000 ft²
1218 1st Avenue W
Owen Sound, Owen Sound
Detached · MLS® X13541176 · Royal LePage RCR Realty
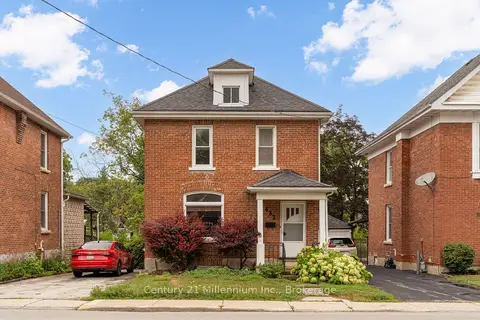
$449,000
3 bd2 ba2 pk1100-1500 ft²
432 14th Street W
Owen Sound, Owen Sound
Detached · MLS® X13849290 · Century 21 Millennium Inc.
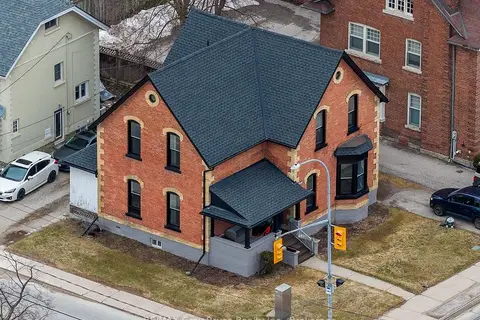
$495,000
3 bd2 ba4 pk2000-2500 ft²
902 2nd Avenue W
Owen Sound, Owen Sound
Duplex · MLS® X13760866 · RE/MAX Grey Bruce Realty Inc.
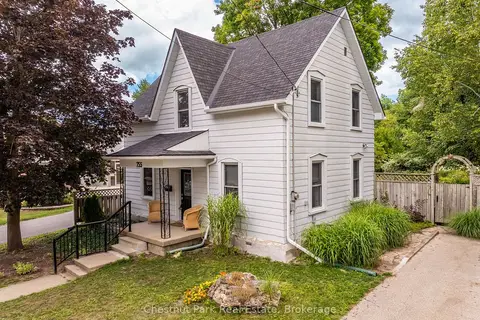
$495,000
3 bd2 ba2 pk1100-1500 ft²
755 4th Avenue E
Owen Sound, Owen Sound
Detached · MLS® X13850128 · Chestnut Park Real Estate