754 Birchwood Road
West End, North Bay, P1B 4T6
$539,900
- 3 bedrooms
- 2 bathrooms
- 5 parking
- 700-1100 sq ft
Listed today · MLS® X14097888
About this home
Welcome to 754 Birchwood Rd, a well-cared-for 3-bedroom side split set on an oversized 66' x 118' lot in Pinewood, one of North Bay's most sought-after neighbourhoods. Known for its established residential streets and central convenience, Pinewood puts so much of the city within easy reach. Schools, shopping, restaurants, North Bay Regional Health Centre, Nipissing University and Canadore College are all nearby. Step inside and the main level immediately feels bright and welcoming, anchored by an exceptionally spacious living room where oversized windows bring in an abundance of natural light and a gas fireplace adds warmth and character. The living room flows naturally into the dining area and open-concept kitchen, where you'll find plenty of cabinetry and counter space. Best of all, a door from the kitchen leads directly to the backyard, a practical feature for summer BBQs, kids, pets and entertaining. Upstairs you'll find three bedrooms, updated flooring and a 4-piece bathroom. The lower level adds even more living space with a comfortable rec room featuring a second gas fireplace, along with a generous laundry/storage area and a convenient 2nd bathroom. Outside, the impressive fully fenced backyard makes great use of this generous lot, with room to play, garden, entertain or simply enjoy your own outdoor space, while the driveway provides ample parking. The garage has been insulated and drywalled by the current owner and is equipped with a gas heater, creating a great year-round space for projects, hobbies and extra storage. With the shingles, furnace and central air all approximately seven years old, several of the bigger-ticket items have already been addressed. A solid family home, a generous property and a Pinewood location that continues to be one of North Bay's favourites. 754 Birchwood Rd is ready for its next chapter.
Details
- Type
- Detached
- Style
- Sidesplit
- Size
- 700-1100 sq ft
- Lot
- 66.97 × 118.8 ft
- Basement
- Finished
- Garage
- Detached
- Kitchens
- 1
- Property tax
- $4,272 (2026)
- Neighbourhood
- West End
- Municipality
- North Bay
- Price per sq ft
- $600 (42% above detached houses in North Bay, $423)
Interior
- Bedrooms
- 3 above ground
- Bathrooms
- 1 × 4-piece (second), 1 × 2-piece (basement)
- Rooms
- 6 above ground
- Family room or den
- Yes
- Fireplace
- Natural Gas
- Features
- On Demand Water Heater, Storage
Heating, cooling and services
- Heating
- Forced Air, Gas
- Air conditioning
- Central Air
- Water and sewer
- Sewer
Building and exterior
- Style
- Sidesplit
- Exterior
- Brick, Vinyl Siding
- Roof
- Asphalt Shingle
- Foundation
- Block
- Faces
- South
- Outdoor
- Porch, Garden Shed
Parking
- Garage spaces
- 1
- Total parking
- 5
Lot
- Size
- 66.97 × 118.8 ft (irregular)
More
- Possession
- Flexible
- Nearby
- Fenced Yard, Level, Public Transit, School Bus Route
- Cross street
- Gormanville
Rooms
| Room | Level | Size | Features |
|---|---|---|---|
| Dining Room | Main | 2.82 × 2.64 m (9'3" × 8'8") | |
| Foyer | Main | 3.45 × 1.32 m (11'4" × 4'4") | |
| Kitchen | Main | 2.82 × 4.72 m (9'3" × 15'6") | |
| Living Room | Main | 3.45 × 4.91 m (11'4" × 16'1") | |
| Bathroom | Second | 2.16 × 2.26 m (7'1" × 7'5") | 4 Pc Bath |
| Bedroom | Second | 3.79 × 2.47 m (12'5" × 8'1") | |
| Bedroom | Second | 2.74 × 2.64 m (9' × 8'8") | |
| Primary Bedroom | Second | 3.18 × 3.81 m (10'5" × 12'6") | |
| Bathroom | Basement | 2.64 × 5.94 m (8'8" × 19'6") | 3 Pc Bath |
| Recreation | Basement | 3.48 × 5.88 m (11'5" × 19'3") |
History of this address
1 earlier listing at this address, with sold and leased prices. Create a free account or sign in to see them.
Location
Location is approximate. See nearby homes on the map
Recent sales nearby
See what similar homes within 1 km sold for in the last year. Create a free account or sign in to see them.
The neighbourhood
Getting around Car-dependent
No subway, LRT or GO station within a short trip.
Within a 10-minute walk: no grocery stores, 3 cafés and restaurants, 2 parks. Nearest park: Rock Street Park (850 m).
Schools nearby
Elementary
- Woodland Public School
EQAO: Gr 6 reading 74%, math 14%7 min walk - St. Alexander School Catholic
EQAO: Gr 6 reading 87%, math 27%1.3 km - St. Luke Separate School Catholic1.9 km
- St. Hubert Catholic School Catholic
EQAO: Gr 6 reading 89%, math 37%2.0 km
Secondary
- École secondaire catholique Algonquin French1.8 km
- St Joseph-Scollard Hall Secondary School Catholic
EQAO: Gr 9 math 35%, literacy test 85%2.2 km
EQAO: share of students meeting the provincial standard (2024–25). Ontario average: Gr 6 reading 86%, math 51%; Gr 9 math 55%; literacy test 83%.
Closest schools, not school zones. Check which school serves this address with the school board before relying on it.
Who lives here postal area P1B
- Owners / renters
- 57% / 43%
- Median household income
- $66,000
- Average age
- 44
- Children under 15
- 13%
- Homes
- 50% detached, 10% high-rise
- Commute by transit
- 3%
- Population
- 33,113
Languages spoken most at home besides English: Punjabi (Panjabi) 0.2%, Italian 0.2%, Spanish 0.1%, Yue (Cantonese) 0.1%.
Safety
Crime Severity Index for North Bay police: 88 vs 57 for Ontario (2025).
Police-reported figures for the whole police service area, not this street. Rates use the area’s resident population.
Distances are approximate. Places © OpenStreetMap contributors. Neighbourhood figures: Statistics Canada, 2021 Census. School results: EQAO via Ontario Data Catalogue (Open Government Licence – Ontario). Crime Severity Index: Statistics Canada.
Living here
Commute
Noise Nothing major nearby
No highway within 500 m, rail line within 300 m, or airport flight path nearby.
Distances from the map, not noise measurements. Visit at rush hour to judge for yourself.
Internet High-speed
50/10 Mbps or faster available here by cable, fibre or DSL (the federal high-speed target).
From the federal broadband map. Check exact speeds and providers for the address.
Roads, rail, airports and planned stations © OpenStreetMap contributors. Internet: Innovation, Science and Economic Development Canada, National Broadband Data.
Listed by Century 21 Blue Sky Region Realty Inc., Brokerage.
Listing information provided by PropTx Innovations Inc. and TRREB; deemed reliable but not guaranteed accurate by PropTx.
Similar homes nearby
See more in North Bay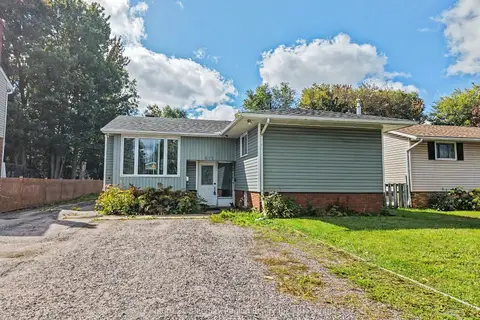
$499,900
3+3 bd3 ba7 pk700-1100 ft²
677 Tackaberry Drive
West End, North Bay
Detached · MLS® X13641666 · Century 21 Blue Sky Region Realty Inc., Brokerage
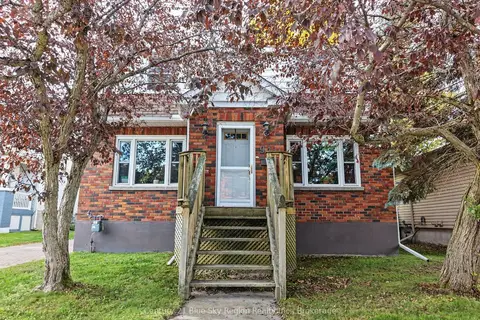
$499,900
3+1 bd2 ba6 pk1500-2000 ft²
941 Main Street W
West End, North Bay
Detached · MLS® X13838600 · Century 21 Blue Sky Region Realty Inc., Brokerage
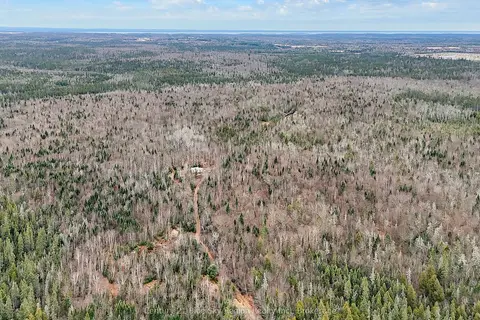
$539,900
Reduced $60,000
0 bd0 ba
Lot 19 Conc 5 and Conc 6 Road
Airport, North Bay
Vacant Land · MLS® X13572724 · Century 21 Blue Sky Region Realty Inc., Brokerage
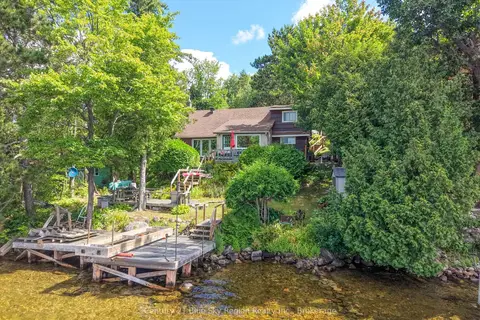
$549,900
Reduced $40,000
1 bd1 ba2 pk1100-1500 ft²
175 Anita Avenue
Birchaven, North Bay
Detached · MLS® X13663002 · Century 21 Blue Sky Region Realty Inc., Brokerage
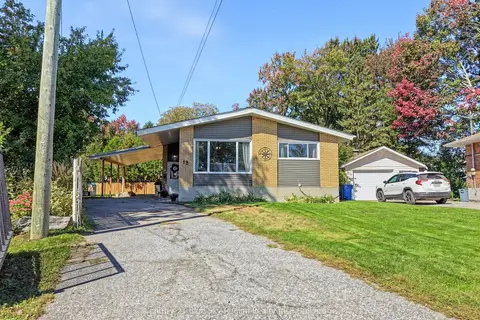
$549,900
4 bd2 ba2 pk1100-1500 ft²
13 Milford Crescent
Ferris, North Bay
Detached · MLS® X13822572 · Century 21 Blue Sky Region Realty Inc., Brokerage
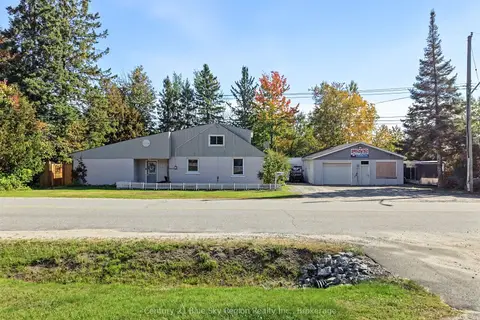
$549,900
4 bd2 ba6 pk1100-1500 ft²
125 Golf Club Road
Airport, North Bay
Detached · MLS® X13847508 · Century 21 Blue Sky Region Realty Inc., Brokerage
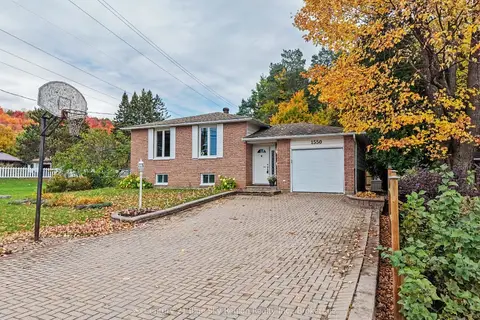
$549,900
3+1 bd2 ba5 pk1100-1500 ft²
1550 Chapais Street
Widdifield, North Bay
Detached · MLS® X14017990 · Century 21 Blue Sky Region Realty Inc., Brokerage
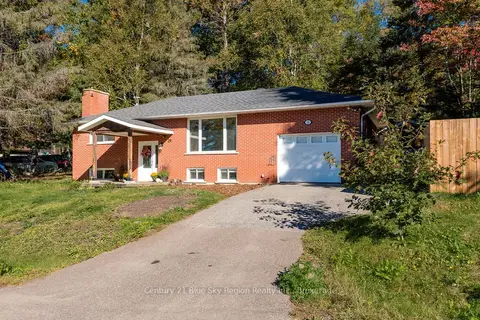
$524,900
2+1 bd2 ba4 pk700-1100 ft²
20 Wilmot Street
Airport, North Bay
Detached · MLS® X13840372 · Century 21 Blue Sky Region Realty Inc., Brokerage