20 Wilmot Street
Airport, North Bay, P1B 8G4
$524,900
- 2+1 bedrooms
- 2 bathrooms
- 4 parking
- 700-1100 sq ft
Listed 21 days ago · MLS® X13840372
Open house
- Saturday, October 24 at 10:00 a.m. to 11:30 a.m. Add to calendar
About this home
Hi there! I'm 20 Wilmot Street - I'm a little bit country, a little bit city, and not quite what you'd expect to find within North Bay city limits. I'm tucked into the escarpment on over half an acre, surrounded by mature trees (the colours are spectacular this time of year!), with the sounds of the nearby creek and Trout Lake just steps away. It feels wonderfully connected to nature here, yet groceries, dining, shopping and everyday amenities are only a short drive from my front door. Come inside and I'll show you what I have to offer! I'm an all-brick raised bungalow with a bright, welcoming interior and plenty of space to settle in. My main living area pairs a large picture window with a warm wood feature wall and electric fireplace, while my kitchen offers plenty of cabinetry and workspace for everything from weekday breakfasts to Sunday dinners. I have 2 bedrooms upstairs, another bedroom plus a den downstairs, and 1 & a 1/2 bathrooms - giving you options as life changes - kids, guests, hobbies, a home office or simply some extra breathing room. Downstairs, you'll find even more comfortable living space and a wood fireplace ready for those classic Northern Ontario winter nights. Outside might just be where I shine brightest! My covered front deck, private deck out back, cozy campfire spot and untouched forest give you plenty of ways to enjoy the outdoors with room to entertain, garden, play or dream up something entirely your own. I sit in a quiet cul-de-sac with very little traffic, have plenty of parking, and my attached heated garage is something you'll be especially thankful for once winter arrives! I could be a wonderful fit for a family, a down-sizer who isn't ready to give up space, or anyone craving a little more nature without sacrificing the conveniences of city living. A little unexpected, a lot inviting - and ready for someone new to call me home. Come meet me. I have a feeling you'll want to stay awhile!
Details
- Type
- Detached
- Style
- Bungalow-Raised
- Age
- 51-99 years
- Size
- 700-1100 sq ft
- Lot
- 236.41 × 68.53 ft
- Basement
- Full, Finished
- Garage
- Attached
- Kitchens
- 1
- Property tax
- $3,910 (2026)
- Neighbourhood
- Airport
- Municipality
- North Bay
- Price per sq ft
- $583 (36% above detached houses in Airport, $430)
Interior
- Bedrooms
- 2 above ground + 1 below
- Bathrooms
- 1 × 4-piece (main), 1 × 2-piece (basement)
- Rooms
- 4 above ground + 3 below
- Family room or den
- No
- Fireplace
- Electric, Wood
- Features
- Auto Garage Door Remote, Sewage Pump, Sump Pump, Upgraded Insulation, Water Heater Owned
Heating, cooling and services
- Heating
- Baseboard, Electric
- Air conditioning
- Window Unit(s)
- Water and sewer
- Septic
Building and exterior
- Style
- Bungalow-Raised
- Exterior
- Brick
- Roof
- Asphalt Shingle
- Foundation
- Concrete Block
- Age
- 51-99 years
- Faces
- North
- Outdoor
- Deck, Year Round Living, Fence - Partial, Shed
Parking
- Garage spaces
- 1
- Total parking
- 4
- Driveway and parking
- Private
Lot
- Size
- 236.41 × 68.53 ft (irregular)
- Acreage
- .50-1.99
More
- Possession
- Immediate
- Nearby
- Beach, Cul de Sac/Dead End, Greenbelt/Conservation, Lake Access, Park, Place Of Worship
- Cross street
- Trout Lake Rd/Margaret St
Rooms
| Room | Level | Size | Features |
|---|---|---|---|
| Living Room | Main | 4.94 × 4.13 m (16'2" × 13'7") | Electric Fireplace |
| Kitchen | Main | 4.87 × 3.23 m (16' × 10'7") | Combined w/Dining |
| Primary Bedroom | Main | 3.63 × 3.52 m (11'11" × 11'7") | |
| Bedroom | Main | 3.02 × 2.98 m (9'11" × 9'9") | |
| Bathroom | Main | 3.01 × 2.08 m (9'11" × 6'10") | 4 Pc Bath |
| Recreation | Basement | 4.14 × 3.59 m (13'7" × 11'9") | Fireplace, Wood |
| Bedroom | Basement | 4.05 × 3.57 m (13'3" × 11'9") | |
| Utility Room | Basement | 4.12 × 3.46 m (13'6" × 11'4") | Combined w/Laundry |
| Bathroom | Basement | 2.26 × 1.7 m (7'5" × 5'7") | 2 Pc Bath |
| Den | Basement | 3.93 × 3.62 m (12'11" × 11'11") |
History of this address
3 earlier listings at this address, with sold and leased prices. Create a free account or sign in to see them.
Location
Location is approximate. See nearby homes on the map
Recent sales nearby
See what similar homes within 1 km sold for in the last year. Create a free account or sign in to see them.
The neighbourhood
Getting around Car-dependent
No subway, LRT or GO station within a short trip.
Within a 10-minute walk: no grocery stores, 0 cafés and restaurants, 0 parks.
Schools nearby
Elementary
- Holy Cross Catholic School Catholic
EQAO: Gr 6 reading 78%, math 30%1.7 km
Secondary
- Maple View Public School2.4 km
EQAO: share of students meeting the provincial standard (2024–25). Ontario average: Gr 6 reading 86%, math 51%; Gr 9 math 55%; literacy test 83%.
Closest schools, not school zones. Check which school serves this address with the school board before relying on it.
Who lives here postal area P1B
- Owners / renters
- 57% / 43%
- Median household income
- $66,000
- Average age
- 44
- Children under 15
- 13%
- Homes
- 50% detached, 10% high-rise
- Commute by transit
- 3%
- Population
- 33,113
Languages spoken most at home besides English: Punjabi (Panjabi) 0.2%, Italian 0.2%, Spanish 0.1%, Yue (Cantonese) 0.1%.
Safety
Crime Severity Index for North Bay police: 88 vs 57 for Ontario (2025).
Police-reported figures for the whole police service area, not this street. Rates use the area’s resident population.
Distances are approximate. Places © OpenStreetMap contributors. Neighbourhood figures: Statistics Canada, 2021 Census. School results: EQAO via Ontario Data Catalogue (Open Government Licence – Ontario). Crime Severity Index: Statistics Canada.
Living here
Commute
Noise 1 source nearby
- 🚆 Rail line (Temagami Subdivision)50 m
Distances from the map, not noise measurements. Visit at rush hour to judge for yourself.
Internet High-speed
50/10 Mbps or faster available here by cable, fibre or DSL (the federal high-speed target).
From the federal broadband map. Check exact speeds and providers for the address.
Roads, rail, airports and planned stations © OpenStreetMap contributors. Internet: Innovation, Science and Economic Development Canada, National Broadband Data.
Listed by Century 21 Blue Sky Region Realty Inc., Brokerage.
Listing information provided by PropTx Innovations Inc. and TRREB; deemed reliable but not guaranteed accurate by PropTx.
Similar homes nearby
See more in North Bay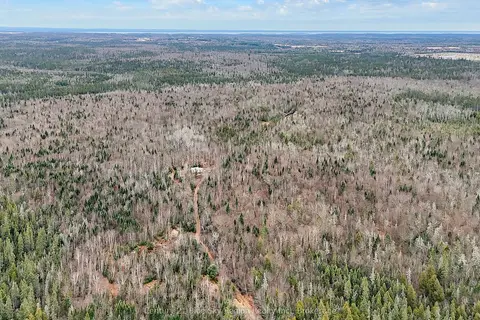
$539,900
Reduced $60,000
0 bd0 ba
Lot 19 Conc 5 and Conc 6 Road
Airport, North Bay
Vacant Land · MLS® X13572724 · Century 21 Blue Sky Region Realty Inc., Brokerage
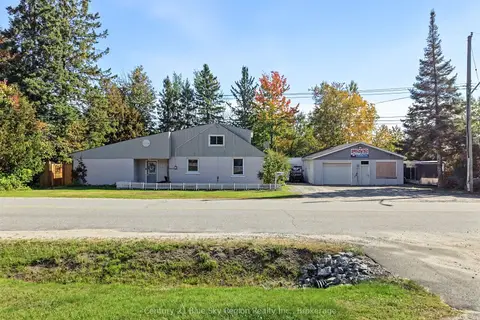
$549,900
4 bd2 ba6 pk1100-1500 ft²
125 Golf Club Road
Airport, North Bay
Detached · MLS® X13847508 · Century 21 Blue Sky Region Realty Inc., Brokerage
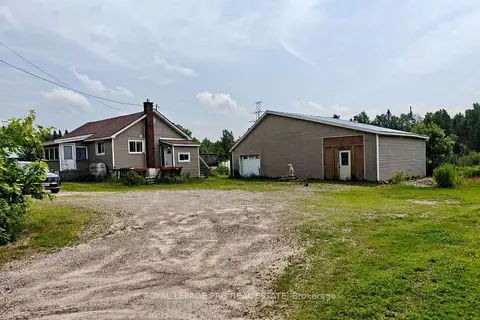
$489,900
2+2 bd2 ba8 pk700-1100 ft²
1521 FOUR MILE LAKE Road
Airport, North Bay
Detached · MLS® X13480986 · ROYAL LEPAGE PRG REAL ESTATE
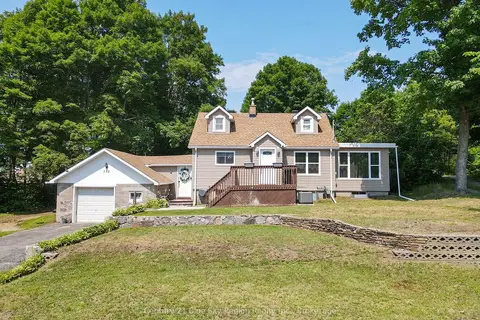
$464,900
Reduced $10,000
3 bd1 ba9 pk1100-1500 ft²
732 Airport Road
Airport, North Bay
Detached · MLS® X13661280 · Century 21 Blue Sky Region Realty Inc., Brokerage
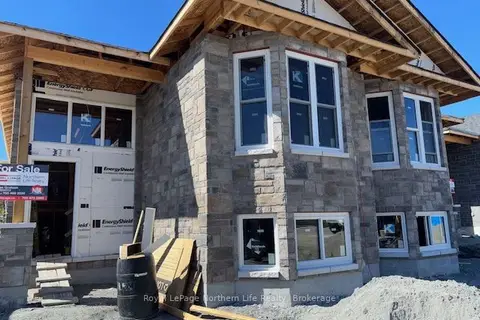
$519,900
2+2 bd3 ba3 pk700-1100 ft²
25 Meadow wood Court
Ferris, North Bay
Semi-Detached · MLS® X13517616 · Royal LePage Northern Life Realty, Brokerage
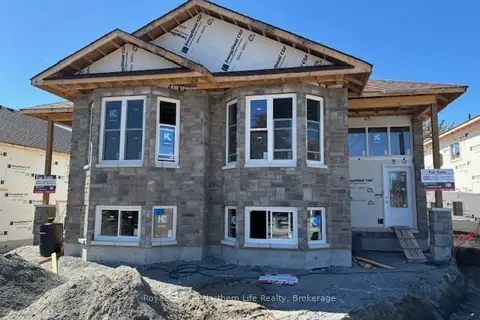
$519,900
2+2 bd3 ba3 pk700-1100 ft²
27 Meadow wood Court
Ferris, North Bay
Semi-Detached · MLS® X13517638 · Royal LePage Northern Life Realty, Brokerage
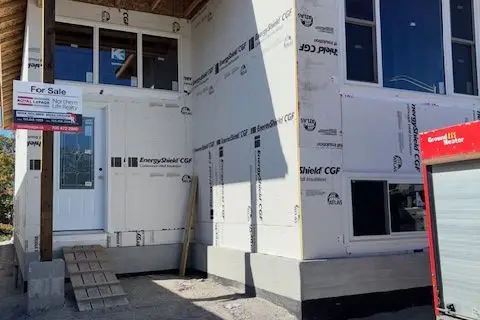
$519,900
2+2 bd3 ba3 pk700-1100 ft²
5 Meadow wood Court
Ferris, North Bay
Semi-Detached · MLS® X13531120 · Royal LePage Northern Life Realty, Brokerage
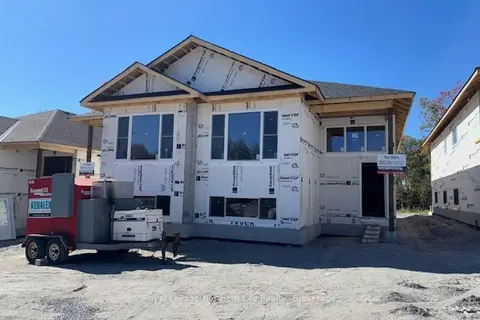
$519,900
2+2 bd3 ba3 pk700-1100 ft²
7 Meadow wood Court
Ferris, North Bay
Semi-Detached · MLS® X13531162 · Royal LePage Northern Life Realty, Brokerage