751 Phillip Murray Avenue Unit 3 (ADU)
Lakeview, Oshawa, L1J 1J2
$1,800/mo
- 0 bedrooms
- 1 bathrooms
- 1 parking
- < 700 sq ft
Listed 90 days ago · MLS® E13594738
About this home
INCLUDED: WIFI internet, cable, lawn care, snow removal, and access to a shared backyard with BBQ and picnic table. The home can also be rented fully furnished, including cookware, dishes, utensils, and other kitchen essentials. Be the first to rent this modern detached garden suite, completed in 2025 and designed to offer the privacy and independence of your own home. Completely separate from the main house with no shared walls, this thoughtfully designed bachelor unit makes the most of every square foot. The open-concept layout features a modern kitchen with brand-new stainless steel appliances, including a gas stove, refrigerator with ice maker, and dishwasher. A full-sized stacked washer and dryer are conveniently located within the home, and an on-demand tankless hot water system provides added efficiency. Enjoy year-round comfort with in-floor radiant heating throughout, central air conditioning, and backup electric heat. One dedicated parking space is included. Available fully furnished, this home is an excellent option for professionals, those relocating, or anyone looking for a truly move-in-ready rental. Simply bring your suitcase-the furnishings, cookware, dishes, utensils, WIFI internet, and cable are already included. The landlord also takes care of lawn maintenance and snow removal, and you'll enjoy access to the shared backyard complete with a BBQ and picnic table. Responsive professional property management provides added peace of mind. Tenant is responsible for 10% of total utilities. Located close to parks, shopping, transit, and everyday amenities, this is a rare opportunity to lease a completely detached home that combines privacy, modern finishes, and exceptional convenience.
Details
- Type
- Detached
- Style
- Garden House
- Size
- < 700 sq ft
- Basement
- None
- Garage
- None
- Kitchens
- 1
- Neighbourhood
- Lakeview
- Municipality
- Oshawa
- Rent increase limit
- Depends on when the unit was first lived in: before Nov. 15, 2018 it’s covered by Ontario’s yearly limit (2.1% in 2026); after, there’s no cap.
Interior
- Bedrooms
- 0 above ground
- Bathrooms
- 1 × 3-piece (main)
- Rooms
- 3 above ground
- Family room or den
- No
- Fireplace
- No
- Laundry
- Ensuite, In Kitchen
- Features
- Carpet Free, On Demand Water Heater, Separate Heating Controls
- Furnished
- Furnished
Heating, cooling and services
- Heating
- Heat Pump, Electric
- Air conditioning
- Central Air
- Water and sewer
- Sewer
Building and exterior
- Style
- Garden House
- Exterior
- Vinyl Siding
- Roof
- Asphalt Shingle
- Foundation
- Slab
- Faces
- East
Parking
- Total parking
- 1
- Driveway and parking
- Available
Rental terms
- Rent includes
- Building Maintenance, Cable TV, Central Air Conditioning, Common Elements, Grounds Maintenance, Exterior Maintenance, Parking, Snow Removal, High Speed Internet
More
- Possession
- IMMEDIATE
- Nearby
- Beach, Park, Place Of Worship, Public Transit, Rec./Commun.Centre, School Bus Route
- Cross street
- PHILLIP MURRAY AND LAKEFIELD
Rooms
| Room | Level | Size | Features |
|---|---|---|---|
| Kitchen | Main | 3.07 × 3.07 m (10'1" × 10'1") | Tile Floor, Stainless Steel Appl |
| Living Room | Main | 3.46 × 3.17 m (11'4" × 10'5") | Tile Floor, Window |
| Bedroom | Main | 3.11 × 2.25 m (10'2" × 7'5") | Tile Floor, Window |
Price history
| Date | Price | Change |
|---|---|---|
| Aug 10, 2026 | $1,900 | Listed |
| Oct 19, 2026 | $1,800 | −$100 |
Location
Location is approximate. See nearby homes on the map
The neighbourhood
Getting around Car-dependent
- 🚆 Whitby GO6.7 km
Within a 10-minute walk: no grocery stores, 1 cafés and restaurants, 4 parks. Nearest park: Lake Vista Park (450 m).
Schools nearby
Elementary
- Monsignor Philip Coffey Catholic School Catholic
EQAO: Gr 6 reading 68%, math 14%3 min walk - Dr. C.F. Cannon Public School
EQAO: Gr 6 reading 42%, math 14%12 min walk - Lakewoods Public School
EQAO: Gr 6 reading 50%, math 14%15 min walk - Glen Street Public School
EQAO: Gr 6 reading 24%, math 6%1.4 km
Secondary
- G. L. Roberts Collegiate and Vocational Institute
EQAO: Gr 9 math 20%, literacy test 54%13 min walk
EQAO: share of students meeting the provincial standard (2024–25). Ontario average: Gr 6 reading 86%, math 51%; Gr 9 math 55%; literacy test 83%.
Closest schools, not school zones. Check which school serves this address with the school board before relying on it.
Who lives here postal area L1J
- Owners / renters
- 60% / 40%
- Median household income
- $78,000
- Average age
- 41
- Children under 15
- 16%
- Homes
- 44% detached, 12% high-rise
- Commute by transit
- 7%
- Population
- 43,107
Languages spoken most at home besides English: Urdu 0.5%, Tagalog (Pilipino, Filipino) 0.5%, Spanish 0.4%, Tamil 0.3%.
Flood and conservation No mapped hazard
Not inside a mapped flood plain or regulated area in Central Lake Ontario Conservation’s mapping.
Screening maps only. Ask the conservation authority for a property inquiry before relying on this.
Safety
Crime Severity Index for Durham Region (Oshawa/Whitby/Ajax) police: 43 vs 57 for Ontario (2025).
Police-reported figures for the whole police service area, not this street. Rates use the area’s resident population.
Distances are approximate. Places © OpenStreetMap contributors. Neighbourhood figures: Statistics Canada, 2021 Census. School results: EQAO via Ontario Data Catalogue (Open Government Licence – Ontario). Flood and regulation mapping: Central Lake Ontario Conservation open data. Crime Severity Index: Statistics Canada.
Living here
Commute
To Union Station (downtown Toronto): 48 km. Transit times · Driving times
Noise Nothing major nearby
No highway within 500 m, rail line within 300 m, or airport flight path nearby.
Distances from the map, not noise measurements. Visit at rush hour to judge for yourself.
Internet High-speed
50/10 Mbps or faster available here by cable, fibre or DSL (the federal high-speed target).
From the federal broadband map. Check exact speeds and providers for the address.
Roads, rail, airports and planned stations © OpenStreetMap contributors. Internet: Innovation, Science and Economic Development Canada, National Broadband Data.
Listed by RE/MAX Jazz INC..
Listing information provided by PropTx Innovations Inc. and TRREB; deemed reliable but not guaranteed accurate by PropTx.
Similar homes nearby
See more in Oshawa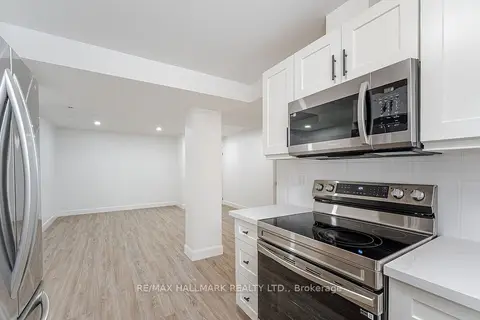
$1,800/mo
2+1 bd1 ba2 pk700-1100 ft²
283 PORTER - LOWER LEVEL Street
Lakeview, Oshawa
Lower Level · MLS® E13807234 · RE/MAX HALLMARK REALTY LTD.
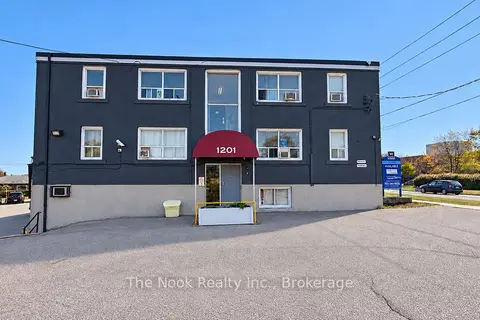
$1,775/mo
2 bd1 ba1 pk< 700 ft²
1201 Cedar Street 7
Lakeview, Oshawa
Other · MLS® E13877888 · The Nook Realty Inc.
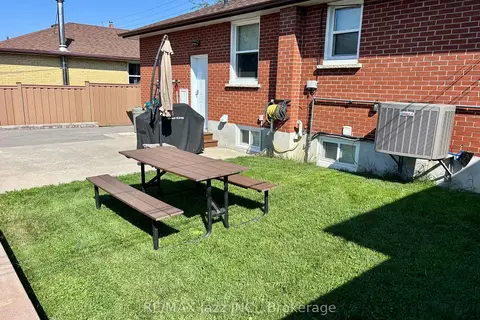
$1,750/mo
Reduced $250
2 bd1 ba1 pk700-1100 ft²
751 Phillip Murray Avenue Unit 2
Lakeview, Oshawa
Duplex · MLS® E13594732 · RE/MAX Jazz INC.
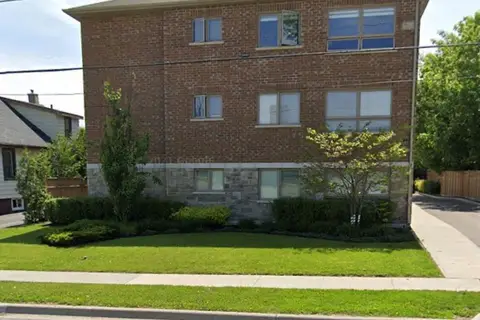
$1,895/mo
Reduced $100
2 bd1 ba1 pk700-1100 ft²
1418 Simcoe Street S 3
Lakeview, Oshawa
Multiplex · MLS® E13696288 · Royal LePage Frank Real Estate
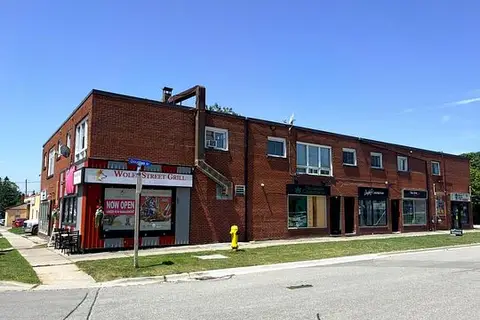
$1,700/mo
2 bd1 ba700-1100 ft²
92 Wolfe Street 7
Lakeview, Oshawa
Multiplex · MLS® E13595116 · ROYAL LEPAGE SIGNATURE REALTY
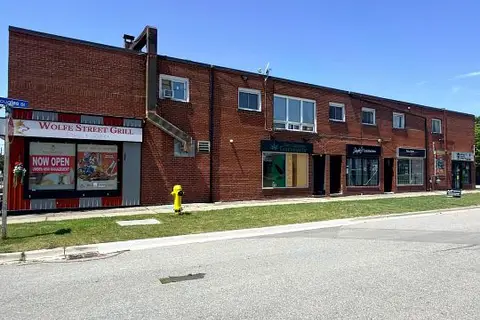
$1,700/mo
2 bd1 ba700-1100 ft²
92 Wolfe Street 1
Lakeview, Oshawa
Multiplex · MLS® E13595126 · ROYAL LEPAGE SIGNATURE REALTY
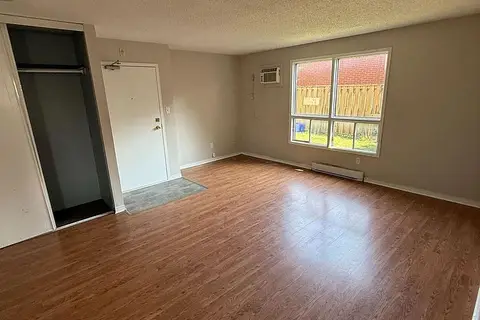
$1,700/mo
Reduced $100
2 bd1 ba1 pk5000 + ft²
338 Malaga Road 1
Lakeview, Oshawa
Multiplex · MLS® E13696544 · STRATA REAL ESTATE
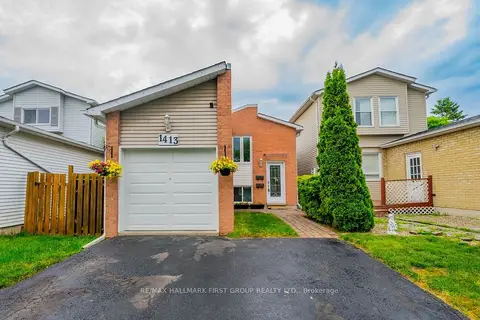
$1,900/mo
Reduced $100
2 bd1 ba2 pk< 700 ft²
1413 Ritson Road S Lower
Lakeview, Oshawa
Lower Level · MLS® E13720682 · RE/MAX HALLMARK FIRST GROUP REALTY LTD.