750 Glengrove Avenue W Unit A
Yorkdale-Glen Park, Toronto, M6B 2J6
$6,000/mo
- 5+1 bedrooms
- 4 bathrooms
- 1 parking
- 1500-2000 sq ft
Listed 21 days ago · MLS® W13839888
About this home
Brand New Premium Rental in Glen Park. Never-lived-in townhouse offering 5+1 bedrooms and 4 bathrooms across 4 floors (including basement) and 2,400 sf of beautifully finished living space. Premium finishes throughout.Located on a cul-de-sac in the family-friendly Glen Park community, close to parks, schools, and everyday amenities. Steps to transit: just an 8-minute walk to Glencairn Station (Line 1).Available now. Apply today.
Details
- Type
- Att/Row/Townhouse
- Style
- 3-Storey
- Age
- New
- Size
- 1500-2000 sq ft
- Basement
- Finished
- Garage
- None
- Kitchens
- 1
- Neighbourhood
- Yorkdale-Glen Park
- Municipality
- Toronto W04
- Rent increase limit
- Probably not covered: units first occupied after Nov. 15, 2018 have no yearly cap in Ontario, so ask the landlord.
Interior
- Bedrooms
- 5 above ground + 1 below
- Bathrooms
- 1 × 2-piece (main), 1 × 6-piece (second), 1 × 4-piece (third), 1 × 3-piece (basement)
- Rooms
- 7 above ground + 2 below
- Family room or den
- Yes
- Fireplace
- No
- Laundry
- Laundry Room
- Features
- In-Law Suite
- Furnished
- Unfurnished
Heating, cooling and services
- Heating
- Forced Air, Gas
- Air conditioning
- Central Air
- Water and sewer
- Sewer
Building and exterior
- Style
- 3-Storey
- Exterior
- Brick
- Roof
- Asphalt Shingle, Metal
- Foundation
- Poured Concrete
- Age
- New
- Faces
- North
Parking
- Total parking
- 1
- Driveway and parking
- Available, Private
Rental terms
- Rent includes
- Parking
More
- Possession
- TBA
- Nearby
- Cul de Sac/Dead End, Park, Public Transit
- Cross street
- Lawrence and Marlee
Rooms
| Room | Level | Size | Features |
|---|---|---|---|
| Living Room | Main | 7.01 × 6.1 m (23' × 20') | Hardwood Floor, Open Concept, Large Window |
| Primary Bedroom | Second | 3.96 × 3.05 m (13' × 10') | 6 Pc Ensuite, Walk-In Closet(s), Large Window |
| Bedroom 5 | Second | 3.05 × 2.74 m (10' × 9') | Hardwood Floor, Large Window |
| Bedroom 2 | Third | 4.27 × 3.05 m (14' × 10') | W/O To Balcony, Hardwood Floor, Large Closet |
| Bedroom 3 | Third | 3.23 × 2.85 m (10'7" × 9'4") | W/O To Balcony, Hardwood Floor |
| Bedroom 4 | Third | 3.12 × 3.84 m (10'3" × 12'7") | Hardwood Floor, Closet |
Living here
Short-term rentals
Only in your principal residence (where you live). The entire home can be rented up to 180 nights a year; renting up to 3 bedrooms while you live there has no limit. Hosts register with the City and collect the 6% accommodation tax.
Listed by HOMELIFE LANDMARK REALTY INC..
Listing information provided by PropTx Innovations Inc. and TRREB; deemed reliable but not guaranteed accurate by PropTx.
Similar homes nearby
See more in Toronto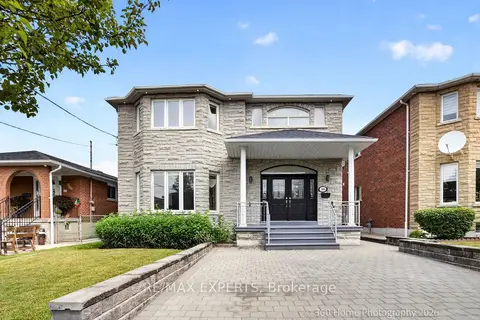
$4,900/mo
Reduced $200
4 bd3 ba4 pk3000-3500 ft²
38A Marcia Avenue
Yorkdale-Glen Park, Toronto
Detached · MLS® W13763608 · RE/MAX EXPERTS
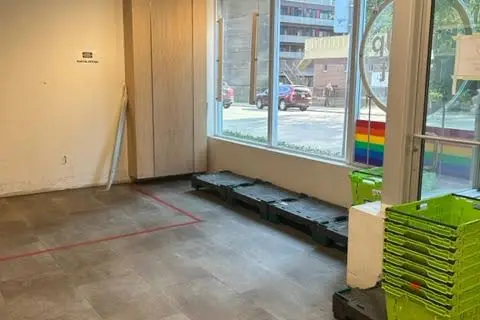
$6,000/mo
0 bd0 ba1500-2000 ft²
609 Church Street
Church-Yonge Corridor, Toronto
Other · MLS® C13667248 · ROYAL LEPAGE REAL ESTATE SERVICES LTD.
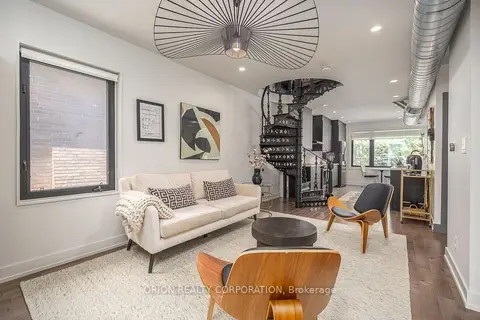
$6,000/mo
2+2 bd2 ba1 pk2500-3000 ft²
185 Glenholme Avenue Unit A
Oakwood Village, Toronto
Duplex · MLS® C13867046 · ORION REALTY CORPORATION
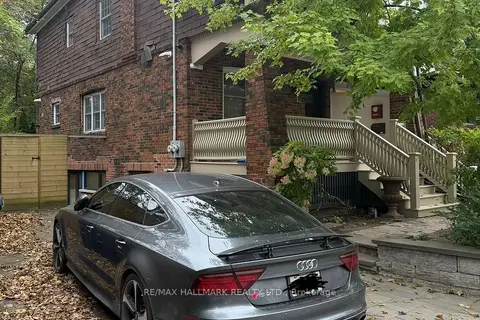
$6,000/mo
3 bd3 ba3 pk1500-2000 ft²
33 Hillsdale Avenue W
Yonge-Eglinton, Toronto
Semi-Detached · MLS® C13872654 · RE/MAX HALLMARK REALTY LTD.
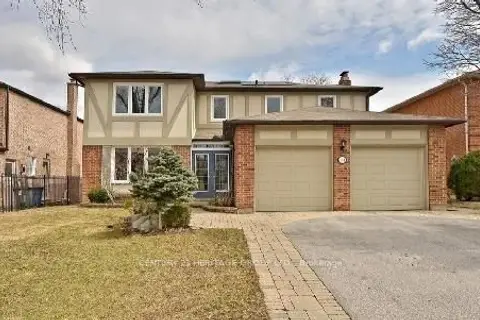 New
$6,000/mo
4+1 bd4 ba6 pk2000-2500 ft²
134 Mossgrove Trail
St. Andrew-Windfields, Toronto
Detached · MLS® C14098990 · CENTURY 21 HERITAGE GROUP LTD.
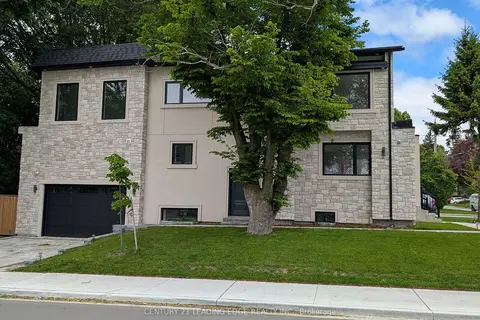
$6,000/mo
4 bd5 ba4 pk2000-2500 ft²
50 Dorset Road
Cliffcrest, Toronto
Detached · MLS® E13816494 · CENTURY 21 LEADING EDGE REALTY INC.
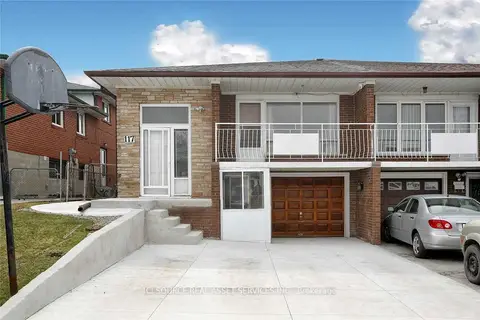
$6,000/mo
6+3 bd4 ba4 pk1500-2000 ft²
117 Firgrove Crescent
Glenfield-Jane Heights, Toronto
Semi-Detached · MLS® W13239816 · ICI SOURCE REAL ASSET SERVICES INC.
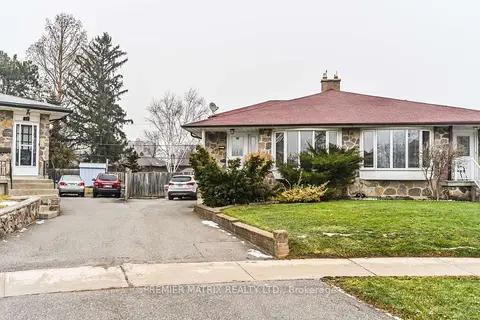
$6,000/mo
2+2 bd3 ba3 pk1100-1500 ft²
19 Beckenham Court
Etobicoke West Mall, Toronto
Semi-Detached · MLS® W13723932 · PREMIER MATRIX REALTY LTD.